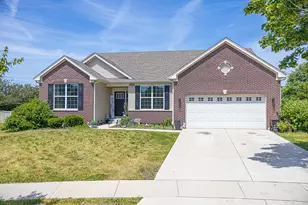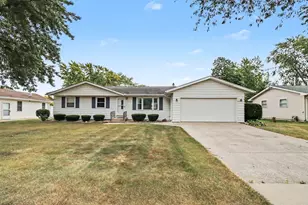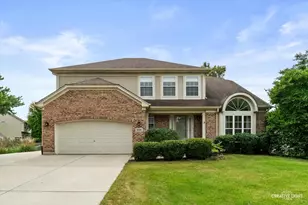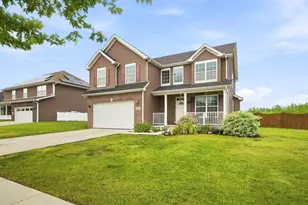
This is a carousel with tiles that activate property listing cards. Use the previous and next buttons to navigate.
1/3
$408,900 Just Listed
This is a carousel with tiles that activate property listing cards. Use the previous and next buttons to navigate.
1/3
Property Description
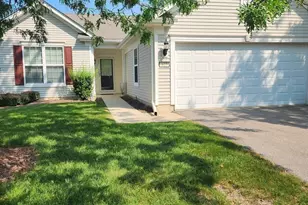
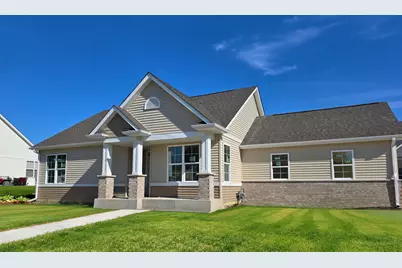
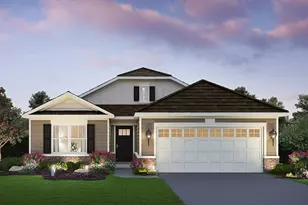
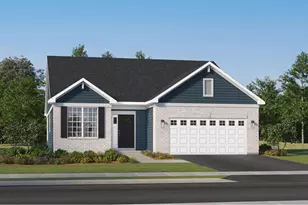
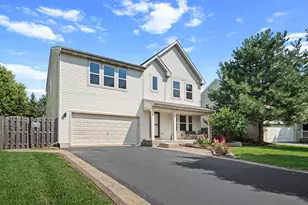
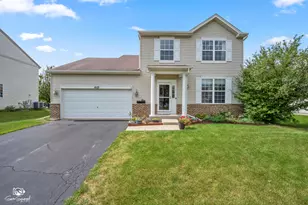
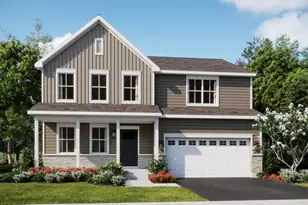
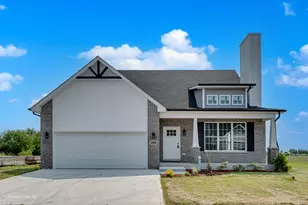
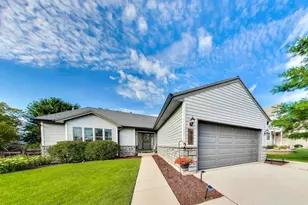
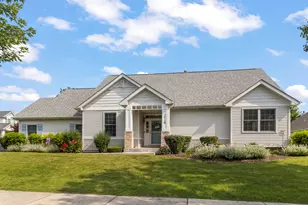
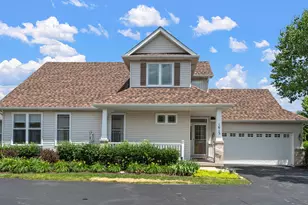
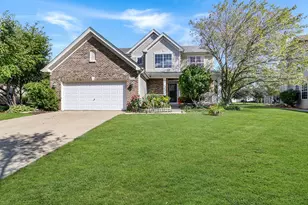
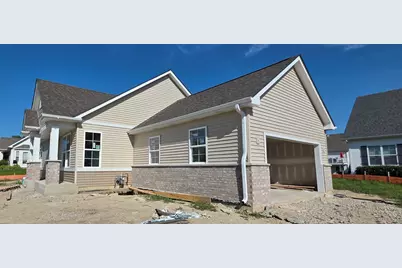
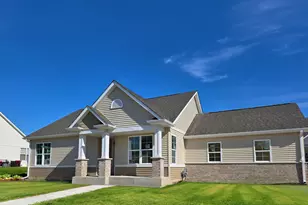
BRAND NEW CONSTRUCTION IN DEVONSHIRE! Why use your cash to upgrade a property when top of the line ones are already DONE FOR YOU?? This 2 bed, 2 bath near 1500 SQ FT RANCH home is everything you need! Beautifully remastered plan features oversized kitchen island with all quartz counter tops, white 42 inch shaker cabinetry with crown molding and soft close, and pantry closet! Kitchen opens to spacious family room over looking back yard with concrete patio. Owners suite with en-suite full bath is in the rear of the home for additional privacy. En-suite bath has ceramic walk in shower, walk in closet, double bowl comfort height vanity and private commode. Volume ceilings thru-out! Easy maintenance luxury vinyl plank floors thru-out! Full basement with future bath rough in. Extra deep garage! Landscape package available. All Minooka schools. Country club community with club house, pools, exercise facility, party room, tennis courts, multiple parks and splash pads! Ask about additional home upgrades and features. Relax with maintenance free living with lawn care, snow removal and more provided! Live simply at Devonshire!
Full Property Details
Full Property Details for 1618 Augusta Ln
General
- Price: $408,900
- HOA FEE: $160/month
- Taxes: $1,052 (2024)
- Status: Active
- Type: Single Family
- Source: MRED
- MLS ID: 12759842
- Updated: 9/17/2026
- Added to Site: 4 day(s) ago
Rental Information
- Complex Features: Clubhouse, Park, Pool, Tennis Court(s), Sidewalks, Street Lights
Interior
- Basement: Unfinished
Rooms
Bathrooms
- Total Bathrooms: 2
- Full Bathrooms: 2
- Basement Baths: Yes
- Bathroom Features: Separate Shower
Bedrooms
- Total Bedrooms: 2
Parking
- Garage: Yes
- Attached garage: Yes
- Garage Spaces: 2
- Total Spaces: 2
- Parking Features: Asphalt, Yes, Attached, Garage
Location
- Area: Shorewood
- County: Will
- Township: Troy
- Driving Directions: Jefferson Street (Rt.52) west from I 55 to River rd. South to Seil rd. West to Wynstone drive. Entrance to Kipling Estates Comm on left. South to Devonshire
School Information
- School District: 201
- Elem School District: 201
- Midd School District: 201
- High School District: 111
Community
- Assoc. Fees Include: Insurance, Clubhouse, Exercise Facilities, Pool, Exterior Maintenance, Lawn Care, Snow Removal, Other
Heating & Cooling
- Cooling Type: Central Air Conditioning
- Heating Type: Natural Gas, Forced Air
Utilities
- Sewer: Public Sewer
- Water: Public
Structural Information
- Architectural Info: Ranch
- Architectural Style: Ranch
- Construction: Vinyl Siding, Brick
- Exterior Const.: Vinyl Siding, Brick
- Basement: Yes
- Basement Desc.: Unfinished, None, Full
- Square Feet: 1,461
- Sq. Ft. Source: Builder
- Year Built: 2026
Lot Features
- Lot Size Range: Less than .25 Acre
- Lot Dimensions: 65 x 45
Financial Considerations
- Master Assoc. Fee: $120
- Association Fee: $160
- Assoc Fee Freq.: Monthly
- Assoc Fee Desc.: 120
- Transfer Fees: $120
- Other Assoc Fees: $120
- Assessment Year: 2026
- Tax Amount: $1,052
- Tax Year: 2024
- Pays Sewer: Public Sewer
Disclosures and Reports
- Ownership: Fee Simple
- Special Conditions: Home Warranty
- Property ID: 506201040340000
Listed by Re/Max Ultimate Professionals
Get Pre-Approved Today
Get a Great Insurance Rate
Schools
Schools serving 1618 Augusta Ln
School Districts:Minooka Community High School District 111, Minooka Community Consolidated School District 201
| Name | Grades | Distance |
|---|---|---|
Walnut Trails Elementary School 301 Wynstone Drive, Shorewood, IL 60404 | K-4 | 1.1 mi |
Minooka Jr High School 333 McEvilly Road, Minooka, IL 60447 | 7-8 | 4.1 mi |
Minooka Community High School 301 South Wabena Avenue, Minooka, IL 60447 | 9-12 | 3.9 mi |
Disclaimer:
School attendance boundaries provided by ATTOM Data Solutions and are for reference only. Contact the school directly to verify enrollment eligibility.
Price & Sales History for 1618 Augusta Ln
Date
Details
Price
Change
Source
9/15/2026
Listed
$408,900
—
MLS
Disclaimer: Historical sales information is derived from public records provided by the county offices. Information is not guaranteed and should be independently verified.

Tax History
Tax History for 1618 Augusta Ln
Year
Property Taxes
Change
Tax Assessment
Change
2025
$1,125
—
$14,971
8%
2025
$1,125
16%
$13,817
11%
2023
$967
5%
$12,414
6%
2022
$917
—
$11,747
6%
2022
$917
4%
$11,051
—
2020
$880
2%
$11,051
4%
2019
$865
-1%
$10,600
—
2018
$876
-1%
$10,600
—
2017
$888
-2%
$10,600
—
2016
$903
12%
$10,600
12%
2015
$808
2%
$9,500
—
2014
$791
543%
$9,500
524%
2013
$123
3%
$1,522
—
2012
$119
—
$1,522
—
Disclaimer: Historical tax information is derived from public records provided by the county offices. Information is not guaranteed and should be independently verified.
Estimate the Cost
Estimate the Cost for 1618 Augusta Ln
1618 Augusta Lane, Shorewood, IL 60404 (MLS# 12759842) is a Single Family property with 2 bedrooms and 2 full bathrooms. 1618 Augusta Lane is currently listed for $408,900 and was received on September 15, 2026. Want to learn more about 1618 Augusta Lane? Do you have questions about finding other Single Family real estate for sale in Shorewood? You can browse all Shorewood real estate or contact a Coldwell Banker agent to request more information.