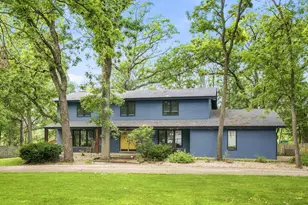
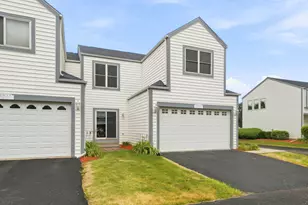
This is a carousel with tiles that activate property listing cards. Use the previous and next buttons to navigate.
1/50
$567,900
This is a carousel with tiles that activate property listing cards. Use the previous and next buttons to navigate.
1/50
Property Description
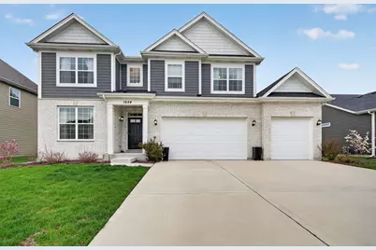
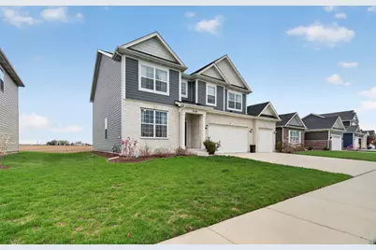
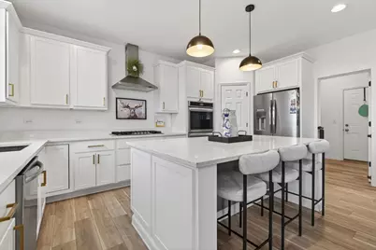
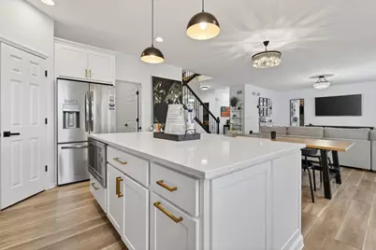
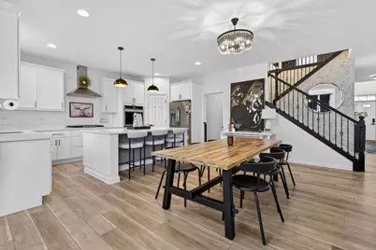
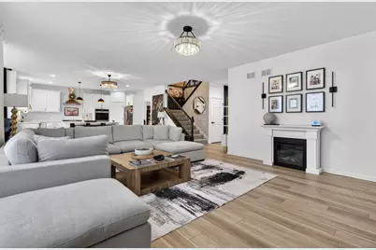
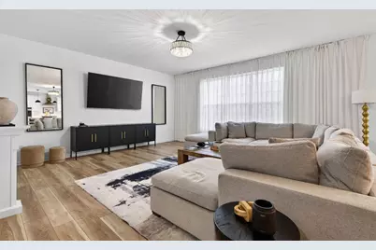
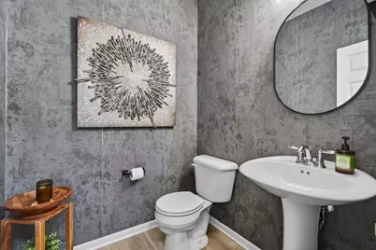
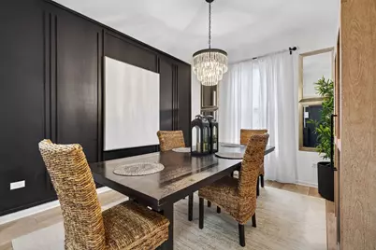
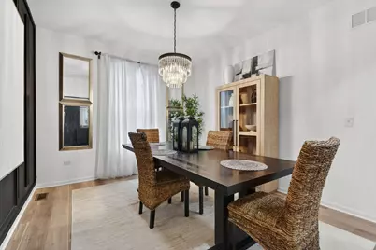
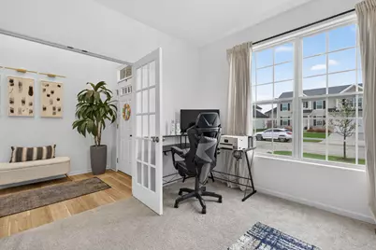
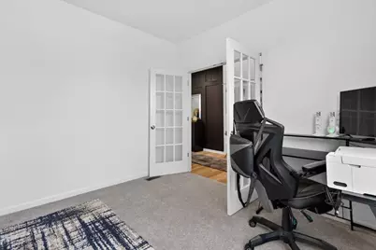
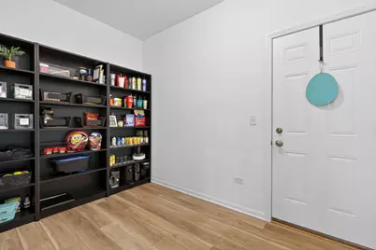
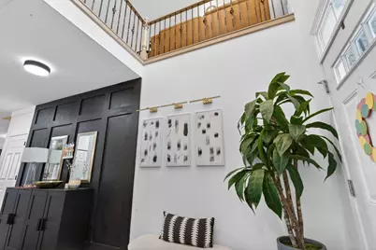
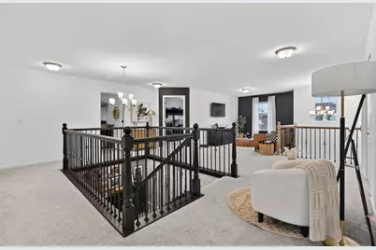
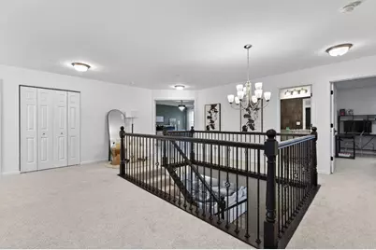
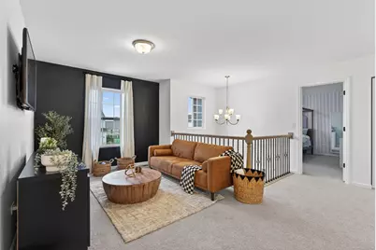
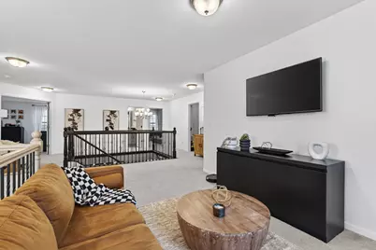
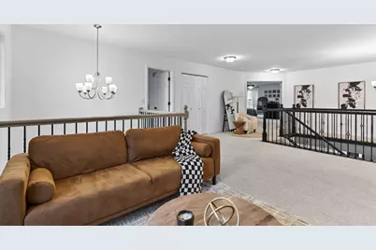
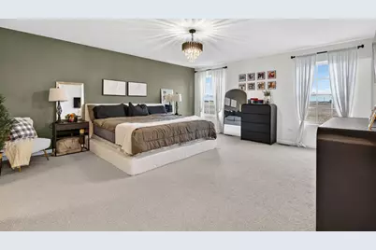
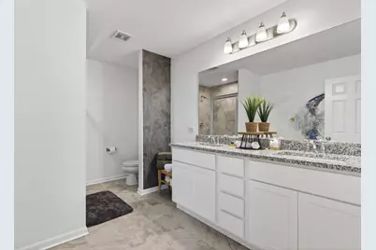
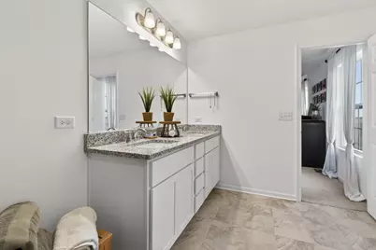
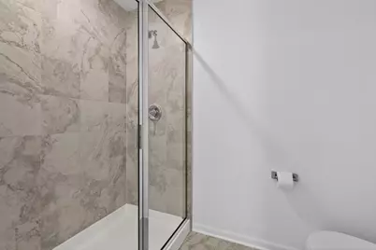
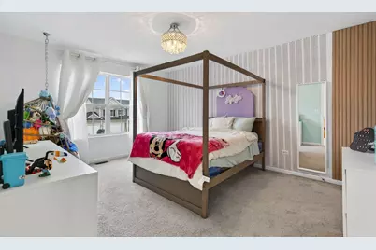
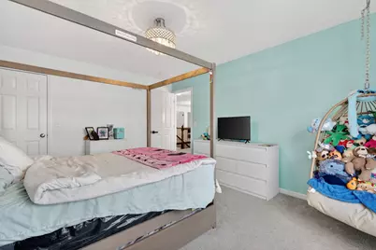
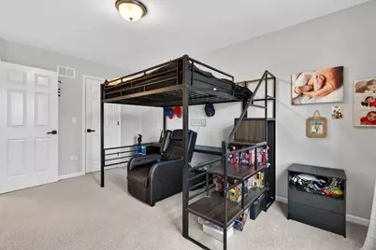
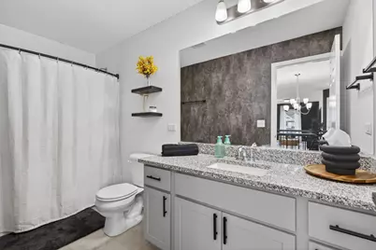
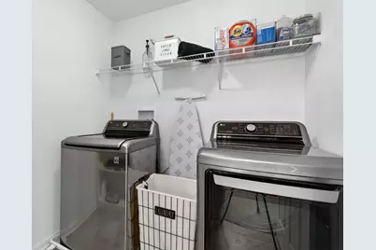
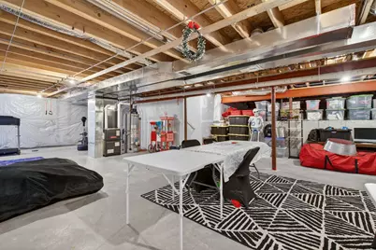
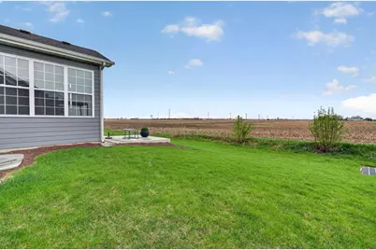
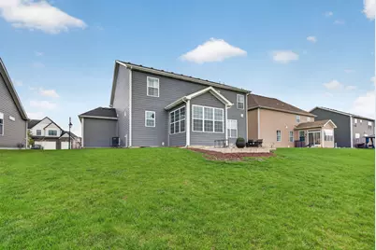
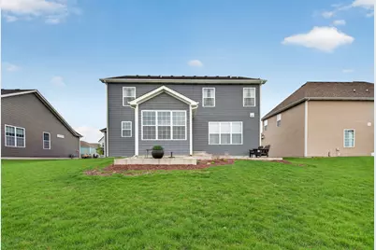
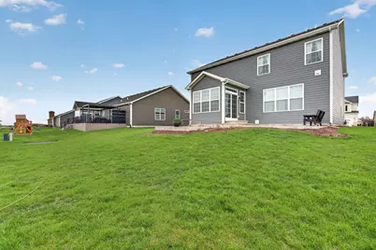
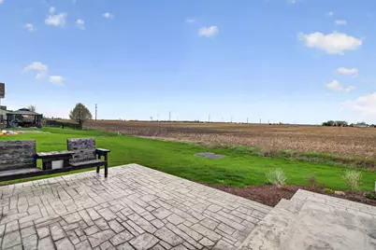
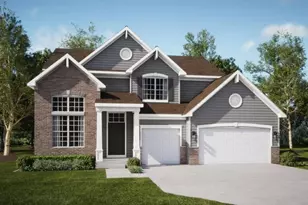
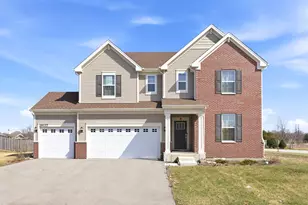
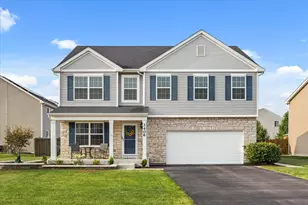
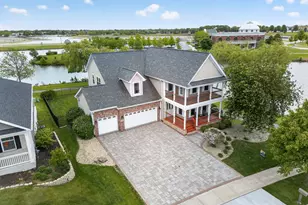
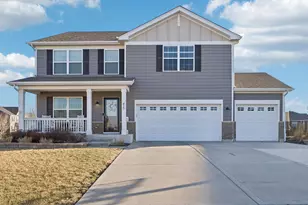
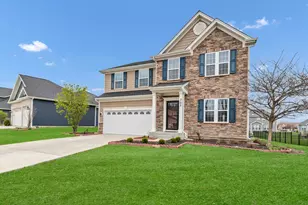
Dream Home Alert! A true beauty with all of the features on your wish list! On the main level you will find a two story foyer entrance, breathtaking eat-in kitchen with large island with seating for 3-4 people, quartz countertops, stainless steel appliances including double oven & microwave built into the island, & walk-in pantry, family room, formal dining room, sunroom room, den/office with French doors, mud room off the three car garage - the perfect "drop zone" for shoes, backpacks, & coats. The wow factor continues on the second floor, there is a large loft space which makes a great second family room or toy room, four bedrooms including master suite with double vanity & shower, & large walk-in closet, the second full bathroom, & conveniently located laundry room. The basement provides additional storage space. Exterior features include stunning curb appeal, concrete driveway, stamped backyard patio, & no behind neighbors. Located in highly desired Shorewood Towne Center subdivision where great local events such Shorewood's Party in the Park & Shorewood Holiday Market take place. Walking distance from the new Shorewood YMCA with exercise facility & pool - included in sale is summer membership for this summer or next summer to enjoy swimming all summer. Low annual HOA. This home is part of highly accredited & desired Minooka School District. Close to shopping, restaurants, parks, and bike paths. Just a few minutes from the highway for easy commute. Schedule your showing today!
Full Property Details
Full Property Details for 1624 Moran Dr
General
- Price: $567,900
- HOA FEE: $18/month
- HOA FEE FREQ.: Annually
- Taxes: $11,056 (2024)
- Status: Active
- Type: Single Family
- Source: MRED
- MLS ID: 12616914
- Updated: 7/7/2026
- Added to Site: 108 day(s) ago
Interior
- Basement: Unfinished
- Interior Features: Vaulted Ceiling(s), Walk-In Closet(s), Quartz Counters
- Appliances: Double Oven, Microwave, Dishwasher, Refrigerator, Freezer, Washer, Dryer, Disposal, Stainless Steel Appliance(s)
Rooms
Bathrooms
- Total Bathrooms: 3
- Full Bathrooms: 2
- Half Bathrooms: 1
Bedrooms
- Total Bedrooms: 4
Additional Information
- Equipment: Carbon Monoxide Detectors, Water Heater-Gas
Parking
- Garage: Yes
- Attached garage: Yes
- Garage Spaces: 3
- Total Spaces: 7
- Parking Features: Concrete, Garage Door Opener, Yes, Garage Owned, Attached, Driveway, Owned, Garage
Location
- Area: Shorewood
- County: Will
- Township: Troy
- Subdivision: Towne Center
- Driving Directions: Route 52 to Wystone Blvd to Peyton Terr to Moran Dr to Home
School Information
- School District: 201
- Elem School District: 201
- Midd School District: 201
- High School District: 111
- High School: Minooka Community High School
- Private School: Minooka Community High School
Community
- Assoc. Fees Include: Other
- Mgmt. Company: REIS
Heating & Cooling
- Cooling Type: Central Air Conditioning
- Heating Type: Natural Gas
Utilities
- Sewer: Public Sewer
- Water: Public
Structural Information
- Model: Sierra
- Construction: Brick, Fiber Cement
- Exterior Const.: Brick, Fiber Cement
- Basement: Yes
- Basement Desc.: Unfinished, Partial
- Square Feet: 3,300
- Sq. Ft. Source: Builder
- Year Built: 2022
Manufactured Home
- Model: Sierra
Lot Features
- Lot Size (Acres): 0.19
- Lot Size Range: Less than .25 Acre
- Lot Dimensions: 70 x 125
Financial Considerations
- Association Fee: $214
- Assoc Fee Freq.: Annually
- Assessment Year: 2022
- Tax Amount: $11,056
- Tax Year: 2024
- Pays Sewer: Public Sewer
Disclosures and Reports
- Ownership: Fee Simple with Homeowners Association
- Property ID: 506083010040000
Listed by Goggin Real Estate LLC

Get Pre-Approved Today
Get a Great Insurance Rate
Schools
Schools serving 1624 Moran Dr
School Districts:Minooka Community High School District 111, Minooka Community Consolidated School District 201
| Name | Grades | Distance |
|---|---|---|
Walnut Trails Elementary School 301 Wynstone Drive, Shorewood, IL 60404 | K-4 | 0.9 mi |
Minooka Jr High School 333 McEvilly Road, Minooka, IL 60447 | 7-8 | 5.8 mi |
Minooka Community High School 301 South Wabena Avenue, Minooka, IL 60447 | 9-12 | 5.7 mi |
Disclaimer:
School attendance boundaries provided by ATTOM Data Solutions and are for reference only. Contact the school directly to verify enrollment eligibility.
Price & Sales History for 1624 Moran Dr
Date
Details
Price
Change
Source
7/01/2026
Price Reduced
$567,900
-0.35%
MLS
6/03/2026
Price Reduced
$569,900
-0.89%
MLS
4/15/2026
Listed
$575,000
29.51%
MLS
9/30/2022
Sold
$443,998
—
Public Record
Disclaimer: Historical sales information is derived from public records provided by the county offices. Information is not guaranteed and should be independently verified.
Tax History
Tax History for 1624 Moran Dr
Year
Property Taxes
Change
Tax Assessment
Change
2025
$11,871
7%
$153,231
2%
2023
$11,065
195%
$150,065
841%
2022
$3,754
—
$15,945
6%
2022
$3,754
223%
$15,000
3%
2020
$1,162
2%
$14,595
4%
2019
$1,142
9%
$14,000
10%
2018
$1,050
25%
$12,700
27%
2017
$838
-2%
$10,000
—
2016
$852
2%
$10,000
2%
2015
$833
2%
$9,800
—
2014
$816
316%
$9,800
304%
2013
$196
-12%
$2,423
-15%
2012
$222
—
$2,839
—
Disclaimer: Historical tax information is derived from public records provided by the county offices. Information is not guaranteed and should be independently verified.
Estimate the Cost
Estimate the Cost for 1624 Moran Dr
1624 Moran Drive, Shorewood, IL 60404 (MLS# 12616914) is a Single Family property with 4 bedrooms, 2 full bathrooms and 1 partial bathroom. 1624 Moran Drive is currently listed for $567,900 and was received on April 15, 2026. Want to learn more about 1624 Moran Drive? Do you have questions about finding other Single Family real estate for sale in Shorewood? You can browse all Shorewood real estate or contact a Coldwell Banker agent to request more information.