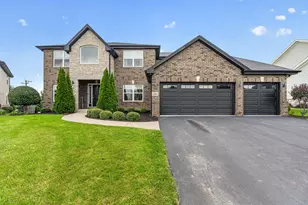
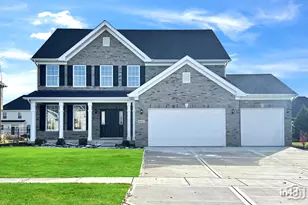
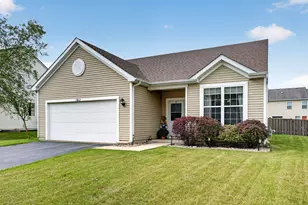
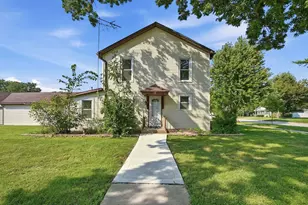
This is a carousel with tiles that activate property listing cards. Use the previous and next buttons to navigate.
1/1
$675,000
This is a carousel with tiles that activate property listing cards. Use the previous and next buttons to navigate.
1/1
Property Description
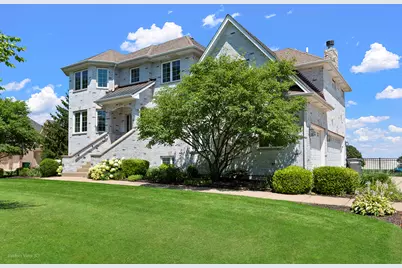
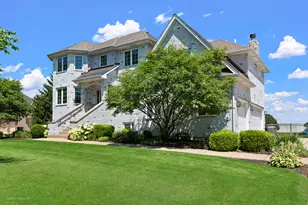
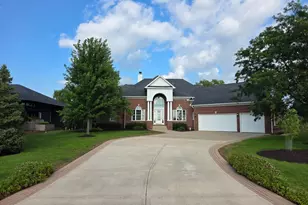
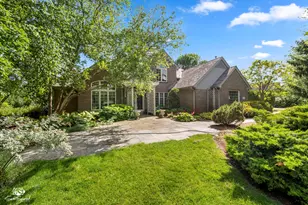
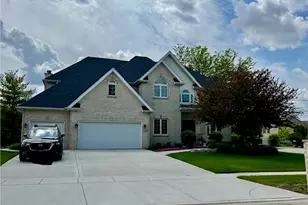
Welcome to this exceptional custom-built, three story home in sought-after Saddlebrook Estates, perfectly situated on a beautifully landscaped large lot. Rich architectural details, extensive millwork, crown molding, and inlay hardwood floors create an elegant first impression. The designer kitchen is a true showpiece, featuring white cabinetry, quartz countertops, brushed gold hardware, a large center island with breakfast bar plus premium BlueStar, Cafe, and Thermador appliances. The thoughtfully designed floor plan offers a private office with coffered ceiling and built-ins, a spacious living room overlooking the scenic backyard, and a second-floor family room with a stunning stone fireplace and custom cabinetry. The luxurious third floor primary suite includes tray ceilings, a sitting area, an oversized walk-in closet, and a spa-inspired bath with soaking tub, double vanity, and separate shower. A second floor bedroom and full bath provide an ideal guest or related-living arrangement. The finished English basement offers additional living and entertaining space with easy access to the outdoors. Step outside to enjoy professionally landscaped grounds, raised garden beds, fenced yard area, and a custom brick-and-cedar garden shed. Combining timeless craftsmanship, quality updates, and exceptional outdoor living, this one-of-a-kind home is truly a rare opportunity.
Full Property Details
Full Property Details for 19043 S Saddlebrook Dr
General
- Sold For: $675,000
- HOA FEE: $33/month
- HOA FEE FREQ.: Annually
- Taxes: $13,502 (2025)
- Status: Closed
- Type: Single Family
- Source: MRED
- MLS ID: 12701703
- Added to Site: 73 day(s) ago
Interior
- Fireplace: Yes
- Fireplace(s): Family Room, Gas Log, Gas Starter
- Appliances: Range, Microwave, Dishwasher, High-End Refrigerator, Washer, Dryer, Range Hood, Water Softener Owned
Rooms
Bathrooms
- Total Bathrooms: 5
- Full Bathrooms: 3
- Half Bathrooms: 2
- Basement Baths: Yes
Bedrooms
- Total Bedrooms: 4
Parking
- Garage: Yes
- Attached garage: Yes
- Garage Spaces: 3
- Total Spaces: 9
- Parking Features: Concrete, Garage Door Opener, Yes, Garage Owned, Attached, Driveway, Garage Faces Side, Owned, Garage
Location
- Area: Shorewood
- County: Will
- Subdivision: Saddlebrook Estates
- Driving Directions: Black Rd west of River Rd to Saddlebrook Dr north to property
School Information
- School District: 30C
- Midd School District: 30C
Community
- Assoc. Fees Include: Other
- Mgmt. Company: Saddlebrook HOA
Heating & Cooling
- Cooling Type: Central Air Conditioning
- Heating Type: Natural Gas
Utilities
- Water: Public
Structural Information
- Construction: Vinyl Siding, Brick
- Exterior Const.: Vinyl Siding, Brick
- Basement Desc.: Partially Finished, Daylight
- Foundation: Concrete Perimeter
- Roof: Asphalt
- Square Feet: 2,835
- Sq. Ft. Source: Assessor
- Year Built: 2006
Additional Structures
- Other Structures: Garage Faces Side
Lot Features
- Lot Size Range: .50 to .99 Acre
- Lot Dimensions: 150 x 204 x 150 x 204
Financial Considerations
- Association Fee: $400
- Assoc Fee Freq.: Annually
- Parking Included: Yes
- Assessment Year: 2006
- Tax Amount: $13,502.22
- Tax Year: 2025
Disclosures and Reports
- Ownership: Fee Simple with Homeowners Association
- Property ID: 506064020280000
Listed by Dow Realty
Sold by Coldwell Banker Real Estate Group

Get Pre-Approved Today
Schools
Schools serving 19043 S Saddlebrook Dr
School Districts:Troy Community Consolidated School District 30c, Joliet Township High School District 204
| Name | Grades | Distance |
|---|---|---|
Troy Crossroads Elementary School 210 East Black Road, Shorewood, IL 60404 | PK-4 | 8 mi |
Troy Middle School 5800 Theodore Drive, Plainfield, IL 60586 | 7-8 | 1.2 mi |
Joliet West High School 401 North Larkin Avenue, Joliet, IL 60435 | 9-12 | 5.9 mi |
Disclaimer:
School attendance boundaries provided by ATTOM Data Solutions and are for reference only. Contact the school directly to verify enrollment eligibility.
Price & Sales History for 19043 S Saddlebrook Dr
Date
Details
Price
Change
Source
9/02/2026
Sold
$675,000
-1.46%
MLS
7/10/2026
Listed
$685,000
—
MLS
Disclaimer: Historical sales information is derived from public records provided by the county offices. Information is not guaranteed and should be independently verified.
19043 S Saddlebrook Drive, Shorewood, IL 60404 (MLS# 12701703) is a Single Family property that was sold at $675,000 on September 02, 2026. Want to learn more about 19043 S Saddlebrook Drive? Do you have questions about finding other Single Family real estate for sale in Shorewood? You can browse all Shorewood real estate or contact a Coldwell Banker agent to request more information.