No photo available
$635,000
Property Description
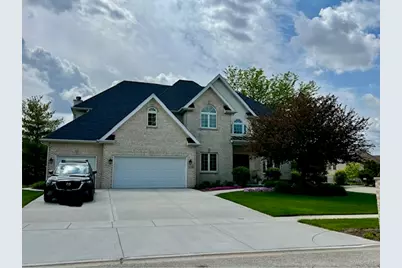
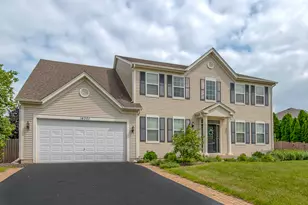
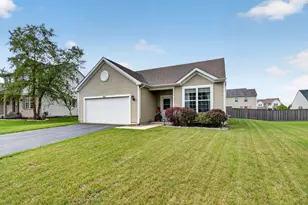
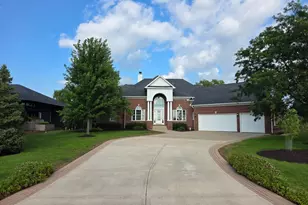
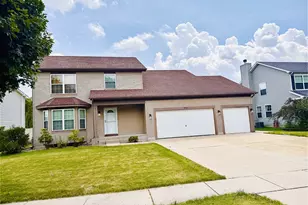
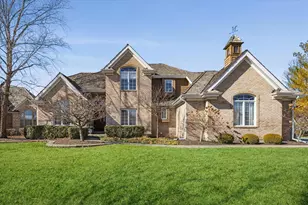
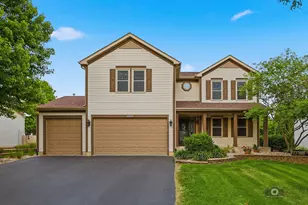
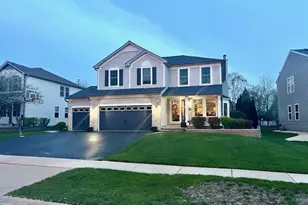
SOLD BEFORE PRINT. Welcome to this exceptional showcase home in the desirable Shorewood Hunt Club subdivision. This one-of-a-kind beauty offers over 3,600 square feet of living space, featuring 5 bedrooms, 5 bathrooms, finished basement, 3 car garage and in-ground pool. From the moment you enter, you'll be wowed by the gleaming hardwood floors and the impressive list of upgrades and updates throughout. Recent improvements include a new front door, new roof, new water heater, two newer A/C and furnace units (approximately 5 years old), epoxy-coated garage floor, and Andersen windows across the front of the home with a lifetime warranty. The luxurious primary bathroom was updated in 2026, and additional enhancements include custom bookshelves in the living room, stonework surrounding the patio door by the pool, and a 3-year-old pool slide. Designed with entertaining and everyday living in mind, the open floor plan features a dramatic two-story foyer, a dream kitchen with newer appliances, and a spacious family room with beautiful views of the professionally landscaped fenced backyard and stunning in-ground swimming pool. The elegant dining room is accented by a gorgeous West Elm light fixture. Upstairs, enjoy the convenience of a second-floor laundry room and a luxurious primary suite complete with a tray ceiling and oversized walk-in closet. The fully finished basement offers additional living and entertaining space with a recreation room and kitchenette - perfect for gatherings, related living, or guests. Step outside to your own private backyard retreat featuring a gorgeous in-ground pool with a 3 year-old 220-volt heater, ideal for extended seasonal enjoyment. Located within the highly acclaimed Minooka Community High School District 111 and just minutes from I-55 and I-80, this exceptional home is conveniently close to restaurants, shopping, and everyday amenities. HOA $50 annually.
Full Property Details
Full Property Details for 1214 Ranchwood Dr
General
- Sold For: $635,000
- HOA FEE: $4/month
- HOA FEE FREQ.: Annually
- Taxes: $13,001 (2024)
- Status: Closed
- Type: Single Family
- Source: MRED
- MLS ID: 12642681
- Added to Site: 5 day(s) ago
Interior
- Interior Features: Wet Bar
- Fireplace: Yes
- Fireplace(s): Family Room, Wood-Burning, Gas Starter
- Appliances: Range, Microwave, Dishwasher, High-End Refrigerator, Disposal, Stainless Steel Appliance(s)
- Flooring: Hardwood
Rooms
Bathrooms
- Total Bathrooms: 5
- Full Bathrooms: 4
- Half Bathrooms: 1
- Basement Baths: Yes
- Bathroom Features: Whirlpool, Separate Shower, Double Sink
Bedrooms
- Total Bedrooms: 5
Additional Information
- Equipment: Water Softener (Owned), Ceiling Fan(s), Sump Pump, Lawn Sprinkler
- Other Features: School Bus Service
Parking
- Garage: Yes
- Attached garage: Yes
- Garage Spaces: 3
- Total Spaces: 9
- Parking Features: Concrete, Garage Door Opener, Yes, Garage Owned, Attached, Owned, Garage
Location
- Area: Shorewood
- County: Will
- Subdivision: Hunt Club
- Driving Directions: RT59 to RT52 (Jefferson) West to River Rd South to Ranchwood West to home
School Information
- School District: 201
- Midd School District: 201
Community
- Assoc. Fees Include: None
- Mgmt. Company: HUNT CLUB
Heating & Cooling
- Cooling Type: Central Air Conditioning, Zoned
- Heating Type: Natural Gas, Forced Air
Utilities
- Water: Public
Structural Information
- Architectural Style: Traditional
- Construction: Aluminum Siding, Vinyl Siding, Brick
- Exterior Const.: Aluminum Siding, Vinyl Siding, Brick
- Basement Desc.: Finished, Full
- Foundation: Concrete Perimeter
- Roof: Asphalt
- Sub-Flooring: Hardwood
- Square Feet: 3,500
- Sq. Ft. Source: Estimated
- Year Built: 2001
Lot Features
- Lot Size (Acres): 0.33
- Lot Size Range: .25 to .49 Acre
- Lot Dimensions: 78 x 164 x 112 x 204
- Fence: Yes
- Lot Features: Irregular Lot
- Fencing (Description): Fenced
Financial Considerations
- Association Fee: $50
- Assoc Fee Freq.: Annually
- Parking Included: Yes
- Assessment Year: 2001
- Tax Amount: $13,001
- Tax Year: 2024
Disclosures and Reports
- Ownership: Fee Simple with Homeowners Association
- Property ID: 506174060150000
Listed and Sold by RE/MAX Ultimate Professionals

Get Pre-Approved Today
Schools
Schools serving 1214 Ranchwood Dr
School Districts:Troy Community Consolidated School District 30c, Minooka Community High School District 111
| Name | Grades | Distance |
|---|---|---|
Walnut Trails Elementary School 301 Wynstone Drive, Shorewood, IL 60404 | K-4 | 0.7 mi |
Minooka Jr High School 333 McEvilly Road, Minooka, IL 60447 | 7-8 | 5.1 mi |
Minooka Community High School 301 South Wabena Avenue, Minooka, IL 60447 | 9-12 | 4.9 mi |
Disclaimer:
School attendance boundaries provided by ATTOM Data Solutions and are for reference only. Contact the school directly to verify enrollment eligibility.
Price & Sales History for 1214 Ranchwood Dr
Date
Details
Price
Change
Source
7/10/2026
Sold
$635,000
-1.55%
MLS
7/08/2026
Listed
$645,000
—
MLS
Disclaimer: Historical sales information is derived from public records provided by the county offices. Information is not guaranteed and should be independently verified.
1214 Ranchwood Drive, Shorewood, IL 60404 (MLS# 12642681) is a Single Family property that was sold at $635,000 on July 10, 2026. Want to learn more about 1214 Ranchwood Drive? Do you have questions about finding other Single Family real estate for sale in Shorewood? You can browse all Shorewood real estate or contact a Coldwell Banker agent to request more information.