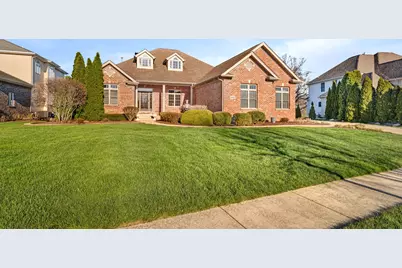
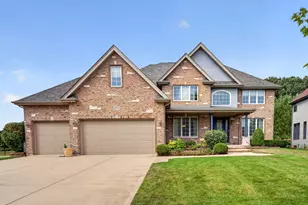
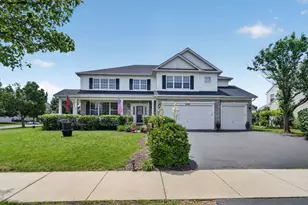
This is a carousel with tiles that activate property listing cards. Use the previous and next buttons to navigate.
1/1
$700,000
This is a carousel with tiles that activate property listing cards. Use the previous and next buttons to navigate.
1/1
Property Description
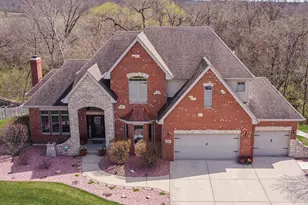
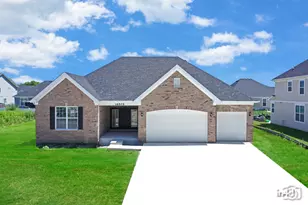
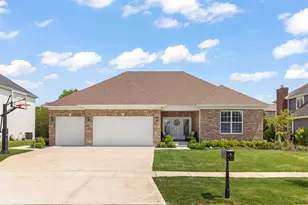
Experience luxury living with this STUNNING custom 5 bedroom ranch, offering over 5200 square feet of finished living space! Built on a coveted picturesque cul-de-sac location that backs up to the DuPage River. Including 4.5 bathrooms, 2 fireplaces, in-law arrangement in walkout basement with additional full kitchen (granite) and washer/dryer hookup. Many thoughtful gorgeous details throughout the home including the impressive crown molding and oversized baseboards. Andersen windows throughout. Beautiful updated kitchen with ogee edge granite countertops, custom tumbled travertine backsplash, built-in oven/microwave with warming drawer. Dramatic 10ft ceiling large foyer opening to cathedral ceiling great room with views through cozy enclosed screen porch nestled between the kitchen and primary bedroom. Rumor is this home was originally built with backyard wedding planned! Absolutely beautiful! New River's Edge Park close by. 2014 first floor engineered hand scraped wood flooring. HVAC 2016. Water heater 2018. Kitchen update 2018. Handicap shower installed 2023. Brick paver patio reset and sealed 2025. Exterior cedar painted 2024. Sprinkler system.
Full Property Details
Full Property Details for 24652 Coachford Ct
General
- Sold For: $700,000
- HOA FEE: $12/month
- HOA FEE FREQ.: Annually
- Taxes: $15,772 (2024)
- Status: Closed
- Type: Single Family
- Source: MRED
- MLS ID: 12606858
- Added to Site: 93 day(s) ago
Interior
- Interior Features: 1st-Floor Bedroom, In-Law Floorplan, 1st-Floor Bath, High Ceilings, Granite Counters
- Fireplace: Yes
- Fireplace(s): Family Room, Basement, Wood-Burning, Gas Log, Gas Starter
- Appliances: Double Oven, Microwave, Dishwasher, Refrigerator, Washer, Dryer, Disposal, Stainless Steel Appliance(s), Cooktop, Oven, Water Softener Owned, Humidifier
- Flooring: Hardwood
Rooms
Bathrooms
- Total Bathrooms: 5
- Full Bathrooms: 4
- Half Bathrooms: 1
- Basement Baths: Yes
- Bathroom Features: Whirlpool, Separate Shower, Double Sink
Bedrooms
- Total Bedrooms: 5
Additional Information
- Equipment: Water Softener (Owned), Central Vacuum, Ceiling Fan(s), Sump Pump, Lawn Sprinkler
- Other Features: School Bus Service
Exterior
- Exterior Features: Hot Tub
Parking
- Garage: Yes
- Attached garage: Yes
- Garage Spaces: 3
- Total Spaces: 3
- Parking Features: Concrete, Side Driveway, Garage Door Opener, Garage, Yes, Garage Owned, Attached
Location
- Area: Shorewood
- County: Will
- Subdivision: River Crossing
- Driving Directions: 59 to Seil West to States Left, follow curve to Coachford Ct-there is construction so you will be rerouted somewhat
School Information
- School District: 30C
- Midd School District: 30C
- High School: Minooka Community High School
- Private School: Minooka Community High School
Community
- Assoc. Fees Include: None
- Mgmt. Company: Bay Property Services
Heating & Cooling
- Cooling Type: Central Air Conditioning
- Heating Type: Natural Gas
Utilities
- Water: Public
Structural Information
- Construction: Brick, Cedar
- Exterior Const.: Brick, Cedar
- Basement Desc.: Finished, Exterior Entry, Full, Walk-Out Access
- Foundation: Concrete Perimeter
- Roof: Asphalt
- Windows: Screens, Skylight(s)
- Sub-Flooring: Hardwood
- Square Feet: 3,003
- Sq. Ft. Source: Assessor
- Year Built: 2003
Lot Features
- Lot Size (Acres): 0.32
- Lot Size Range: .25 to .49 Acre
- Lot Dimensions: 91 x 166 x 96 x 139
- Lot Features: Cul-De-Sac, Landscaped, Wooded, Rear of Lot, Mature Trees
Water Features
- Water Front: Yes
- Water Front Desc.: River Front
- Water Front View: Back of Property
Financial Considerations
- Association Fee: $144
- Assoc Fee Freq.: Annually
- Parking Included: Yes
- Assessment Year: 2003
- Tax Amount: $15,772
- Tax Year: 2024
Disclosures and Reports
- Ownership: Fee Simple with Homeowners Association
- Property ID: 506211030640000
Listed by RE/MAX Ultimate Professionals
Sold by RE/MAX Professionals Select

Get Pre-Approved Today
Schools
Schools serving 24652 Coachford Ct
School Districts:Troy Community Consolidated School District 30c, Minooka Community High School District 111
| Name | Grades | Distance |
|---|---|---|
Troy Shorewood School 210 School Road, Shorewood, IL 60404 | K-4 | 1.5 mi |
Troy Middle School 5800 Theodore Drive, Plainfield, IL 60586 | 7-8 | 3.2 mi |
Minooka Community High School 301 South Wabena Avenue, Minooka, IL 60447 | 9-12 | 4.4 mi |
Disclaimer:
School attendance boundaries provided by ATTOM Data Solutions and are for reference only. Contact the school directly to verify enrollment eligibility.
Price & Sales History for 24652 Coachford Ct
Date
Details
Price
Change
Source
6/17/2026
Sold
$700,000
-3.43%
MLS
4/02/2026
Listed
$724,900
—
MLS
Disclaimer: Historical sales information is derived from public records provided by the county offices. Information is not guaranteed and should be independently verified.
24652 Coachford Court, Shorewood, IL 60404 (MLS# 12606858) is a Single Family property that was sold at $700,000 on June 17, 2026. Want to learn more about 24652 Coachford Court? Do you have questions about finding other Single Family real estate for sale in Shorewood? You can browse all Shorewood real estate or contact a Coldwell Banker agent to request more information.