This is a carousel with tiles that activate property listing cards. Use the previous and next buttons to navigate.
1/1
$615,000
This is a carousel with tiles that activate property listing cards. Use the previous and next buttons to navigate.
1/1
Property Description
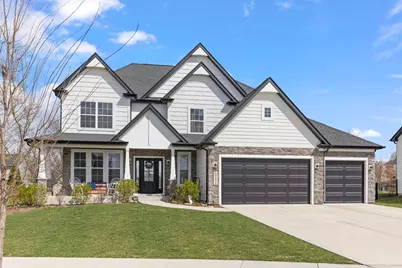
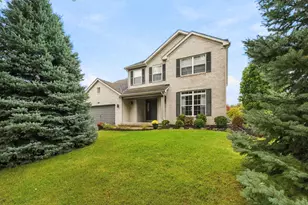
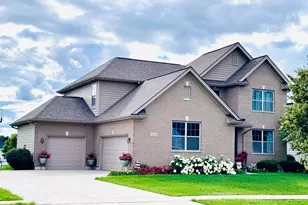
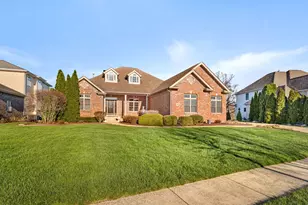
Don't miss this exceptional, better-than-new semi-custom home showcasing stunning design, thoughtful upgrades, and elevated style throughout! You are greeted by a showstopper elevation featuring a timeless wraparound porch, beautiful stonework, and an extra-wide concrete driveway. Step inside to find a completely move-in-ready and thoughtfully designed floor plan complete with high-end finishes, custom millwork details, and rounded drywall corners that add a soft, refined architectural touch throughout. This was the builder's largest and most functional layout. The front flex room is perfect for a home office or playroom. The open and airy two-story family room is the heart of the home and features a stone wood-burning fireplace. It flows seamlessly into the kitchen with a massive island offering a wrap around seating area, creating the perfect spot for gathering, hosting, and making memories. Don't miss the built-in command center - the ideal homework station or quick workspace. You can finally stay organized thanks to the designer mudroom with drop-zone cabinetry and charging stations. The fifth bedroom is privately tucked away in the back corner of the home and rounds out the first floor. Upstairs, the owner's suite is a tranquil retreat filled with natural light and a spa-like bath. All secondary bedrooms are spacious with unique layouts that add character and flexibility, and each features a walk-in closet. The deep-pour basement with roughed-in plumbing offers endless expansion opportunities. The home also features an oversized three-car garage with epoxy flooring. Located in the highly desirable Shorewood community, residents enjoy a welcoming suburban lifestyle with beautiful parks, recreation opportunities, highly regarded Minooka school, and convenient access to shopping, dining, and major roadways - making everyday living both comfortable and connected. You truly have to see this home in person to appreciate the thoughtful details and intentional upgrades throughout!
Full Property Details
Full Property Details for 24454 Isabel Ln
General
- Sold For: $615,000
- HOA FEE: $12/month
- HOA FEE FREQ.: Annually
- Taxes: $14,157 (2024)
- Status: Closed
- Type: Single Family
- Source: MRED
- MLS ID: 12566386
- Added to Site: 95 day(s) ago
Interior
- Interior Features: 1st-Floor Bedroom, Walk-In Closet(s), Open Floorplan
- Fireplace: Yes
- Fireplace(s): Family Room, Masonry
Rooms
Bathrooms
- Total Bathrooms: 3
- Full Bathrooms: 2
- Half Bathrooms: 1
Bedrooms
- Total Bedrooms: 5
Additional Information
- Other Features: School Bus Service
Parking
- Garage: Yes
- Attached garage: Yes
- Garage Spaces: 3
- Total Spaces: 3
- Parking Features: Concrete, Garage Door Opener, Yes, Attached, Garage
Location
- Area: Shorewood
- County: Will
- Subdivision: River Crossing
- Driving Directions: South on Route 59, Turn right onto W Seil Road, make a quick left onto SW Frontage Road (to avoid construction), right on River Crossing Drive, right on Lakewoods Lane, left on Isabel Lane to home.
School Information
- School District: 30C
- Midd School District: 30C
- Elementary School: Troy Shorewood School
- Middle School: Troy Middle School
- High School: Minooka Community High School
- Private School: Minooka Community High School
Community
- Assoc. Fees Include: None
- Mgmt. Company: Bay Property Services, Inc.
Heating & Cooling
- Cooling Type: Central Air Conditioning
- Heating Type: Natural Gas
Utilities
- Water: Public
Structural Information
- Construction: Wood Siding, Brk/Stn Veneer Frnt
- Exterior Const.: Wood Siding, Brk/Stn Veneer Frnt
- Basement Desc.: Unfinished, Full
- Foundation: Concrete Perimeter
- Roof: Asphalt
- Square Feet: 3,065
- Sq. Ft. Source: Builder
- Year Built: 2023
Manufactured Home
- Model: Williamson
Lot Features
- Lot Size (Acres): 0.29
- Lot Size Range: .25 to .49 Acre
- Lot Dimensions: 81.2 x 174.9 x 82.9 x 148.2
Financial Considerations
- Association Fee: $144
- Assoc Fee Freq.: Annually
- Assessment Year: 2023
- Tax Amount: $14,157.04
- Tax Year: 2024
Disclosures and Reports
- Ownership: Fee Simple with Homeowners Association
- Property ID: 506211080410000
Listed by @properties Christies International Real Estate
Sold by Keller Williams Infinity

Get Pre-Approved Today
Schools
Schools serving 24454 Isabel Ln
School Districts:Troy Community Consolidated School District 30c, Minooka Community High School District 111
| Name | Grades | Distance |
|---|---|---|
Troy Shorewood School 210 School Road, Shorewood, IL 60404 | K-4 | 1.3 mi |
Troy Middle School 5800 Theodore Drive, Plainfield, IL 60586 | 7-8 | 3.2 mi |
Minooka Community High School 301 South Wabena Avenue, Minooka, IL 60447 | 9-12 | 4.6 mi |
Disclaimer:
School attendance boundaries provided by ATTOM Data Solutions and are for reference only. Contact the school directly to verify enrollment eligibility.
Price & Sales History for 24454 Isabel Ln
Date
Details
Price
Change
Source
6/11/2026
Sold
$615,000
0.02%
MLS
4/09/2026
Listed
$614,900
—
MLS
Disclaimer: Historical sales information is derived from public records provided by the county offices. Information is not guaranteed and should be independently verified.
24454 Isabel Lane, Shorewood, IL 60404 (MLS# 12566386) is a Single Family property that was sold at $615,000 on June 11, 2026. Want to learn more about 24454 Isabel Lane? Do you have questions about finding other Single Family real estate for sale in Shorewood? You can browse all Shorewood real estate or contact a Coldwell Banker agent to request more information.