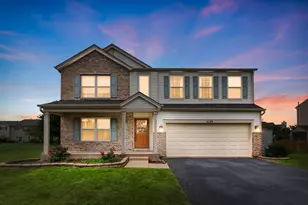
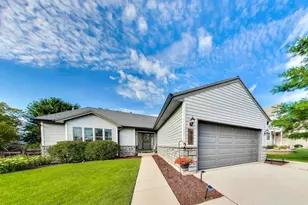
This is a carousel with tiles that activate property listing cards. Use the previous and next buttons to navigate.
1/46
$619,999 Just Listed
This is a carousel with tiles that activate property listing cards. Use the previous and next buttons to navigate.
1/46
Property Description
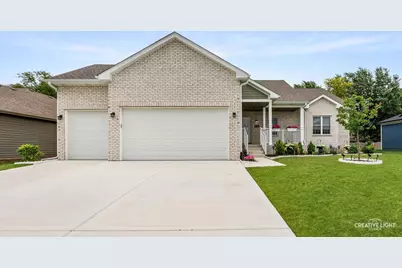
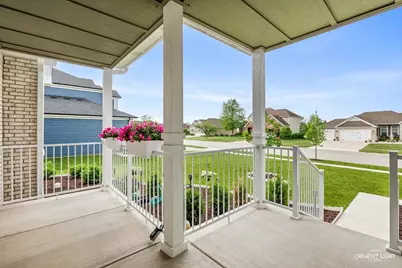
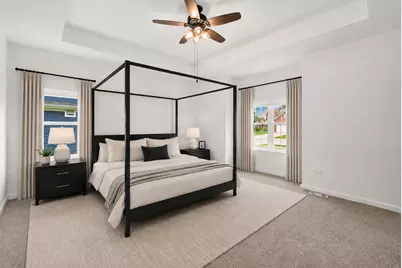
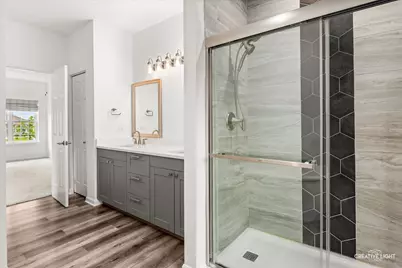
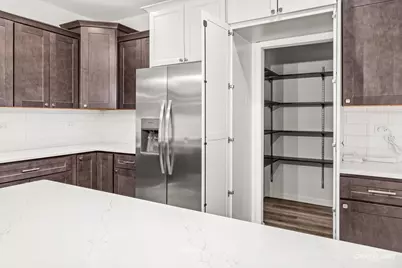
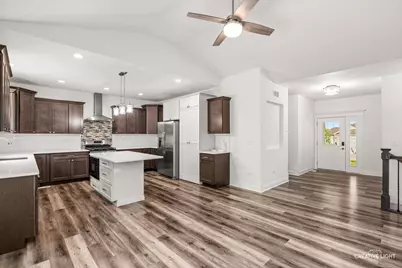
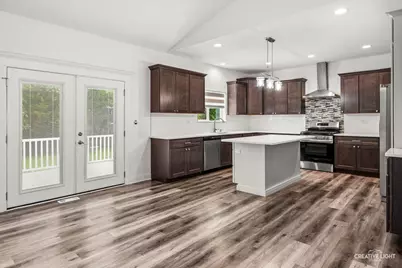
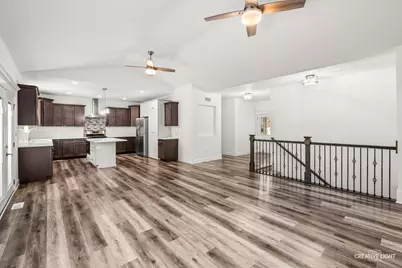
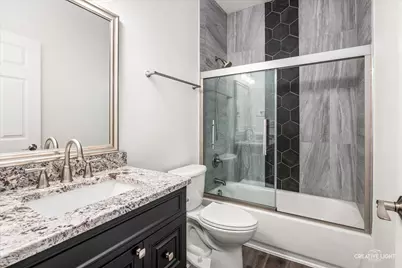
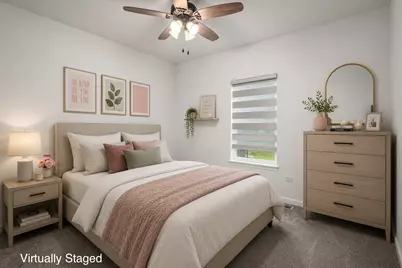
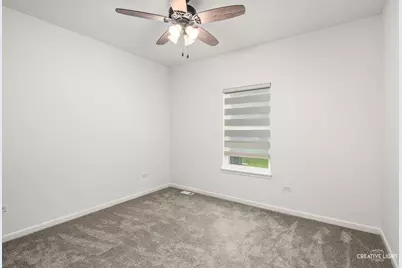
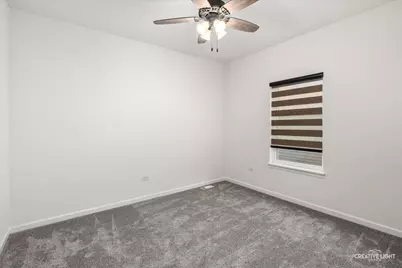
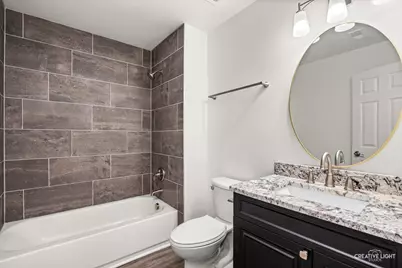
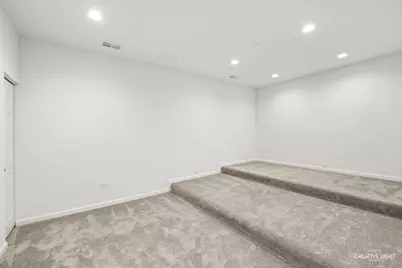
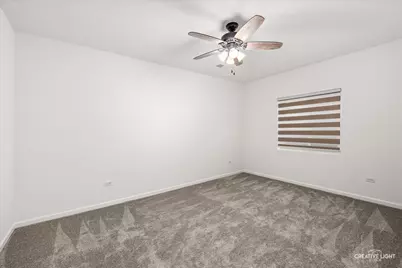
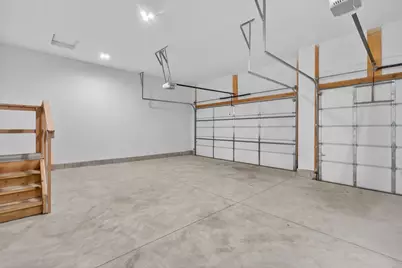
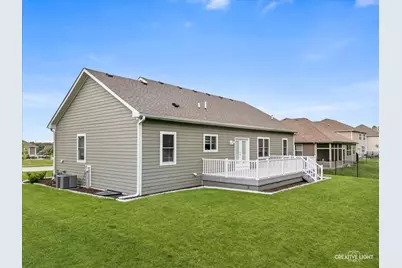
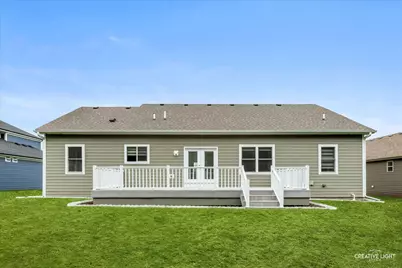
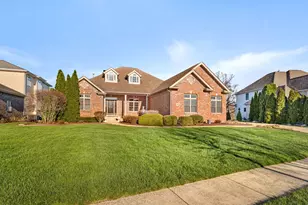
Built in 2025 and loaded with upgrades, this stunning ranch home in the sought-after Rivers Crossing subdivision was designed for both everyday comfort and entertaining. The charming front porch creates the perfect spot to unwind with your morning coffee or relax at the end of the day while enjoying the peaceful neighborhood setting. Inside, the high-end kitchen features beautiful two-tone cabinetry, a hidden walk-in pantry, oversized island, and an open layout that flows seamlessly into the spacious living and dining areas. The private primary suite offers a true retreat with a spa-like bathroom featuring a soaking tub, full shower, and generous space to relax. Two additional bedrooms are generously sized, and the additional full bathroom offers stylish modern finishes. The fully finished basement expands your living space with a large recreation area perfect for movie nights, game days, entertaining, a pool table, or simply relaxing on oversized comfy couches, plus a custom wet bar, dedicated media room with risers, two additional flex rooms ideal for bedrooms, offices, workout spaces, or guest rooms, and a full bathroom, making the basement ideal for related living, extended guests, or multi-generational living. A large mechanical/storage room provides ample space for all of your storage needs. The patio doors open fully to a maintenance-free deck where you can relax and enjoy peaceful evenings with western exposure that keeps the backyard comfortable as the sun begins to set. Complete with a three-car garage and thoughtful upgrades throughout, this home truly has all the bells and whistles with nothing left to do but move in. Located just two blocks from Rivers Edge Park with easy access to the DuPage River for kayaking and tubing, plus convenient highway access, restaurants, shopping, and grocery stores nearby, this home offers the lifestyle buyers have been waiting for.
Full Property Details
Full Property Details for 20929 Lakewoods Ln
General
- Price: $619,999
- HOA FEE: $12/month
- HOA FEE FREQ.: Annually
- Taxes: $7,237 (2025)
- Status: Active
- Type: Single Family
- Source: MRED
- MLS ID: 12653079
Rental Information
- Complex Features: Park, Curbs, Sidewalks, Street Lights, Street Paved
Interior
- Basement: Finished, E
- Interior Features: Wet Bar, Walk-In Closet(s), Open Floorplan, Pantry
- Appliances: Range, Microwave, Dishwasher, Refrigerator, Washer, Dryer, Disposal
Rooms
Bathrooms
- Total Bathrooms: 3
- Full Bathrooms: 3
- Basement Baths: Yes
Bedrooms
- Total Bedrooms: 5
- Bedrooms(Blw Grade): 2
Additional Information
- Other Features: School Bus Service
Parking
- Garage: Yes
- Attached garage: Yes
- Garage Spaces: 3
- Total Spaces: 3
- Parking Features: Garage Door Opener, Yes, Garage Owned, Attached, Garage
Location
- Area: Shorewood
- County: Will
- Township: Troy
- Subdivision: River Crossing
- Driving Directions: W SEIL RD, LEFT ONTO STATES LN, LEFT ONTO LAKEWOODS LN
School Information
- School District: 30C
- Elem School District: 30C
- Midd School District: 30C
- High School District: 111
- High School: Minooka Community High School
- Private School: Minooka Community High School
Community
- Assoc. Fees Include: Other
- Mgmt. Company: Bay Property Services
Heating & Cooling
- Cooling Type: Central Air Conditioning
- Heating Type: Natural Gas, Forced Air
Utilities
- Sewer: Public Sewer
- Water: Public
Structural Information
- Architectural Info: Step Ranch
- Architectural Style: Step Ranch
- Construction: Vinyl Siding, Brick
- Exterior Const.: Vinyl Siding, Brick
- Basement: Yes
- Basement Desc.: Finished, Egress Window, Rec/Family Area, Storage Space, Full
- Square Feet: 3,096
- Sq. Ft. Source: Estimated
- Year Built: 2025
Lot Features
- Lot Size Range: Less than .25 Acre
- Lot Dimensions: 77 x 138 x 78 x 138
Financial Considerations
- Association Fee: $144
- Assoc Fee Freq.: Annually
- Assessment Year: 2025
- Tax Amount: $7,237
- Tax Year: 2025
- Pays Sewer: Public Sewer
Disclosures and Reports
- Ownership: Fee Simple with Homeowners Association
- Property ID: 506211120040000
Listed by Crosstown Realtors, Inc.

Get Pre-Approved Today
Get a Great Insurance Rate
Schools
Schools serving 20929 Lakewoods Ln
School Districts:Troy Community Consolidated School District 30c, Minooka Community High School District 111
| Name | Grades | Distance |
|---|---|---|
Troy Shorewood School 210 School Road, Shorewood, IL 60404 | K-4 | 1.3 mi |
Troy Middle School 5800 Theodore Drive, Plainfield, IL 60586 | 7-8 | 3.2 mi |
Minooka Community High School 301 South Wabena Avenue, Minooka, IL 60447 | 9-12 | 4.6 mi |
Disclaimer:
School attendance boundaries provided by ATTOM Data Solutions and are for reference only. Contact the school directly to verify enrollment eligibility.
Tax History
Tax History for 20929 Lakewoods Ln
Year
Property Taxes
Change
Tax Assessment
Change
2025
$7,238
433%
$17,800
11%
2023
$1,358
27%
$15,993
27%
2022
$1,072
—
$12,559
6%
2022
$1,072
5%
$11,815
—
2020
$1,019
3%
$11,815
4%
2019
$993
36%
$11,333
40%
2018
$728
14%
$8,085
16%
2017
$639
-3%
$6,950
—
2016
$657
16%
$6,950
16%
2015
$565
-1%
$6,000
—
2014
$569
4%
$6,000
—
2013
$547
-26%
$6,000
-28%
2012
$738
—
$8,381
—
Disclaimer: Historical tax information is derived from public records provided by the county offices. Information is not guaranteed and should be independently verified.
Estimate the Cost
Estimate the Cost for 20929 Lakewoods Ln
20929 Lakewoods Lane, Shorewood, IL 60404 (MLS# 12653079) is a Single Family property with 5 bedrooms and 3 full bathrooms. 20929 Lakewoods Lane is currently listed for $619,999 and was received on May 20, 2026. Want to learn more about 20929 Lakewoods Lane? Do you have questions about finding other Single Family real estate for sale in Shorewood? You can browse all Shorewood real estate or contact a Coldwell Banker agent to request more information.