This is a carousel with tiles that activate property listing cards. Use the previous and next buttons to navigate.
1/30
$259,900
This is a carousel with tiles that activate property listing cards. Use the previous and next buttons to navigate.
1/30
Property Description
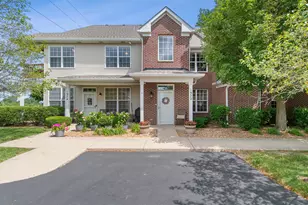
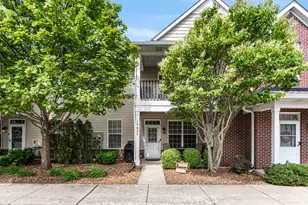
This pristine, move-in-ready end-unit condo in the desirable Walnut Trails Complex offers open, airy living with 2 bedrooms, 2 full baths, and a 1-car detached garage. A private entrance leads to a 48 sq. ft. foyer with slate tile, a guest closet, and stairs to the second floor living area. Enjoy the privacy and ease of single-level living in the spacious living and dining area, featuring vaulted ceilings, plush carpeting, in-unit laundry, large windows, abundant natural light, and beautiful open-field views from the balcony with a generous storage closet. The kitchen includes attractive cabinetry, custom granite countertops and backsplash, a breakfast bar with stools, luxury vinyl plank flooring, and stainless-steel appliances. The primary bedroom features a walk-in closet with organizers and a refreshed bath with an upgraded vanity, countertop, and slate flooring. The second bedroom also offers a large walk-in closet and sits near the second full bath, which includes an upgraded vanity, countertop and porcelain tile floor. Recent improvements include a refrigerator (2024), deck (2022), hot water heater (2021), roof (2020), air conditioner (2012), granite countertops, newer tile flooring, and room-darkening shades and blinds. The 1-car garage is just steps from the front door and includes a fold-up workbench and extra storage. This condo is in the Minooka school district - 201 and 111 - and walking distance to the Walnut Trails elementary school and the new Shorewood YMCA.
Full Property Details
Full Property Details for 1972 Parkside Dr #1972
General
- Price: $259,900
- HOA FEE: $205/month
- Taxes: $5,343 (2024)
- Status: Active
- Type: Condo
- Source: MRED
- MLS ID: 12685298
- Updated: 7/10/2026
- Added to Site: 10 day(s) ago
Interior
- Basement: None
- Interior Features: Vaulted Ceiling(s), Storage, Built-in Features, Walk-In Closet(s)
- Appliances: Range, Microwave, Dishwasher, Refrigerator, Washer, Dryer, Disposal, Stainless Steel Appliance(s)
Rooms
Bathrooms
- Total Bathrooms: 2
- Full Bathrooms: 2
Bedrooms
- Total Bedrooms: 2
Additional Information
- Other Features: School Bus Service
Exterior
- Exterior Features: Balcony
Parking
- Garage: Yes
- Garage Spaces: 1
- Total Spaces: 3
- Parking Features: Garage Door Opener, Yes, Garage Owned, Detached, Unassigned, Owned, Garage
Location
- Area: Shorewood
- County: Will
- Township: Troy
- Subdivision: Walnut Trails
- Driving Directions: RT 52 to Wynstone, left to Parkside, right to property
School Information
- School District: 201
- Elem School District: 201
- Midd School District: 201
- High School District: 111
- Elementary School: Walnut Trails
- High School: Minooka Community High School
- Private School: Minooka Community High School
Community
- Assoc. Fees Include: Insurance, Exterior Maintenance, Lawn Care, Scavenger, Snow Removal
- Pets Allowed: Yes
- Pets: Cats OK, Dogs OK
- Pet Restrictions: Cats OK, Dogs OK, / 50lbs.
- Mgmt. Company: Nemanich Consulting and Management
Heating & Cooling
- Cooling Type: Central Air Conditioning
- Heating Type: Natural Gas
Utilities
- Sewer: Public Sewer
- Water: Public
Structural Information
- Structure Type: Condo
- Construction: Vinyl Siding, Brick
- Exterior Const.: Vinyl Siding, Brick
- Basement Desc.: None
- Foundation: Concrete Perimeter
- Roof: Asphalt
- Common Walls: End Unit
- Windows: Aluminum Frames, Blinds, Double Pane Windows, Screens
- Doors: Storm Door(s), Lever Style Door Handles, Panel Door(s), Sliding Glass Door(s)
- Entry Floor Number: 2
- Stories/Levels: 2
- Square Feet: 1,173
- Sq. Ft. Source: Builder
- Year Built: 2005
Unit Information
- Units in Building: 8
Lot Features
- Lot Dimensions: common
- Lot Features: Common Grounds, Corner Lot, Cul-De-Sac, Backs to Open Grnd
Animals
- Animals Allowed: Cats OK, Dogs OK
Financial Considerations
- Association Fee: $205
- Assoc Fee Freq.: Monthly
- Parking Included: Yes
- Assessment Year: 2005
- Tax Amount: $5,343.9
- Tax Year: 2024
- Pays Sewer: Public Sewer
Disclosures and Reports
- Ownership: Condo
- Property ID: 506171071011005
Listed by Charles Rutenberg Realty of IL
Get Pre-Approved Today
Get a Great Insurance Rate
Schools
Schools serving 1972 Parkside Dr #1972
School Districts:Minooka Community High School District 111, Minooka Community Consolidated School District 201
| Name | Grades | Distance |
|---|---|---|
Walnut Trails Elementary School 301 Wynstone Drive, Shorewood, IL 60404 | K-4 | 0.2 mi |
Minooka Jr High School 333 McEvilly Road, Minooka, IL 60447 | 7-8 | 5.1 mi |
Minooka Community High School 301 South Wabena Avenue, Minooka, IL 60447 | 9-12 | 4.9 mi |
Disclaimer:
School attendance boundaries provided by ATTOM Data Solutions and are for reference only. Contact the school directly to verify enrollment eligibility.
Price & Sales History for 1972 Parkside Dr #1972
Date
Details
Price
Change
Source
7/04/2026
Listed
$259,900
69.76%
MLS
9/26/2005
Sold
$153,095
—
Public Record
Disclaimer: Historical sales information is derived from public records provided by the county offices. Information is not guaranteed and should be independently verified.
Tax History
Tax History for 1972 Parkside Dr #1972
Year
Property Taxes
Change
Tax Assessment
Change
2025
$5,105
16%
$62,726
11%
2023
$4,389
5%
$56,358
6%
2022
$4,165
—
$53,329
6%
2022
$4,165
16%
$50,168
12%
2020
$3,576
2%
$44,899
4%
2019
$3,514
12%
$43,069
13%
2018
$3,149
14%
$38,093
15%
2017
$2,766
8%
$32,999
10%
2016
$2,550
25%
$29,943
—
2015
$2,036
5%
$29,943
2%
2014
$1,942
3%
$29,308
—
2013
$1,888
-9%
$29,308
-10%
2012
$2,078
—
$32,589
—
Disclaimer: Historical tax information is derived from public records provided by the county offices. Information is not guaranteed and should be independently verified.
Estimate the Cost
Estimate the Cost for 1972 Parkside Dr #1972
1972 Parkside Drive #1972, Shorewood, IL 60404 (MLS# 12685298) is a Condo property with 2 bedrooms and 2 full bathrooms. 1972 Parkside Drive #1972 is currently listed for $259,900 and was received on July 04, 2026. Want to learn more about 1972 Parkside Drive #1972? Do you have questions about finding other Condo real estate for sale in Shorewood? You can browse all Shorewood real estate or contact a Coldwell Banker agent to request more information.