This is a carousel with tiles that activate property listing cards. Use the previous and next buttons to navigate.
1/1
$323,500
This is a carousel with tiles that activate property listing cards. Use the previous and next buttons to navigate.
1/1
Property Description
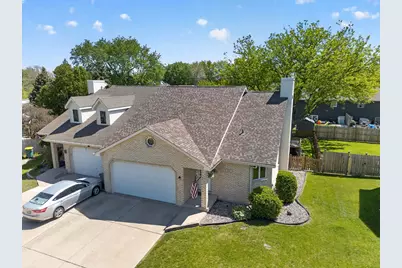
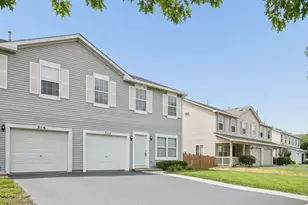
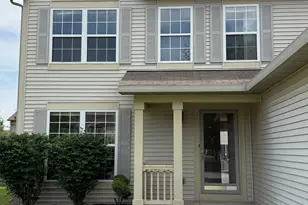
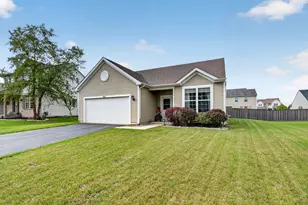
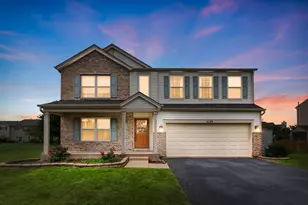
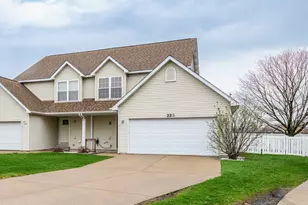
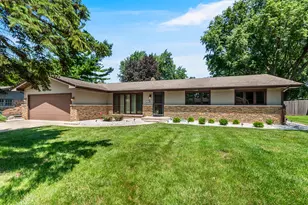
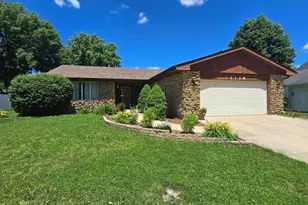
***MULTIPLE OFFERS - HIGHEST AND BEST CALLED FOR BY SAT 5/9 AT 12PM*** This three bedroom, two full bath duplex will wow you! With over 1700 square feet, low taxes, NO HOA, and most big ticket items having been recently updated, this one checks a lot of boxes right out of the gate! The kitchen features white cabinets, stainless steel LG appliances, and a one basin stainless Kohler sink (2024). Opening into the living room with vaulted ceilings and tons of natural light, a sliding glass door off the living room takes you out back to enjoy a recently remodeled deck (2021) and a fenced in yard (2019). The main floor primary suite has a smart layout. A separate vanity area sits between the bedroom and the walk in closet, with its own door on each side, almost like a private dressing space. The updated bath has shared access from both the bedroom and the main hall. A second bedroom is on this level, along with a convenient first floor laundry room - complete with new washer and dryer (2025). Upstairs is its own retreat! A large bedroom, two closets, and an attached full bath make the second floor function like a second primary suite. This space offers flexibility for in-laws, guests, work from home, or enjoy as a loft/extra living area! A wide concrete drive leads to the attached two car garage, which has a storage area built in, including some storage racks that will stay. Add that to the approximately 1500 square foot crawl space and the attic (with direct door access from the second floor) and you've got way more storage than you can tell from photos! Roof (2023) Tankless Water Heater (2022) Washer & Dryer (2025) Kitchen Sink (2024) All Kitchen Appliances (2019) Dishwasher (2019, new pump 2026) Sump (2019) Fence (2019) Deck (2021)
Full Property Details
Full Property Details for 212 Huntington Ct
General
- Sold For: $323,500
- Taxes: $5,612 (2025)
- Status: Closed
- Type: Condo /Townhouse
- Source: MRED
- MLS ID: 12632282
- Added to Site: 61 day(s) ago
Interior
- Interior Features: Vaulted Ceiling(s), 1st-Floor Bedroom, 1st-Floor Bath, Storage, Walk-In Closet(s), Open Floorplan
- Appliances: Range, Microwave, Dishwasher, Refrigerator, Washer, Dryer, Disposal, Stainless Steel Appliance(s)
- Flooring: Carpet
Rooms
Bathrooms
- Total Bathrooms: 2
- Full Bathrooms: 2
Bedrooms
- Total Bedrooms: 3
Additional Information
- Equipment: Ceiling Fan(s), Sump Pump, Water Heater-Gas
- Other Features: School Bus Service
Parking
- Garage: Yes
- Attached garage: Yes
- Garage Spaces: 2
- Total Spaces: 2
- Parking Features: Concrete, Garage Door Opener, Yes, Attached, Garage
Location
- Area: Shorewood
- County: Will
- Subdivision: Westfield
- Driving Directions: River Road South of Jefferson Street (Route 59) to first left (Huntington Drive) to Huntington Court
School Information
- School District: 30C
- Midd School District: 30C
Community
- Assoc. Fees Include: None
- Pets Allowed: Yes
- Pet Restrictions: Cats OK, Dogs OK, / 999lbs.
Heating & Cooling
- Cooling Type: Central Air Conditioning
- Heating Type: Natural Gas
Utilities
- Water: Public
Structural Information
- Structure Type: Half Duplex
- Construction: Vinyl Siding, Brick
- Exterior Const.: Vinyl Siding, Brick
- Basement Desc.: Crawl Space
- Foundation: Concrete Perimeter
- Roof: Asphalt
- Common Walls: End Unit
- Windows: Screens, Skylight(s), Drapes
- Sub-Flooring: Carpet
- Entry Floor Number: 1
- Stories/Levels: 2
- Square Feet: 1,741
- Sq. Ft. Source: Landlord/Tenant/Seller
- Year Built: 1992
Unit Information
- Units in Building: 2
Lot Features
- Lot Dimensions: 46 x 170
- Fence: Yes
- Lot Features: Cul-De-Sac
- Fencing (Description): Fenced
Financial Considerations
- Parking Included: Yes
- Assessment Year: 1992
- Tax Amount: $5,612.04
- Tax Year: 2025
Disclosures and Reports
- Ownership: Fee Simple
- Property ID: 506161030450000
Listed by TLC Real Estate Services
Sold by Spring Realty

Get Pre-Approved Today
Schools
Schools serving 212 Huntington Ct
School Districts:Troy Community Consolidated School District 30c, Joliet Township High School District 204
| Name | Grades | Distance |
|---|---|---|
Troy Shorewood School 210 School Road, Shorewood, IL 60404 | K-4 | 1 mi |
Troy Middle School 5800 Theodore Drive, Plainfield, IL 60586 | 7-8 | 2 mi |
Joliet West High School 401 North Larkin Avenue, Joliet, IL 60435 | 9-12 | 4.6 mi |
Disclaimer:
School attendance boundaries provided by ATTOM Data Solutions and are for reference only. Contact the school directly to verify enrollment eligibility.
Price & Sales History for 212 Huntington Ct
Date
Details
Price
Change
Source
6/04/2026
Sold
$323,500
4.35%
MLS
5/06/2026
Listed
$310,000
—
MLS
Disclaimer: Historical sales information is derived from public records provided by the county offices. Information is not guaranteed and should be independently verified.
212 Huntington Court, Shorewood, IL 60404 (MLS# 12632282) is a Condo / Townhouse property that was sold at $323,500 on June 04, 2026. Want to learn more about 212 Huntington Court? Do you have questions about finding other Condo / Townhouse real estate for sale in Shorewood? You can browse all Shorewood real estate or contact a Coldwell Banker agent to request more information.