This is a carousel with tiles that activate property listing cards. Use the previous and next buttons to navigate.
1/41
$449,900 Just Listed
This is a carousel with tiles that activate property listing cards. Use the previous and next buttons to navigate.
1/41
Property Description
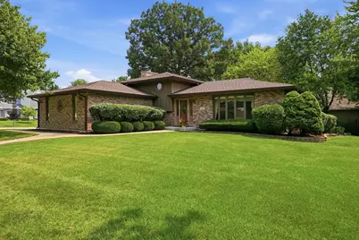
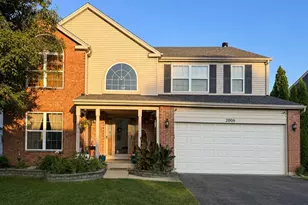
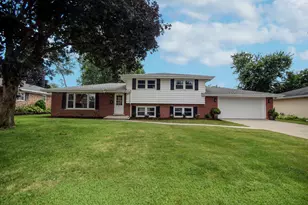
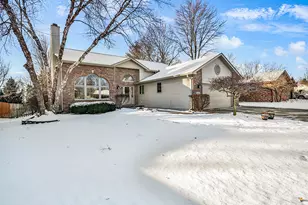
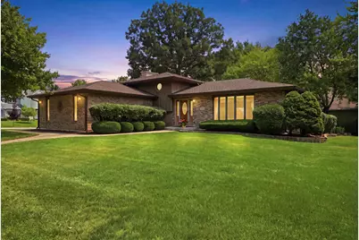
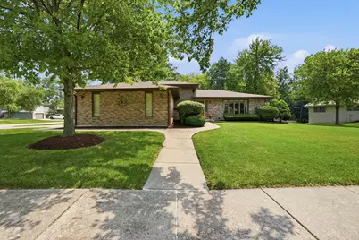
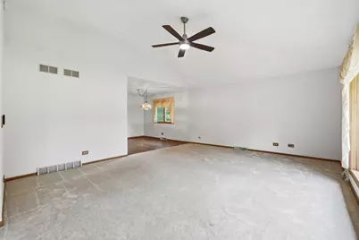
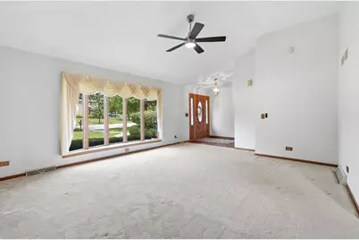
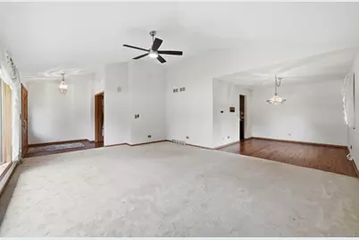
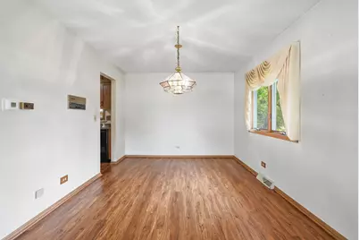
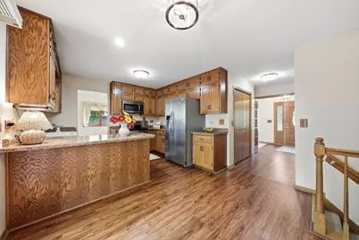
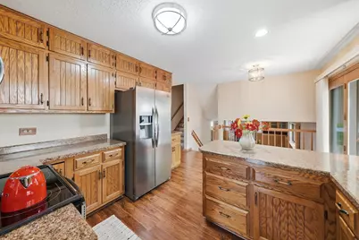
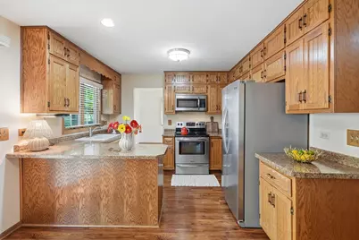
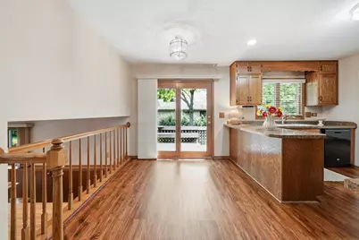
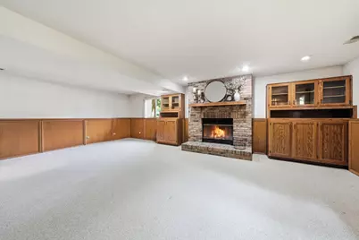
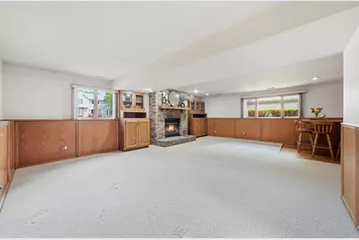
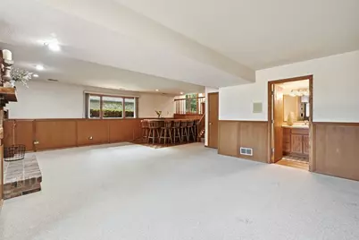
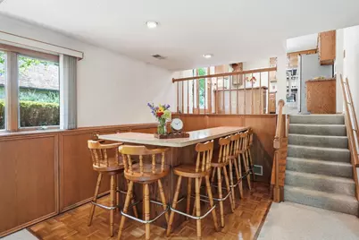
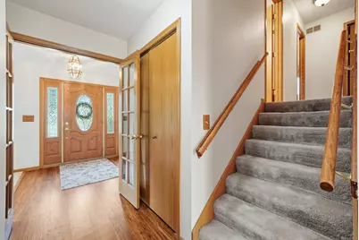
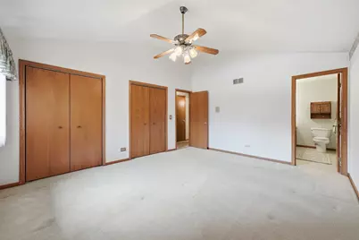
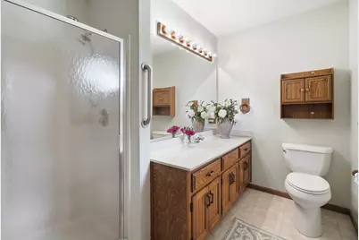
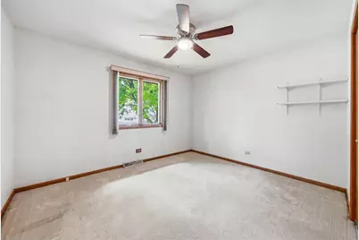
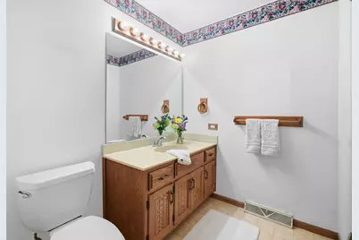
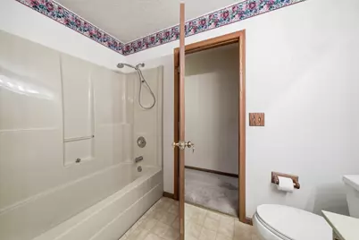
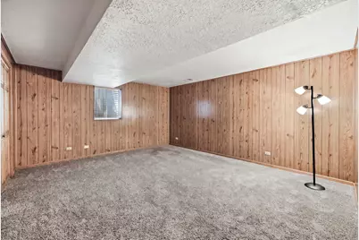
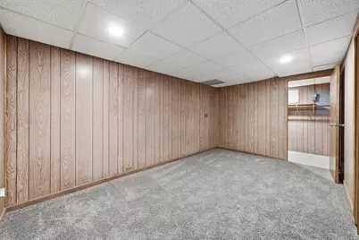
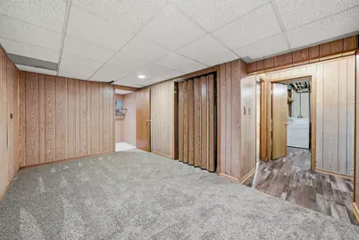
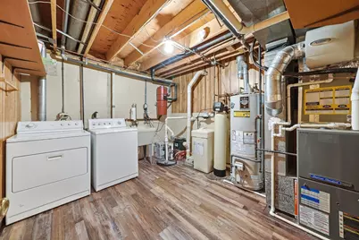
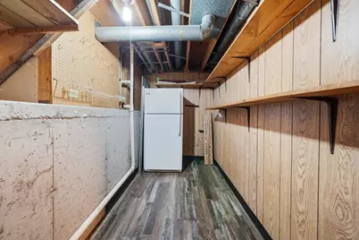
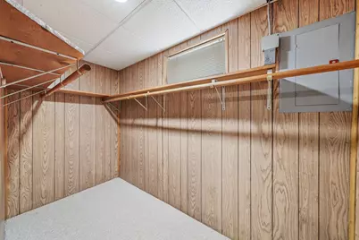
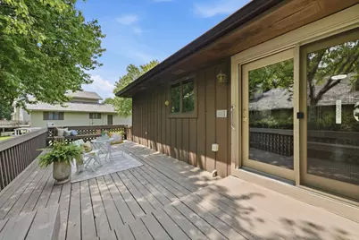
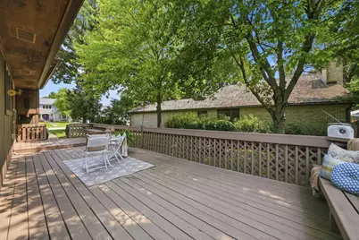
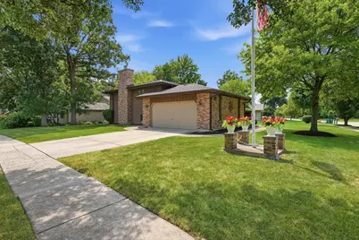
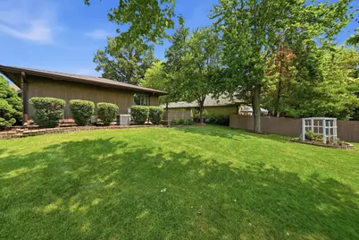
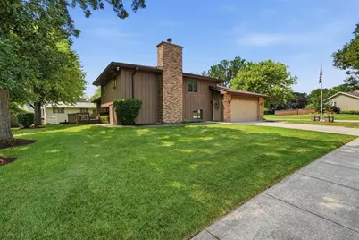
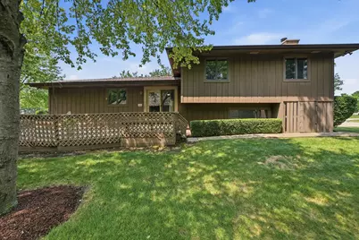
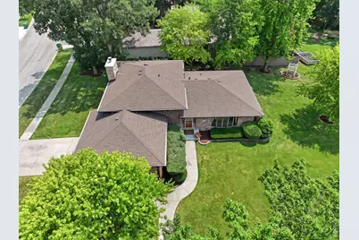
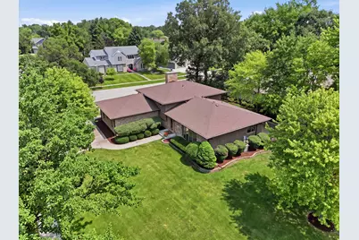
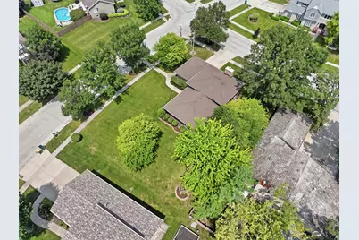
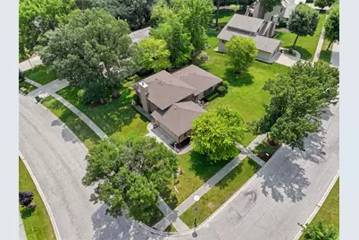
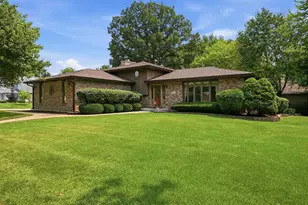
Welcome to this impeccably maintained brick & cedar quad-level, a home that has been lovingly cared for by the same family for over 40 years. Meticulously kept and filled with warmth, laughter, and love, this special home has been the backdrop for countless holidays, birthday celebrations, and family gatherings. Now it's ready for a new family to begin creating memories that will last a lifetime. Step inside to a spacious living room featuring soaring vaulted ceilings that flow seamlessly into the formal dining room. This bright, open space has welcomed everything from holiday dinners to the tallest Christmas tree, making it the perfect place to gather with family and friends. The eat-in kitchen has hardwood laminate flooring, stainless appliances and offers a comfortable table area that overlooks the inviting lower-level family room. Anchored by a classic brick fireplace, this cozy space also features custom built-in bookshelves and a wet bar-ideal for entertaining, cheering on your favorite team, or simply enjoying quiet evenings at home. Upstairs you'll find three generous bedrooms, including a spacious primary en suite with vaulted ceilings and a private full bath. The home offers three full bathrooms, including one that has been thoughtfully designed for handicap accessibility in the lower level, providing added comfort and convenience. The basement is an unexpected surprise with additional finished rooms perfect for a recreation room, playroom, home office, hobby room, or fitness space. A fourth bedroom with an egress window offers even more flexibility, along with a generous storage area. Situated on a desirable corner lot, the backyard features a deck for summer barbecues and outdoor entertaining. Located in the highly sought-after River Oaks subdivision, you'll love the established neighborhood filled with beautiful mature trees and its location within the acclaimed Minooka School District. All appliances are included. Additional updates include a new roof (2019), water heater (2017), central air conditioning (2025), furnace (2008), Watchdog battery backup sump pump, and central vacuum. (Intercom system is in place but is not currently operational.) Super clean, meticulously maintained with Pride, and built with quality all-brick construction, this estate home is being sold AS IS. Opportunities like this don't come along often-a one owner home that has been so well loved and cared for is ready to welcome its next chapter. Dynamite Quad a 10!
Full Property Details
Full Property Details for 800 Ravinia Dr
General
- Price: $449,900
- Taxes: $7,286 (2024)
- Status: Active
- Type: Single Family
- Source: MRED
- MLS ID: 12709308
- Updated: 7/29/2026
- Added to Site: 3 day(s) ago
Interior
- Basement: Partially
- Interior Features: Vaulted Ceiling(s), Wet Bar, Built-in Features, Walk-In Closet(s), Bookcases
- Fireplace: Yes
- Number of Fireplaces: 1
- Fireplace(s): Family Room, Wood-Burning
- Appliances: Range, Microwave, Dishwasher, Refrigerator, Washer, Dryer
- Flooring: Laminate, Carpet
Rooms
Bathrooms
- Total Bathrooms: 3
- Full Bathrooms: 3
- Bathroom Features: Accessible Shower
Bedrooms
- Total Bedrooms: 4
- Bedrooms(Blw Grade): 1
Parking
- Garage: Yes
- Attached garage: Yes
- Garage Spaces: 2
- Total Spaces: 2
- Parking Features: Yes, Garage Owned, Attached, Garage
Location
- Area: Shorewood
- County: Will
- Township: Troy
- Driving Directions: River road to Ranchwood to Windsor to Ravinia dr. (corner)
School Information
- School District: 201
- Elem School District: 201
- Midd School District: 201
- High School District: 111
- High School: Minooka Community High School
- Private School: Minooka Community High School
Community
- Assoc. Fees Include: None
Heating & Cooling
- Cooling Type: Central Air Conditioning
- Heating Type: Natural Gas, Forced Air
Utilities
- Sewer: Public Sewer
- Water: Public
Structural Information
- Construction: Brick, Cedar
- Exterior Const.: Brick, Cedar
- Basement: Yes
- Basement Desc.: Partially Finished, Partial
- Sub-Flooring: Laminate, Carpet
- Square Feet: 2,284
- Sq. Ft. Source: Assessor
- Year Built: 1988
Lot Features
- Lot Size Range: Less than .25 Acre
- Lot Dimensions: 155 x 100 x 137 x 98
- Lot Features: Corner Lot
Financial Considerations
- Assessment Year: 1988
- Tax Amount: $7,286
- Tax Year: 2024
- Pays Sewer: Public Sewer
Disclosures and Reports
- Ownership: Fee Simple
- Property ID: 506163090010000
Listed by RE/MAX Ultimate Professionals
Get Pre-Approved Today
Get a Great Insurance Rate
Schools
Schools serving 800 Ravinia Dr
School Districts:Minooka Community High School District 111, Minooka Community Consolidated School District 201
| Name | Grades | Distance |
|---|---|---|
Walnut Trails Elementary School 301 Wynstone Drive, Shorewood, IL 60404 | K-4 | 1.1 mi |
Minooka Jr High School 333 McEvilly Road, Minooka, IL 60447 | 7-8 | 5.1 mi |
Minooka Community High School 301 South Wabena Avenue, Minooka, IL 60447 | 9-12 | 4.9 mi |
Disclaimer:
School attendance boundaries provided by ATTOM Data Solutions and are for reference only. Contact the school directly to verify enrollment eligibility.
Price & Sales History for 800 Ravinia Dr
Date
Details
Price
Change
Source
7/29/2026
Listed
$449,900
—
MLS
Disclaimer: Historical sales information is derived from public records provided by the county offices. Information is not guaranteed and should be independently verified.

Tax History
Tax History for 800 Ravinia Dr
Year
Property Taxes
Change
Tax Assessment
Change
2025
$7,890
20%
$111,706
11%
2023
$6,571
—
$100,365
6%
2022
$6,558
—
$94,971
6%
2022
$6,558
5%
$89,342
—
2020
$6,240
2%
$89,342
4%
2019
$6,095
10%
$85,700
10%
2018
$5,539
4%
$78,000
5%
2017
$5,318
5%
$74,450
6%
2016
$5,051
8%
$70,300
6%
2015
$4,690
6%
$66,140
3%
2014
$4,412
3%
$63,971
—
2013
$4,291
-5%
$63,971
-6%
2012
$4,530
—
$67,960
—
Disclaimer: Historical tax information is derived from public records provided by the county offices. Information is not guaranteed and should be independently verified.
Estimate the Cost
Estimate the Cost for 800 Ravinia Dr
800 Ravinia Drive, Shorewood, IL 60404 (MLS# 12709308) is a Single Family property with 4 bedrooms and 3 full bathrooms. 800 Ravinia Drive is currently listed for $449,900 and was received on July 29, 2026. Want to learn more about 800 Ravinia Drive? Do you have questions about finding other Single Family real estate for sale in Shorewood? You can browse all Shorewood real estate or contact a Coldwell Banker agent to request more information.