This is a carousel with tiles that activate property listing cards. Use the previous and next buttons to navigate.
1/35
$495,000 Just Listed
This is a carousel with tiles that activate property listing cards. Use the previous and next buttons to navigate.
1/35
Property Description
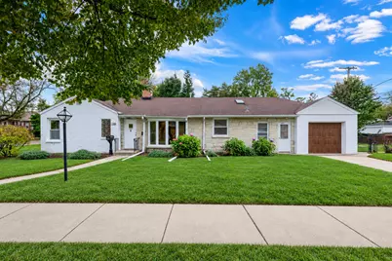
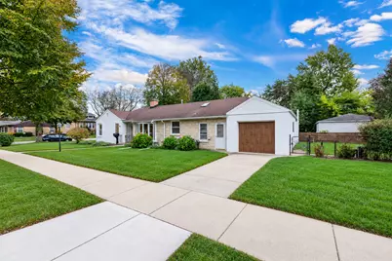
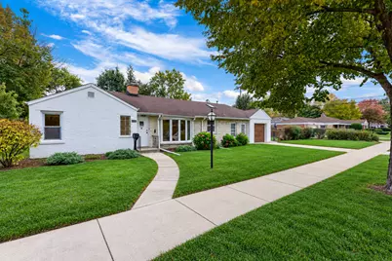
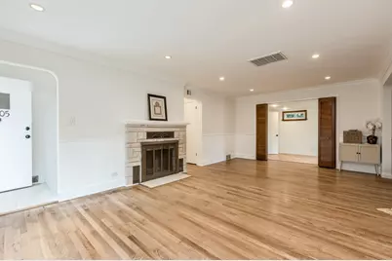
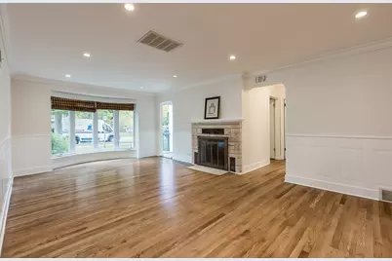
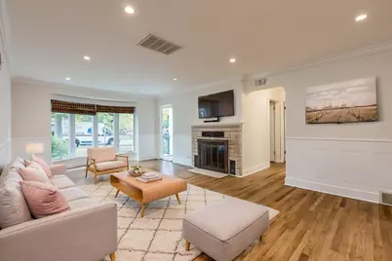
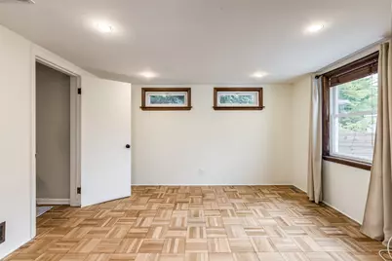
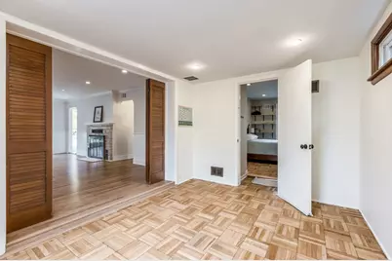
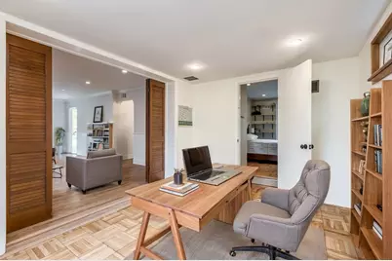
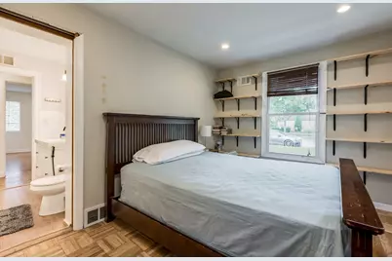
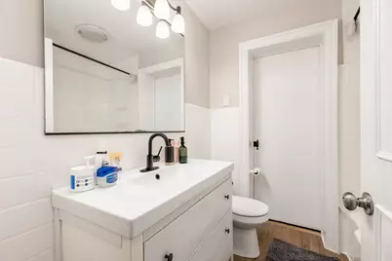
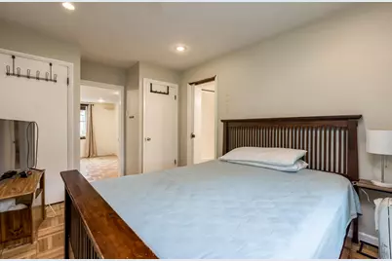
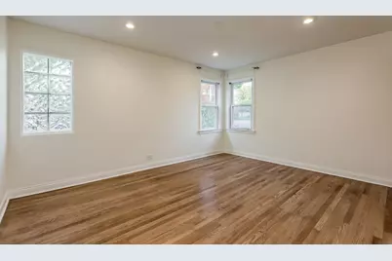
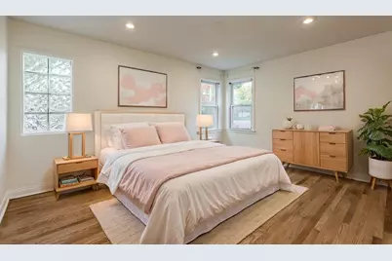
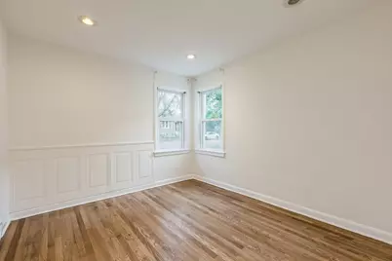
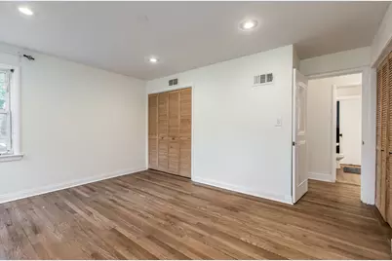
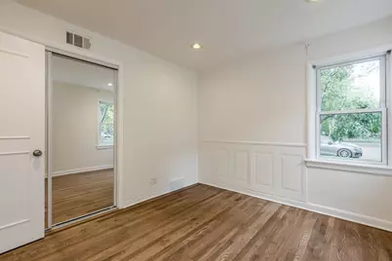
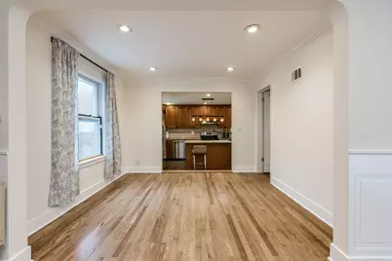
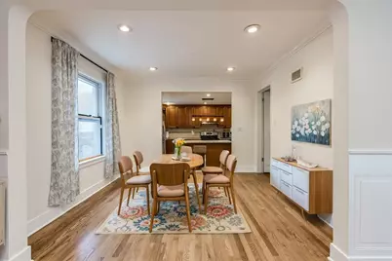
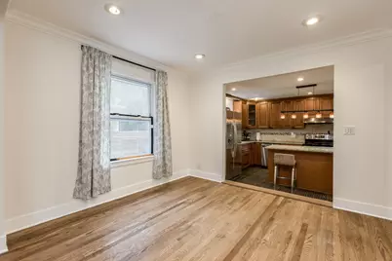
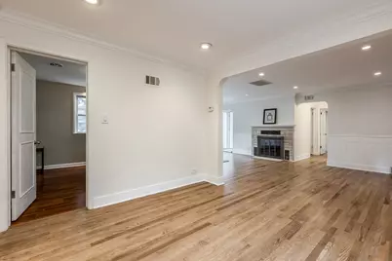
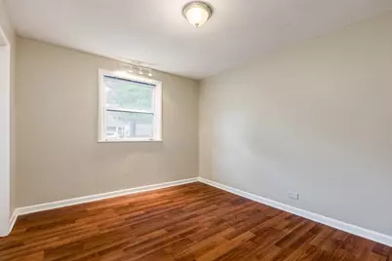
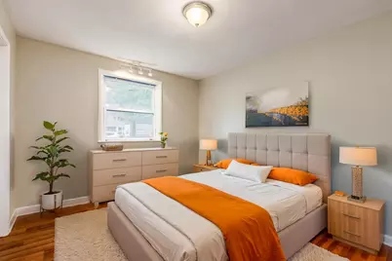
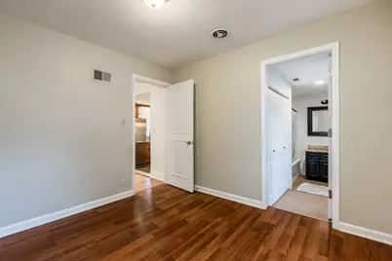
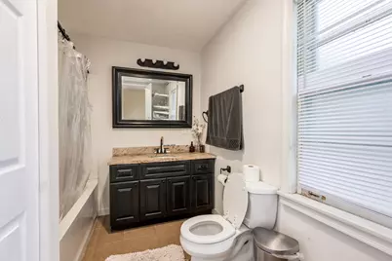
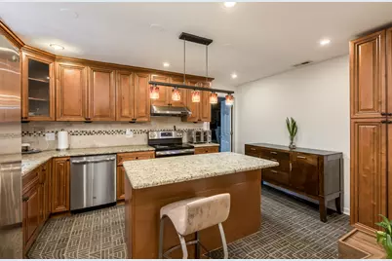
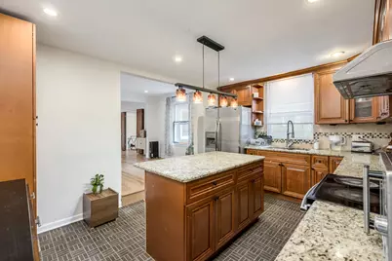
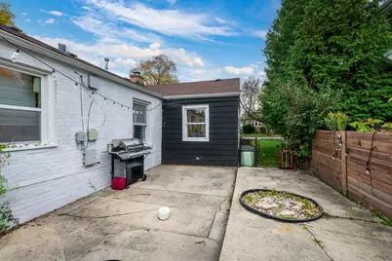
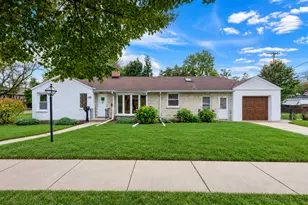
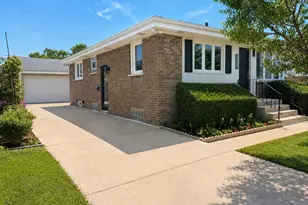
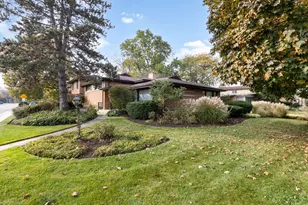
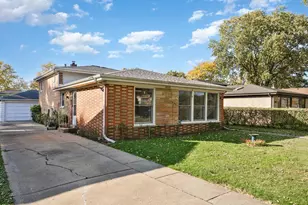
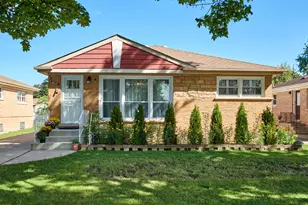
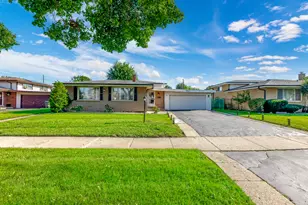
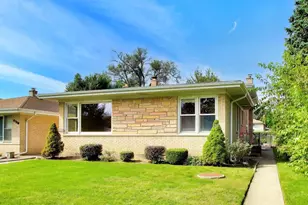
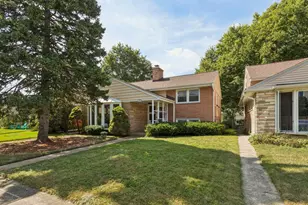
Incredible Corner Brick Ranch on an Oversized 80 x 125 Lot! This beautifully maintained home offers approximately 1,847 square feet of living space, featuring 4 bedrooms, 2 full bathrooms, and an attached 1-car garage. Step into the welcoming foyer and discover a sun-filled living room showcasing beautiful refinished hardwood floors, recessed lighting, elegant wainscoting, and a cozy wood-burning fireplace. The spacious dining room is perfect for family gatherings and entertaining. A versatile first-floor family room offers additional living space and can easily serve as a home office. The expanded kitchen features an abundance of rich cherry cabinetry, granite countertops, a center island, and stainless steel appliances. Both bathrooms have been tastefully updated with newer vanities and fixtures. A walk-up attic provides excellent additional storage space. Enjoy peace of mind with numerous mechanical and exterior updates, including a brand-new furnace and A/C, a roof replaced in 2021, newer gutters and fascia, and a new front door and garage door. Outside, the expansive backyard offers endless possibilities for summer barbecues, outdoor entertaining, gardening, and recreation. Ideally situated on a prominent corner lot directly across from an elementary school, with convenient access to expressways, schools, banks, shopping, and everyday amenities. A fantastic opportunity to own a spacious brick ranch with a generous lot, versatile living spaces, and valuable updates!
Full Property Details
Full Property Details for 4305 Keeney St
General
- Price: $495,000
- Taxes: $12,659 (2025)
- Status: Active
- Type: Single Family
- Source: MRED
- MLS ID: 12797269
- Updated: 10/30/2026
- Added to Site: 3 day(s) ago
Rental Information
- Complex Features: Curbs, Street Lights, Street Paved
Interior
- Basement: None
- Fireplace: Yes
- Number of Fireplaces: 1
- Fireplace(s): Living Room, Wood-Burning, Attached Fireplace Doors/Screen
- Appliances: Range, Microwave, Refrigerator, Washer, Dryer
- Flooring: Hardwood
Rooms
Bathrooms
- Total Bathrooms: 2
- Full Bathrooms: 2
Bedrooms
- Total Bedrooms: 4
Additional Information
- Other Features: School Bus Service, Commuter Train
Parking
- Garage: Yes
- Attached garage: Yes
- Garage Spaces: 1
- Total Spaces: 1
- Parking Features: Concrete, Garage Door Opener, Yes, Garage Owned, Attached, Garage
Location
- Area: Skokie
- County: Cook
- Township: Niles
- Driving Directions: Dempster to Crawford, South of Main to Keeney, West
School Information
- School District: 73.5
- Elem School District: 73.5
- Midd School District: 73.5
- High School District: 219
- Elementary School: Elizabeth Meyer School
- Middle School: Oliver Mccracken Middle School
- High School: Niles North High School
- Private School: Niles North High School
Community
- Assoc. Fees Include: None
Heating & Cooling
- Cooling Type: Central Air Conditioning
- Heating Type: Gas, Forced Air, Space Heater(s)
Utilities
- Sewer: Public Sewer
- Water: Lake Michigan
Structural Information
- Architectural Info: Ranch
- Architectural Style: Ranch
- Construction: Vinyl Siding, Brick
- Exterior Const.: Vinyl Siding, Brick
- Basement Desc.: None
- Foundation: Concrete Perimeter
- Roof: Asphalt
- Windows: Screens
- Sub-Flooring: Hardwood
- Square Feet: 1,847
- Sq. Ft. Source: Landlord/Tenant/Seller
- Built Before 1978: Yes
- Remodeled/Updated: 2012
Additional Structures
- Other Structures: Shed(s)
Lot Features
- Lot Size Range: Less than .25 Acre
- Lot Dimensions: 79.93 x 123.07
- Fence: Yes
- Lot Features: Corner Lot, Wooded
- Fencing (Description): Fenced
Financial Considerations
- Parking Included: Yes
- Tax Amount: $12,659.55
- Tax Year: 2025
- Pays Sewer: Public Sewer
Disclosures and Reports
- Ownership: Fee Simple
- Property ID: 10224250140000
Listed by Sky High Real Estate Inc.
Get Pre-Approved Today
Get a Great Insurance Rate
Schools
Schools serving 4305 Keeney St
School Districts:Skokie School District 73-5, Niles Township Community High School District 219
| Name | Grades | Distance |
|---|---|---|
Elizabeth Meyer School 8100 Tripp Avenue, Skokie, IL 60076 | PK-K | 0.1 mi |
John Middleton Elementary School 8300 Saint Louis Avenue, Skokie, IL 60076 | 1-5 | 1.1 mi |
Oliver Mccracken Middle School 8000 East Prairie Road, Skokie, IL 60076 | 6-8 | 0.5 mi |
Niles North High School 9800 Lawler Avenue, Skokie, IL 60077 | 9-12 | 2.4 mi |
Disclaimer:
School attendance boundaries provided by ATTOM Data Solutions and are for reference only. Contact the school directly to verify enrollment eligibility.
Price & Sales History for 4305 Keeney St
Date
Details
Price
Change
Source
10/29/2026
Listed
$495,000
152.55%
MLS
1/12/2012
Sold
$196,000
—
Public Record
Disclaimer: Historical sales information is derived from public records provided by the county offices. Information is not guaranteed and should be independently verified.
Tax History
Tax History for 4305 Keeney St
Year
Property Taxes
Change
Tax Assessment
Change
2023
$4,782
—
$23,934
28%
2023
$4,782
2%
$18,636
—
2022
$4,681
-7%
$18,636
10%
2021
$5,017
-5%
$16,968
—
2020
$5,296
1%
$16,968
-10%
2019
$5,251
19%
$18,854
33%
2018
$4,395
-1%
$14,140
—
2017
$4,429
3%
$14,140
—
2016
$4,309
6%
$14,140
14%
2015
$4,072
2%
$12,441
—
2014
$3,992
-7%
$12,441
-6%
2013
$4,273
12%
$13,304
-4%
2012
$3,815
—
$13,791
—
Disclaimer: Historical tax information is derived from public records provided by the county offices. Information is not guaranteed and should be independently verified.
Estimate the Cost
Estimate the Cost for 4305 Keeney St
4305 Keeney Street, Skokie, IL 60076 (MLS# 12797269) is a Single Family property with 4 bedrooms and 2 full bathrooms. 4305 Keeney Street is currently listed for $495,000 and was received on October 29, 2026. Want to learn more about 4305 Keeney Street? Do you have questions about finding other Single Family real estate for sale in Skokie? You can browse all Skokie real estate or contact a Coldwell Banker agent to request more information.