This is a carousel with tiles that activate property listing cards. Use the previous and next buttons to navigate.
1/52
$599,000 Just Listed
This is a carousel with tiles that activate property listing cards. Use the previous and next buttons to navigate.
1/52
Property Description
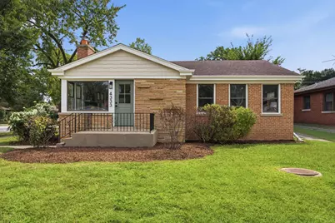
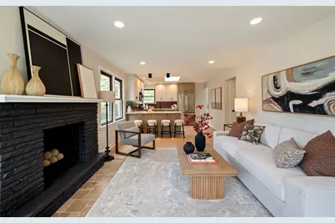
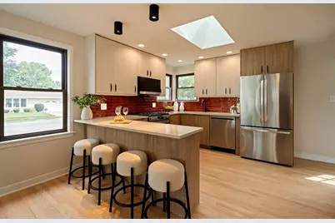
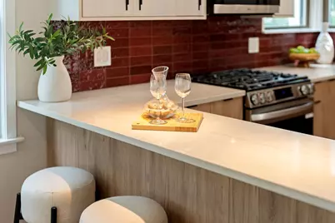
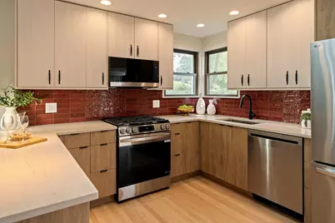
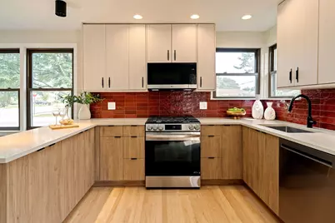
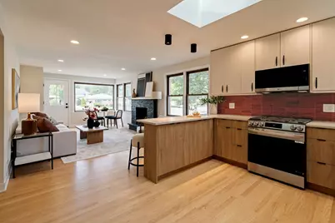
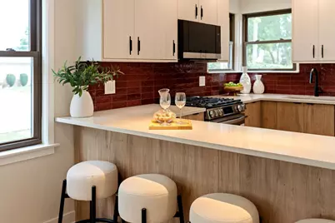
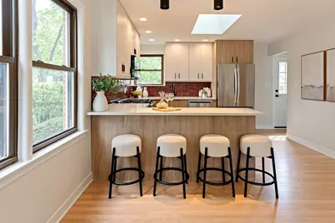
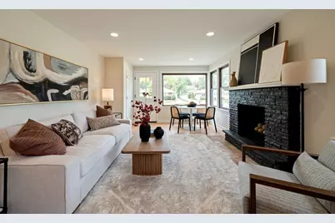
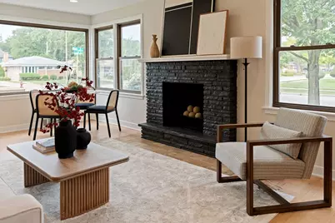
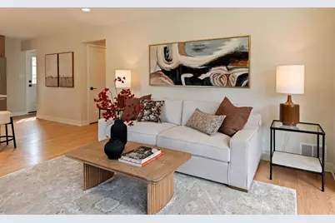
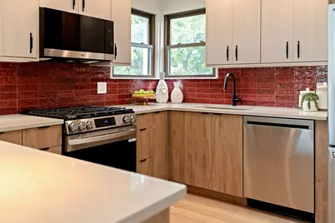
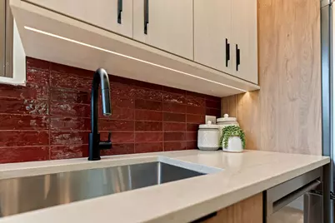
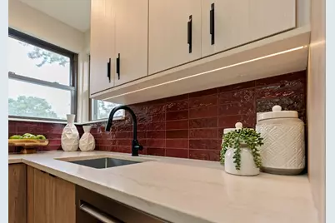
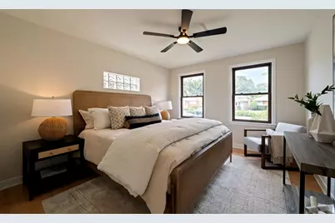
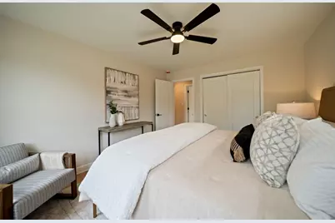
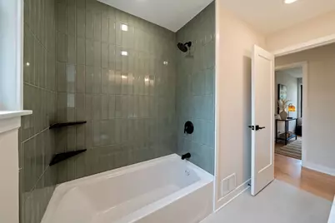
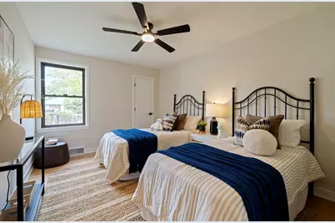
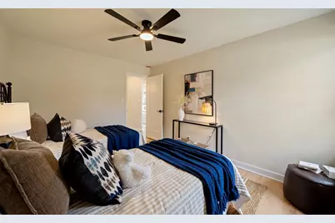
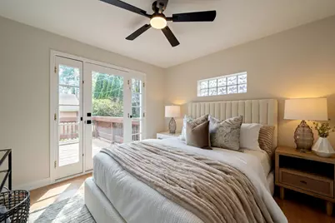
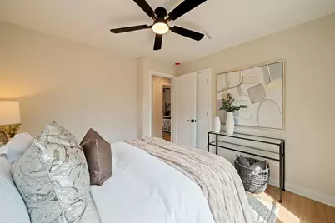
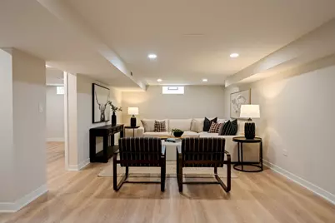
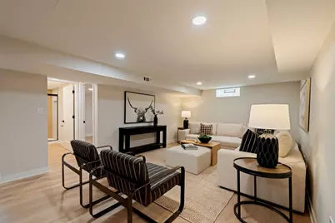
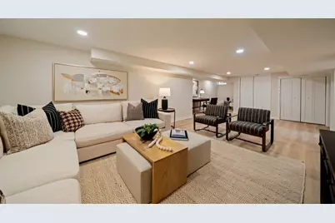
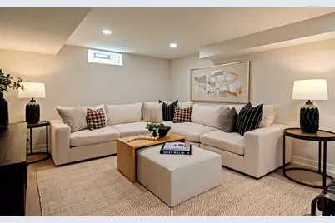
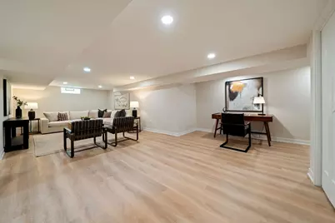
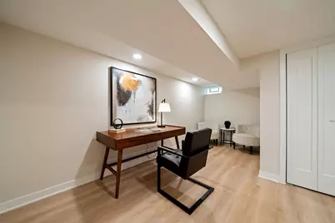
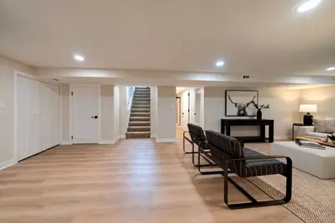
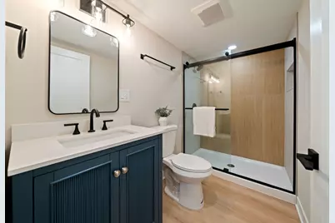
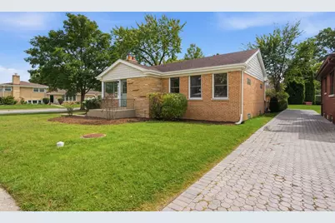
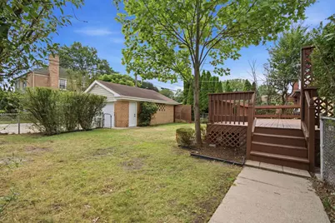
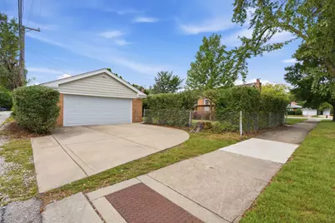
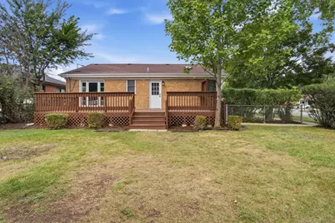
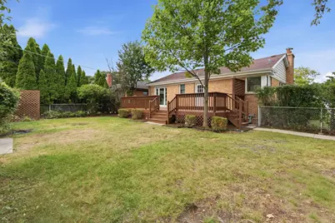
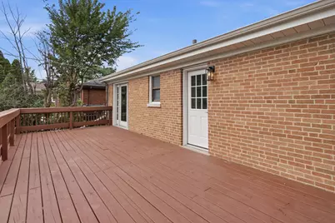
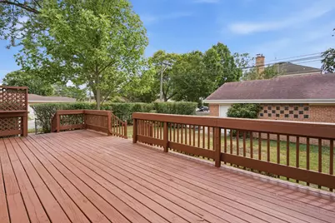
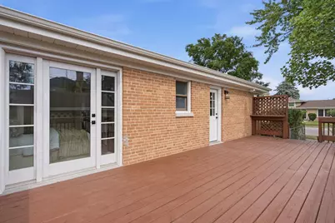
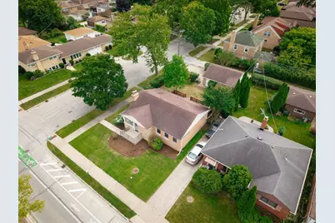
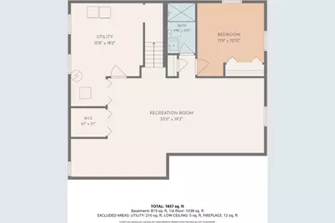
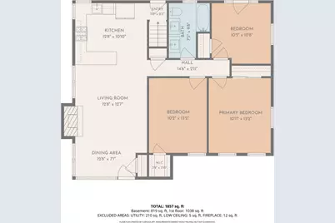
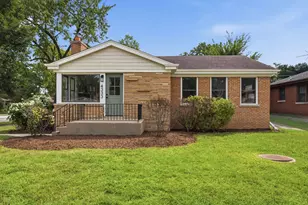

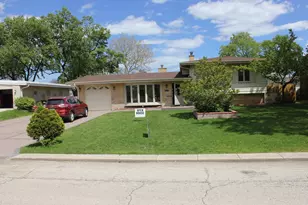
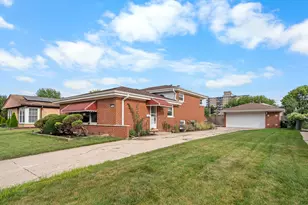

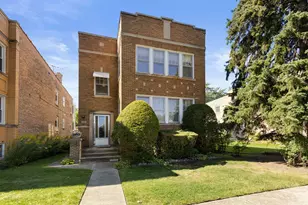
Beautifully renovated 4 bed, 2 full bath brick ranch with a full finished basement offering modern design, exceptional finishes, and flexible living space. The main level features 3 generously sized bedrooms, a fully remodeled bathroom, warm hardwood floors, recessed lighting, and an open-concept layout. The living, dining, and kitchen spaces create a bright, inviting setting designed for everyday living and entertaining. The updated kitchen features warm wood-tone cabinetry, sleek contrasting uppers, stainless steel appliances, a generous peninsula with bar seating, and a rich red Zellige tile backsplash. Natural light pours in through expansive windows and a skylight, while the adjoining living and dining areas flow seamlessly around a striking painted-brick fireplace. The fully finished basement adds a large 4th bedroom, full bathroom, laundry room, abundant storage, and versatile space for a family room, office, or play area. Enjoy a fenced private yard with tall hedges, a massive deck for entertaining, and a detached brick garage accessed from Lowell Ave off Main St. The garage itself sits on a quiet and easy to navigate residential street. Brand-new mechanical systems, including a new furnace, central air conditioning, and water heater-all installed in 2026. A truly rare renovation with elevated style and thoughtful design throughout.
Full Property Details
Full Property Details for 4333 W Main St
General
- Price: $599,000
- Taxes: $9,291 (2024)
- Status: Active
- Type: Single Family
- Source: MRED
- MLS ID: 12756950
Interior
- Basement: Finished, F
- Fireplace: Yes
- Number of Fireplaces: 1
- Fireplace(s): Living Room, Wood-Burning
- Appliances: Range, Microwave, Dishwasher, Refrigerator, Washer, Dryer
Rooms
Bathrooms
- Total Bathrooms: 2
- Full Bathrooms: 2
- Basement Baths: Yes
Bedrooms
- Total Bedrooms: 4
- Bedrooms(Blw Grade): 1
Parking
- Garage: Yes
- Garage Spaces: 2
- Total Spaces: 2
- Parking Features: Garage Door Opener, Yes, Garage Owned, Detached, Garage
Location
- Area: Skokie
- County: Cook
- Township: Niles
- Driving Directions: Skokie Blvd to Main Street
School Information
- School District: 73.5
- Elem School District: 73.5
- Midd School District: 73.5
- High School District: 219
- Elementary School: John Middleton Elementary School
- Middle School: Oliver Mccracken Middle School
- High School: Niles North High School
- Private School: Niles North High School
Community
- Assoc. Fees Include: None
Heating & Cooling
- Cooling Type: Central Air Conditioning
- Heating Type: Natural Gas, Forced Air
Utilities
- Sewer: Public Sewer
- Water: Lake Michigan
Structural Information
- Architectural Info: Ranch
- Architectural Style: Ranch
- Construction: Brick
- Exterior Const.: Brick
- Basement: Yes
- Basement Desc.: Finished, Full
- Foundation: Concrete Perimeter
- Roof: Asphalt
- Square Feet: 1,857
- Sq. Ft. Source: Landlord/Tenant/Seller
- Year Built: 1954
- Built Before 1978: Yes
- Remodeled/Updated: 2026
Lot Features
- Lot Size Range: Less than .25 Acre
- Lot Dimensions: 55 x 120
- Fence: Yes
- Lot Features: Corner Lot
- Fencing (Description): Fenced
Financial Considerations
- Parking Included: Yes
- Assessment Year: 1954
- Tax Amount: $9,291.91
- Tax Year: 2024
- Pays Sewer: Public Sewer
Disclosures and Reports
- Ownership: Fee Simple
- Property ID: 10224000090000
Listed by Keller Williams Preferred Rlty

Get Pre-Approved Today
Get a Great Insurance Rate
Schools
Schools serving 4333 W Main St
School Districts:Skokie School District 73-5, Niles Township Community High School District 219
| Name | Grades | Distance |
|---|---|---|
Elizabeth Meyer School 8100 Tripp Avenue, Skokie, IL 60076 | PK-K | 0.3 mi |
John Middleton Elementary School 8300 Saint Louis Avenue, Skokie, IL 60076 | 1-5 | 1.1 mi |
Oliver Mccracken Middle School 8000 East Prairie Road, Skokie, IL 60076 | 6-8 | 0.7 mi |
Niles North High School 9800 Lawler Avenue, Skokie, IL 60077 | 9-12 | 2 mi |
Disclaimer:
School attendance boundaries provided by ATTOM Data Solutions and are for reference only. Contact the school directly to verify enrollment eligibility.
Tax History
Tax History for 4333 W Main St
Year
Property Taxes
Change
Tax Assessment
Change
2023
$4,632
—
$19,500
16%
2023
$4,632
2%
$16,820
—
2022
$4,546
10%
$16,820
28%
2021
$4,134
4%
$13,177
—
2020
$3,993
1%
$13,177
-10%
2019
$3,949
19%
$14,604
32%
2018
$3,311
-1%
$11,075
—
2017
$3,339
2%
$11,075
—
2016
$3,284
2%
$11,075
10%
2015
$3,204
2%
$10,069
—
2014
$3,144
1%
$10,069
—
2013
$3,120
26%
$10,069
15%
2012
$2,470
—
$8,792
—
Disclaimer: Historical tax information is derived from public records provided by the county offices. Information is not guaranteed and should be independently verified.
Estimate the Cost
Estimate the Cost for 4333 W Main St
4333 W Main Street, Skokie, IL 60076 (MLS# 12756950) is a Single Family property with 4 bedrooms and 2 full bathrooms. 4333 W Main Street is currently listed for $599,000 and was received on September 16, 2026. Want to learn more about 4333 W Main Street? Do you have questions about finding other Single Family real estate for sale in Skokie? You can browse all Skokie real estate or contact a Coldwell Banker agent to request more information.