No photo available
$749,000 Just Listed
Property Description
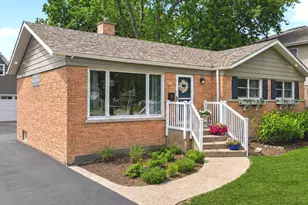
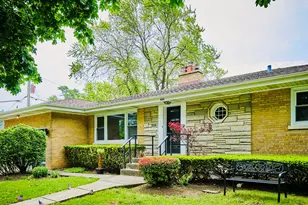
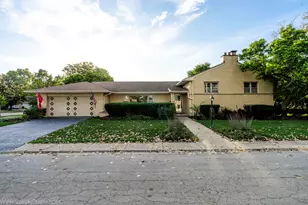
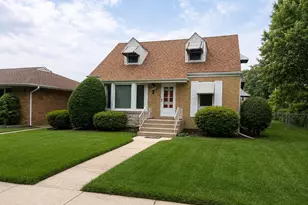
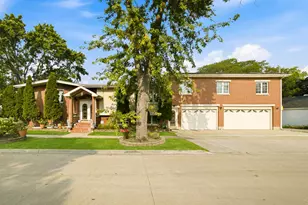
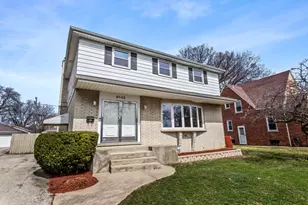
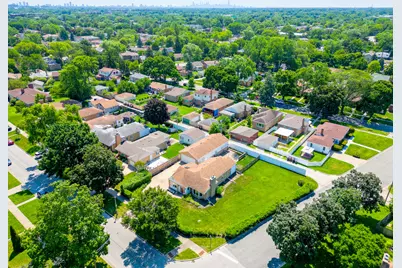
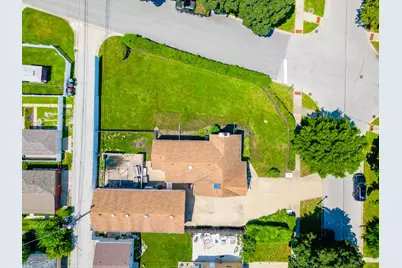
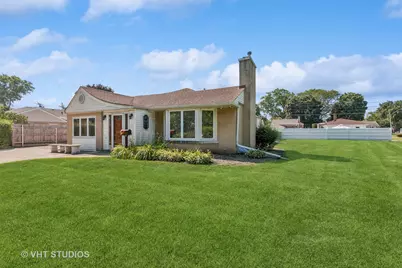
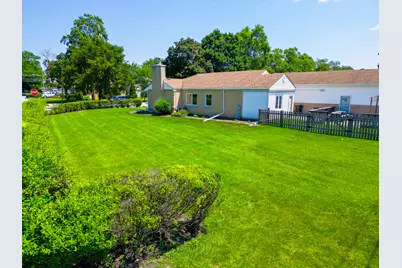
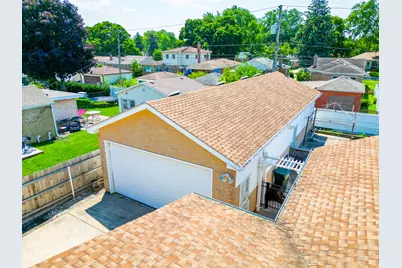
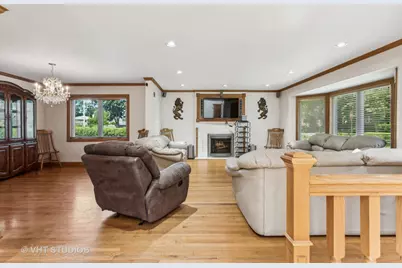
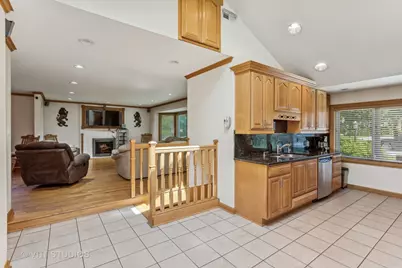
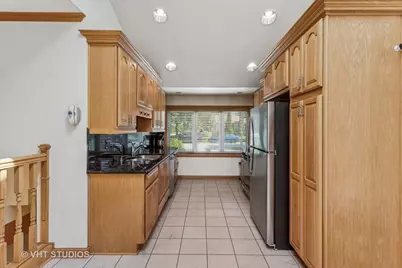
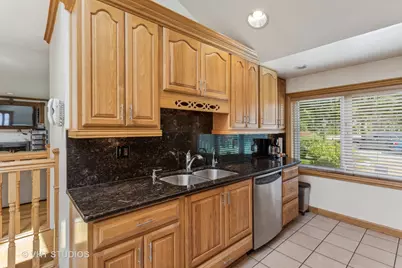
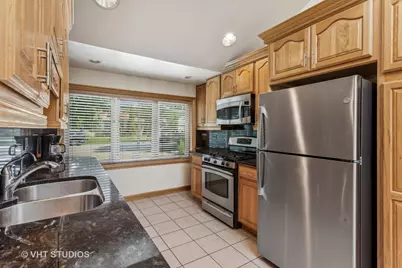
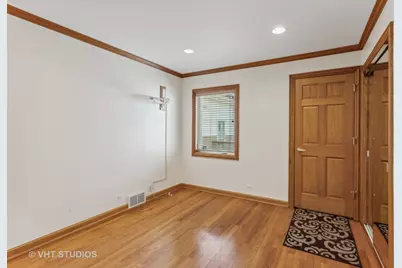
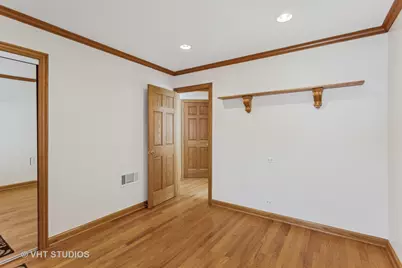
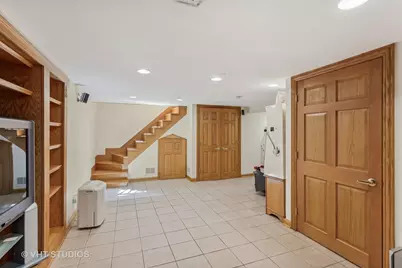
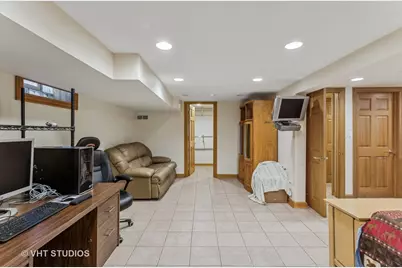
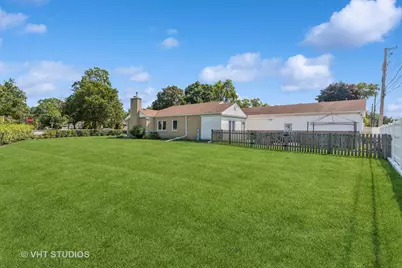
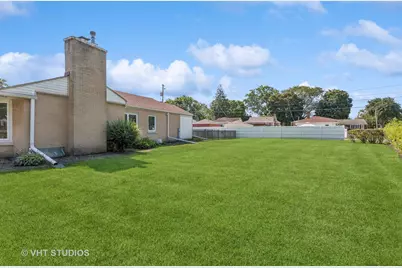
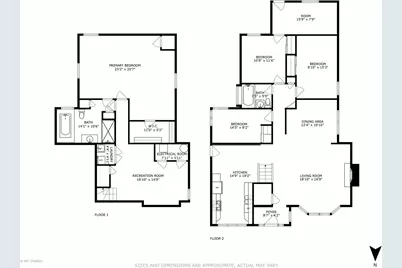
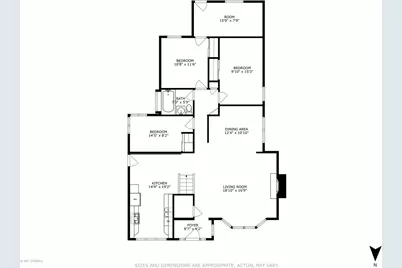
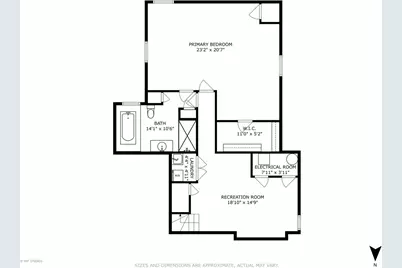
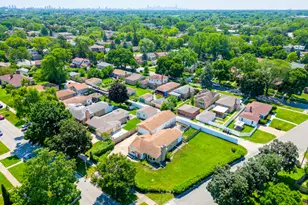
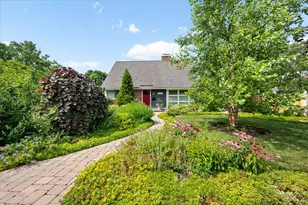
Rare Opportunity in Skokie! A 6-Car Attached Heated Garage, Double Corner Lot, and Desirable Fairview School District.. All in A Desirable Location Of Skokie! This One-Of-A-Kind Property Offers Endless Possibilities. Whether You're Looking For A Move-In Ready Home, Space For Your Car Collection, Workshop, Hobbies, Or The Perfect Lot To Build Your Dream Home...This Property Delivers. Welcome To This 4 Bedroom, 2 Bath Ranch Home, Featuring Hardwood Floors, An Open-Concept Floor Plan, Abundant Natural Light, and Flexible Living Space Throughout. The Updated Kitchen Offers Granite Countertops, Stainless Steel Appliances, Ample Cabinetry, and Ample Living Space...Perfect For Everyday Living and Entertaining. The Main Level Features Three Generously Sized Bedrooms, An Updated Full Bathroom With Soaking Tub, and Additional Flex Space Perfect For A Home Office, Storage Area, Or More. The Fully Finished Basement Expands Your Living Options With A Large Primary Suite Featuring An Attached Shared En-Suite Bathroom and Oversized Walk-In Closet. This Versatile Lower Level Can Easily Function As A Private Retreat, Family Room, Entertainment Area, Home Gym, Guest Space, Or Work-From-Home Setup. The True Showstopper Is The Attached 6-Car Heated Garage With Oversized 10-Foot Doors-A Dream Setup For Car Enthusiasts, Collectors, Contractors, Small Business Owners, Or Anyone Needing Exceptional Storage and Workspace. Situated On An Oversized Double Corner Lot, The Backyard Provides Incredible Outdoor Space For Entertaining, Gardening, Relaxing, Or Future Expansion Possibilities. Unbeatable Skokie Location in Highly Sought-After Fairview District 72 and Niles West High School District, Close To Parks, Shopping, Restaurants, Commuter Routes, I-90/I-94 Expressway Access, and Just A Short Drive To Chicago. Properties With This Combination Of This Location, Land, Garage Space, Updates, and Flexibility Are Extremely Rare-Don't Miss This Skokie Gem! Major Updates Include: Roof (2003), Furnace & A/C (2014), Hot Water Heater (2021), Plus A **13-Month Home Warranty Included** For Added Peace Of Mind.
Full Property Details
Full Property Details for 5261 Mulford St
General
- Price: $749,000
- Taxes: $6,173 (2022)
- Status: Active
- Type: Single Family
- Source: MRED
- MLS ID: 12700681
Interior
- Basement: Finished, F
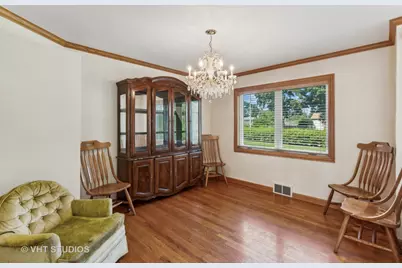
- Interior Features: 1st-Floor Bedroom, 1st-Floor Bath, Open Floorplan, Granite Counters, Separate Dining Room
- Fireplace: Yes
- Number of Fireplaces: 1
- Fireplace(s): Family Room, Gas Starter
- Appliances: Range, Microwave, Dishwasher, Refrigerator, Washer, Dryer, Stainless Steel Appliance(s)
- Flooring: Hardwood
Rooms
Bathrooms
- Total Bathrooms: 2
- Full Bathrooms: 2
- Basement Baths: Yes
- Bathroom Features: Whirlpool
Bedrooms
- Total Bedrooms: 4
- Bedrooms(Blw Grade): 1
Additional Information
- Other Features: School Bus Service, Commuter Bus, Commuter Train
Parking
- Garage: Yes
- Attached garage: Yes
- Garage Spaces: 6
- Total Spaces: 12
- Parking Features: Concrete, Garage Door Opener, Heated Garage, Tandem, Garage, Yes, Garage Owned, Attached, Driveway, Owned
Location
- Area: Skokie
- County: Cook
- Township: Niles
- Driving Directions: NILES CENTER TO MULFORD WEST
School Information
- School District: 72
- Elem School District: 72
- Midd School District: 72
- High School District: 219
- Elementary School: Fairview South Elementary School
- Middle School: Fairview South Elementary School
- High School: Niles West High School
- Private School: Niles West High School
Community
- Assoc. Fees Include: None
Heating & Cooling
- Cooling Type: Central Air Conditioning
- Heating Type: Natural Gas
Utilities
- Sewer: Public Sewer
- Water: Lake Michigan, Public
Structural Information
- Architectural Info: Ranch
- Architectural Style: Ranch
- Construction: Brick
- Exterior Const.: Brick
- Basement: Yes
- Basement Desc.: Finished, Full
- Roof: Asphalt
- Windows: Drapes
- Sub-Flooring: Hardwood
- Square Feet: 2,475
- Sq. Ft. Source: Landlord/Tenant/Seller
- Year Built: 1948
- Built Before 1978: Yes
- Remodeled/Updated: 2015
Lot Features
- Lot Size Range: .25 to .49 Acre
- Lot Dimensions: 74.7 x 128.9 x 110 x 123
Financial Considerations
- Parking Included: Yes
- Assessment Year: 1948
- Tax Amount: $6,173
- Tax Year: 2022
- Pays Sewer: Public Sewer
Disclosures and Reports
- Ownership: Fee Simple
- Special Conditions: Home Warranty
- Property ID: 10281180530000
Listed by Baird & Warner
Get Pre-Approved Today
Get a Great Insurance Rate
Schools
Schools serving 5261 Mulford St
School Districts:Skokie-Fairview School District 72, Niles Township Community High School District 219
| Name | Grades | Distance |
|---|---|---|
Fairview South Elementary School 7040 Laramie Avenue, Skokie, IL 60077 | K-8 | 0.9 mi |
Niles West High School 5701 Oakton Street, Skokie, IL 60077 | 9-12 | 0.6 mi |
Disclaimer:
School attendance boundaries provided by ATTOM Data Solutions and are for reference only. Contact the school directly to verify enrollment eligibility.
Tax History
Tax History for 5261 Mulford St
Year
Property Taxes
Change
Tax Assessment
Change
2023
$6,390
—
$33,000
6%
2023
$6,390
4%
$30,999
—
2022
$6,173
27%
$30,999
36%
2021
$4,861
3%
$22,734
—
2020
$4,711
-3%
$22,734
-11%
2019
$4,866
-11%
$25,544
-1%
2018
$5,450
-1%
$25,690
—
2017
$5,520
1%
$25,690
—
2016
$5,444
6%
$25,690
15%
2015
$5,143
3%
$22,320
—
2014
$4,984
-1%
$22,320
—
2013
$5,047
-9%
$22,320
-14%
2012
$5,526
—
$25,821
—
Disclaimer: Historical tax information is derived from public records provided by the county offices. Information is not guaranteed and should be independently verified.
Estimate the Cost
Estimate the Cost for 5261 Mulford St
5261 Mulford Street, Skokie, IL 60077 (MLS# 12700681) is a Single Family property with 4 bedrooms and 2 full bathrooms. 5261 Mulford Street is currently listed for $749,000 and was received on July 10, 2026. Want to learn more about 5261 Mulford Street? Do you have questions about finding other Single Family real estate for sale in Skokie? You can browse all Skokie real estate or contact a Coldwell Banker agent to request more information.