This is a carousel with tiles that activate property listing cards. Use the previous and next buttons to navigate.
1/1
$415,000
This is a carousel with tiles that activate property listing cards. Use the previous and next buttons to navigate.
1/1
Property Description
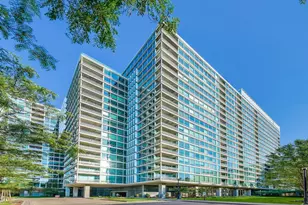
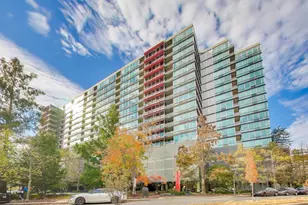
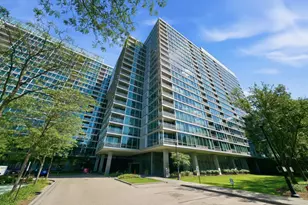
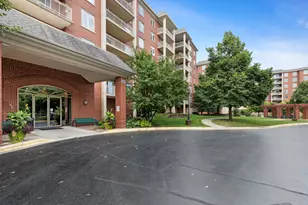
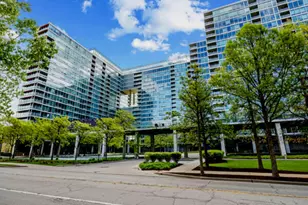
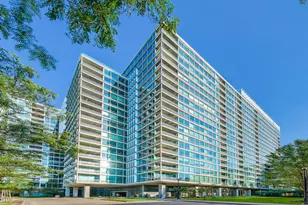

Rarely available, sun-drenched 2-bedroom, 2-bath condo in highly sought-after Optima Old Orchard Woods ELM building! This residence features stunning floor-to-ceiling windows offering both Eastern and Southern exposures, providing spectacular panoramic sunrise views. The desirable open-concept layout includes a spacious living and dining area that flows seamlessly onto a private 12' x 5' balcony, perfect for morning coffee, entertaining guests, or summer grilling. The custom Oak kitchen is ideal for any home chef, featuring granite countertops, ample cabinet space, and sleek stainless-steel appliances. Retreat to the primary en-suite bedroom, complete with a professionally organized walk-in closet and a spa-inspired bathroom with an oversized vanity, furniture-grade cabinetry, a walk-in glass-enclosed shower, and beautiful ceramic tile finishes. Generously sized second bedroom also offers a walk-in closet with adjacent second full hall bath and soaking tub. Additional features: Hardwood flooring, in-unit laundry and storage. Price includes: 1 indoor, heated parking space, 2nd space available for $25K. Building amenities include: Year-round glass enclosed indoor pool, hot tubs, fitness center, tennis court, picnic and BBQ area with grills, indoor visitor parking, smart car charging stations, newly built receiving room, valet cleaners and a huge, fully renovated party room. Quiet A+ location! Close to schools, public transportation and expressway. Walking distance to Old Orchard Mall, Lifetime Fitness, restaurants and North Shore Medical Building.
Full Property Details
Full Property Details for 9715 Woods Dr #1403
General
- Sold For: $415,000
- HOA FEE: $700/month
- Taxes: $7,754 (2024)
- Status: Closed
- Type: Condo
- Source: MRED
- MLS ID: 12705084
- Added to Site: 94 day(s) ago
Interior
- Interior Features: Elevator, 1st-Floor Bedroom, Storage, Walk-In Closet(s), Granite Counters, Health Facilities, Lobby
- Appliances: Range, Microwave, Dishwasher, Refrigerator, Washer, Dryer, Disposal, Stainless Steel Appliance(s)
- Flooring: Hardwood
Rooms
Bathrooms
- Total Bathrooms: 2
- Full Bathrooms: 2
- Bathroom Features: Double Sink, Soaking Tub
Bedrooms
- Total Bedrooms: 2
Additional Information
- Shared Amenities: Bike Room/Bike Trails, Elevator in Residence, Exercise Room, Storage, On-Site Manager/Engineer, Party Room, Sundeck, Indoor Pool, Receiving Room, Tennis Court(s), Valet/Cleaner
- Equipment: Fire Sprinklers
Exterior
- Exterior Features: Balcony, Outdoor Grill
Parking
- Garage: Yes
- Attached garage: Yes
- Garage Spaces: 2
- Total Spaces: 2
- Parking Features: Garage Door Opener, Heated Garage, Yes, Garage Owned, Attached, Garage
Location
- Area: Skokie
- County: Cook
- Subdivision: Optima Old Orchard Woods
- Driving Directions: Skokie Blvd West on Golf to Woods
School Information
- School District: 68
- Midd School District: 68
- Elementary School: Jane Stenson School
- Middle School: Old Orchard Junior High School
- High School: Niles North High School
- Private School: Niles North High School
Community
- Assoc. Fees Include: Heat, Air Conditioning, Water, Gas, Parking, Insurance, TV/Cable, Exercise Facilities, Pool, Exterior Maintenance, Lawn Care, Scavenger, Snow Removal, Internet
- Pets Allowed: Yes
- Pet Restrictions: Cats OK, Dogs OK, Number Limit, / 999lbs.
- Mgmt. Company: DCH Management
Heating & Cooling
- Cooling Type: Central Air Conditioning, Zoned
- Heating Type: Natural Gas, Forced Air
Utilities
- Water: Lake Michigan
Structural Information
- Structure Type: Condo
- Construction: Glass, Concrete
- Exterior Const.: Glass, Concrete
- Basement Desc.: None
- Sub-Flooring: Hardwood
- Entry Floor Number: 14
- Stories/Levels: 20
- Square Feet: 1,250
- Sq. Ft. Source: Estimated
- Year Built: 2006
Unit Information
- Units in Building: 173
Additional Structures
- Other Structures: Tennis Court(s)
Lot Features
- Lot Dimensions: COMMON
- Lot Features: Common Grounds, Forest Preserve Adjacent, Landscaped
Financial Considerations
- Association Fee: $700
- Assoc Fee Freq.: Monthly
- Parking Included: Yes
- Assessment Year: 2006
- Tax Amount: $7,754.17
- Tax Year: 2024
Disclosures and Reports
- Ownership: Condo
- Property ID: 10093040351391
Listed by Jameson Sotheby's Intl Realty
Sold by HomeSmart Connect LLC

Get Pre-Approved Today
Schools
Schools serving 9715 Woods Dr #1403
School Districts:Skokie School District 68, Niles Township Community High School District 219
| Name | Grades | Distance |
|---|---|---|
Jane Stenson School 9201 Lockwood Avenue, Skokie, IL 60077 | K-5 | 0.6 mi |
Old Orchard Jr High School 9310 Kenton Avenue, Skokie, IL 60076 | 6-8 | 1 mi |
Niles North High School 9800 Lawler Avenue, Skokie, IL 60077 | 9-12 | 0.3 mi |
Disclaimer:
School attendance boundaries provided by ATTOM Data Solutions and are for reference only. Contact the school directly to verify enrollment eligibility.
Price & Sales History for 9715 Woods Dr #1403
Date
Details
Price
Change
Source
10/02/2026
Sold
$415,000
—
MLS
7/14/2026
Listed
$415,000
—
MLS
Disclaimer: Historical sales information is derived from public records provided by the county offices. Information is not guaranteed and should be independently verified.
9715 Woods Drive #1403, Skokie, IL 60077 (MLS# 12705084) is a Condo property that was sold at $415,000 on October 02, 2026. Want to learn more about 9715 Woods Drive #1403? Do you have questions about finding other Condo real estate for sale in Skokie? You can browse all Skokie real estate or contact a Coldwell Banker agent to request more information.