This is a carousel with tiles that activate property listing cards. Use the previous and next buttons to navigate.
1/26
$439,000 Just Listed
This is a carousel with tiles that activate property listing cards. Use the previous and next buttons to navigate.
1/26
Property Description
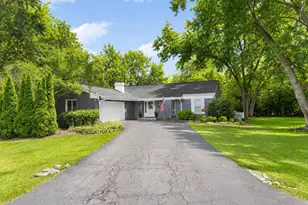
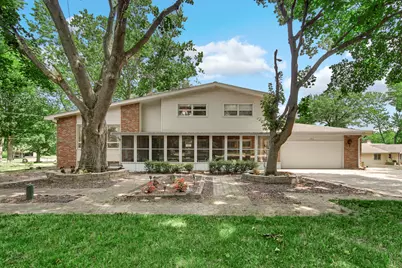
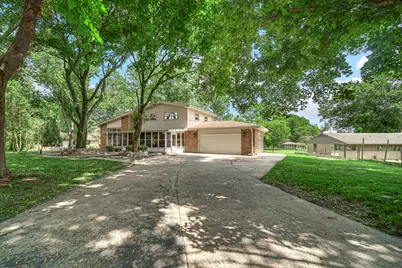
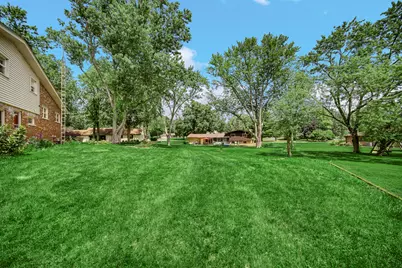
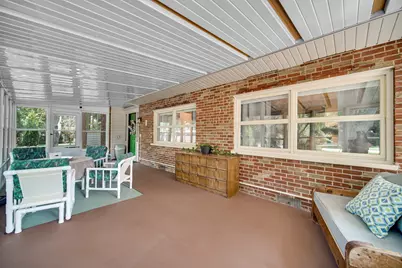
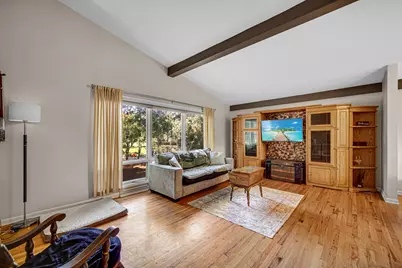
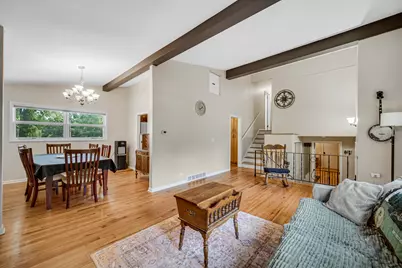
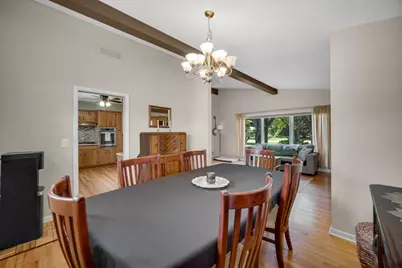
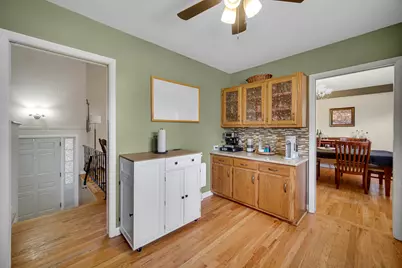
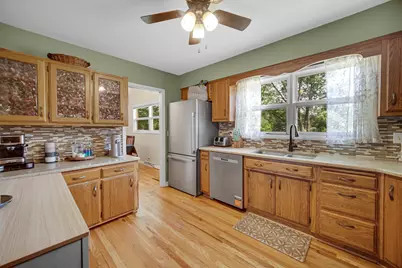
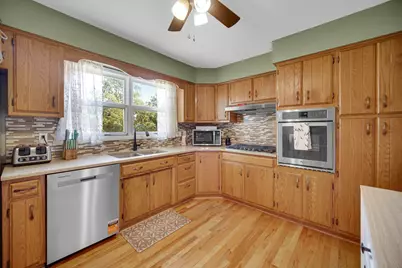
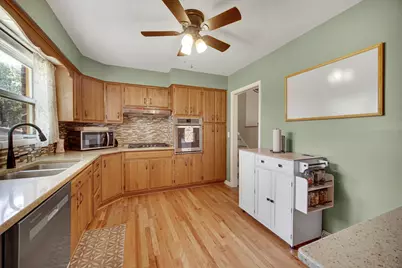
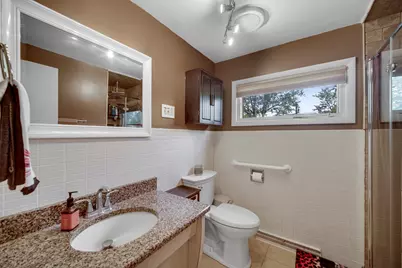
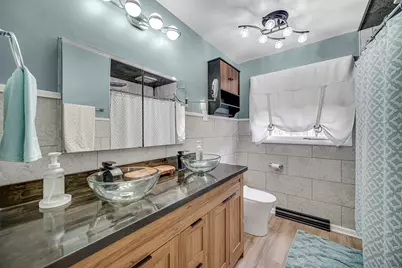
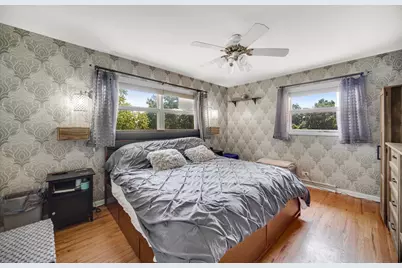
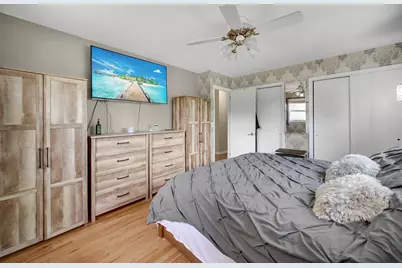
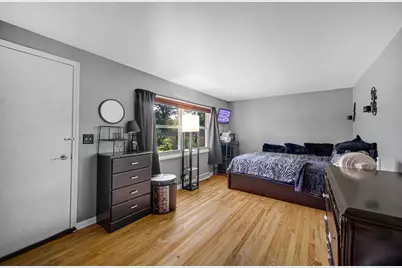
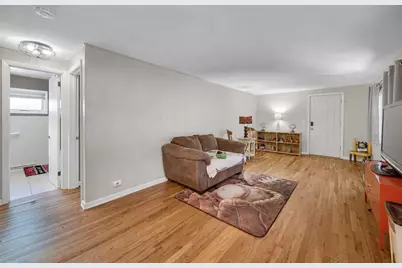
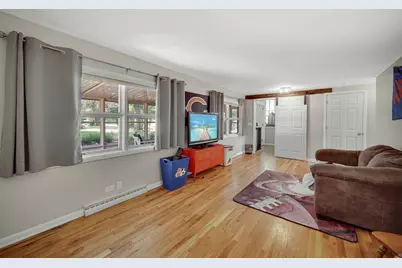
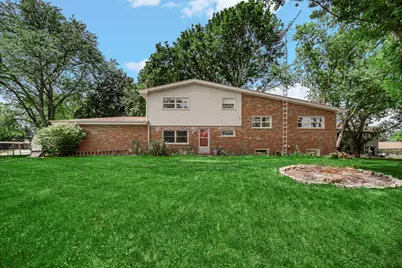
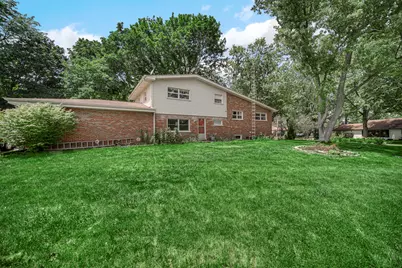
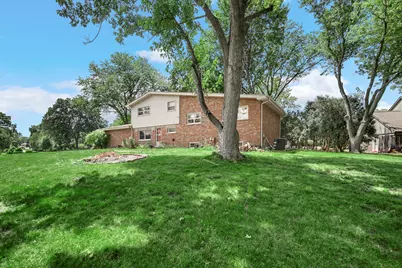
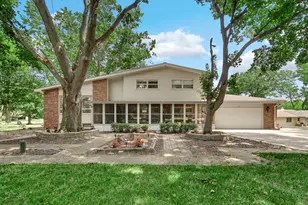
Welcome home to this beautifully maintained Mid-Century Modern split level home situated on a spacious, tree-lined half-acre lot. Offering 4 bedrooms, 2 full bathrooms, and a finished lower level with in-law suite, this home provides a flexible layout perfect for multi-generational living, extended family, guests, or additional living space (Basement has an additional 550 sq ft unfinished that could easily be converted to a 5th bedroom). The bright interior features hardwood flooring, granite countertops, stainless steel appliances, and generous living and entertaining areas throughout. Step outside to enjoy the oversized front patio, ideal for relaxing or hosting family and friends, along with a concrete driveway leading to a 2.5-car garage and an additional side carport. Home has been well -maintained with numerous recent updates. Improvements include NEW: Hot Water Tank, Sump Pump, Whole-House Aqua Sauna Rhino filtration system, dishwasher, cooktop stove, and washing machine. Move-in ready and thoughtfully updated, this home offers the perfect combination of character, modern conveniences, and exceptional space both inside and out.
Full Property Details
Full Property Details for 205 Sharon Dr
General
- Price: $439,000
- Taxes: $7,778 (2025)
- Status: Active
- Type: Single Family
- Source: MRED
- MLS ID: 12736046
Interior
- Basement: Unfinished
- Interior Features: Cathedral Ceiling(s), 1st-Floor Bedroom, In-Law Floorplan, 1st-Floor Bath
- Appliances: Range, Microwave, Dishwasher, Refrigerator, Washer, Dryer, Stainless Steel Appliance(s), Cooktop, Oven, Range Hood
- Flooring: Hardwood
Rooms
Bathrooms
- Total Bathrooms: 2
- Full Bathrooms: 2
- Basement Baths: Yes
Bedrooms
- Total Bedrooms: 4
Additional Information
- Other Features: School Bus Service
Parking
- Garage: Yes
- Attached garage: Yes
- Garage Spaces: 2.5
- Total Spaces: 3
- Parking Features: Concrete, Garage Door Opener, Yes, Garage Owned, Attached, Side Apron, Driveway, Garage Faces Front, Owned, Garage
Location
- Area: Dundee / East Dundee / Sleepy Hollow / West Dundee
- County: Kane
- Township: Dundee
- Driving Directions: East on 72 from Randall, South on Sharon Drive, the house is on the left side
School Information
- School District: 300
- Elem School District: 300
- Midd School District: 300
- High School District: 300
- Elementary School: Sleepy Hollow Elementary School
- Middle School: Dundee Middle School
- High School: Dundee-Crown High School
- Private School: Dundee-Crown High School
Community
- Assoc. Fees Include: None
Heating & Cooling
- Cooling Type: Central Air Conditioning
- Heating Type: Natural Gas
Utilities
- Sewer: Septic Tank
- Water: Well
Structural Information
- Construction: Vinyl Siding, Brick
- Exterior Const.: Vinyl Siding, Brick
- Basement: Yes
- Basement Desc.: Unfinished, Partial
- Foundation: Concrete Perimeter
- Roof: Asphalt
- Windows: Screens
- Sub-Flooring: Hardwood
- Square Feet: 2,013
- Sq. Ft. Source: Estimated
- Year Built: 1958
- Built Before 1978: Yes
Additional Structures
- Other Structures: Garage Faces Front
Lot Features
- Lot Size (Acres): 0.53
- Lot Size Range: .50 to .99 Acre
- Lot Dimensions: 23958
- Lot Features: Landscaped
Financial Considerations
- Parking Included: Yes
- Assessment Year: 1958
- Tax Amount: $7,778
- Tax Year: 2025
- Pays Sewer: Septic Tank
Disclosures and Reports
- Ownership: Fee Simple
- Special Conditions: Standard
- Property ID: 321376018
Listed by RE/MAX Premier
Get Pre-Approved Today
Get a Great Insurance Rate
Schools
Schools serving 205 Sharon Dr
School District:Community Unit School District 300
| Name | Grades | Distance |
|---|---|---|
Sleepy Hollow Elementary School 898 Glen Oak Drive, Sleepy Hollow, IL 60118 | K-5 | 0.7 mi |
Dundee Middle School, Dundee, IL 4200 West Main Street, Dundee, IL 60118 | 6-8 | 1.7 mi |
Oak Ridge School 300 Cleveland Avenue, Carpentersville, IL 60110 | 9-12 | 2 mi |
Disclaimer:
School attendance boundaries provided by ATTOM Data Solutions and are for reference only. Contact the school directly to verify enrollment eligibility.
Tax History
Tax History for 205 Sharon Dr
Year
Property Taxes
Change
Tax Assessment
Change
2025
$7,778
—
$117,190
9%
2025
$7,778
10%
$107,101
11%
2023
$7,089
-4%
$96,366
1%
2022
$7,349
3%
$95,615
6%
2021
$7,118
—
$90,280
2%
2021
$7,118
5%
$88,250
5%
2019
$6,788
—
$83,776
3%
2018
$6,794
—
$81,222
12%
2017
$6,771
21%
$72,705
7%
2016
$5,606
9%
$67,763
7%
2015
$5,140
-3%
$63,496
3%
2014
$5,313
6%
$61,743
-3%
2013
$5,026
—
$63,632
—
Disclaimer: Historical tax information is derived from public records provided by the county offices. Information is not guaranteed and should be independently verified.
Estimate the Cost
Estimate the Cost for 205 Sharon Dr
205 Sharon Drive, Sleepy Hollow, IL 60118 (MLS# 12736046) is a Single Family property with 4 bedrooms and 2 full bathrooms. 205 Sharon Drive is currently listed for $439,000 and was received on August 19, 2026. Want to learn more about 205 Sharon Drive? Do you have questions about finding other Single Family real estate for sale in Sleepy Hollow? You can browse all Sleepy Hollow real estate or contact a Coldwell Banker agent to request more information.