
This is a carousel with tiles that activate property listing cards. Use the previous and next buttons to navigate.
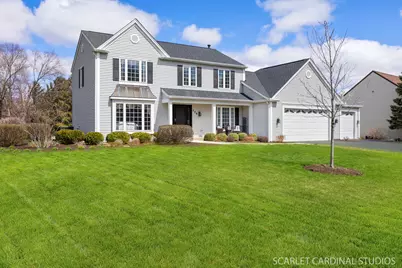
$601,000
This is a carousel with tiles that activate property listing cards. Use the previous and next buttons to navigate.
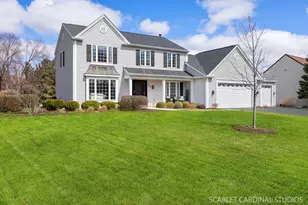

Full Property Details for 720 Pimlico Pkwy
General
- Sold For: $601,000
- Taxes: $8,463 (2023)
- Status: Closed
- Type: Single Family
- Source: MRED
- MLS ID: 12339794
Interior
- Interior Features: Walk-In Closet(s)
- Fireplace: Yes
- Fireplace(s): Family Room, Gas Log, Gas Starter
- Appliances: Dishwasher, Refrigerator, Washer, Dryer, Stainless Steel Appliance(s), Oven, Gas Cooktop, Humidifier
- Flooring: Hardwood
Rooms
Bathrooms
- Total Bathrooms: 3
- Full Bathrooms: 2
- Half Bathrooms: 1
- Bathroom Features: Soaking Tub
Bedrooms
- Total Bedrooms: 4
Additional Information
- Equipment: Ceiling Fan(s), Sump Pump, Multiple Water Heaters
- Other Features: School Bus Service
Parking
- Garage: Yes
- Attached garage: Yes
- Garage Spaces: 3
- Total Spaces: 3
- Parking Features: Asphalt, Garage Door Opener, On Site, Garage Owned, Attached, Garage
- Parking On-Site: Yes
Location
- Area: Dundee / East Dundee / Sleepy Hollow / West Dundee
- County: Kane
- Subdivision: Saddle Club Estates
- Driving Directions: Randall Rd just north of I-90 to Saddle Club Dr. east to Arlington Pkwy right which turns into Pimlico Pkwy - take a right at the fork in the road and it's on the left
School Information
- School District: 300
- Midd School District: 300
- Elementary School: Sleepy Hollow Elementary School
- Middle School: Dundee Middle School
- High School: Dundee-Crown High School
- Private School: Dundee-Crown High School
Community
- Assoc. Fees Include: None
Heating & Cooling
- Cooling Type: Central Air Conditioning
- Heating Type: Natural Gas, Forced Air, Steam, Baseboard, Radiant, Radiant Floor
Utilities
- Water: Public
Structural Information
- Architectural Style: Traditional
- Construction: Vinyl Siding
- Exterior Const.: Vinyl Siding
- Basement Desc.: Finished, Full
- Foundation: Concrete Perimeter
- Roof: Asphalt
- Windows: Screens
- Sub-Flooring: Hardwood
- Square Feet: 2,400
- Sq. Ft. Source: Landlord/Tenant/Seller
- Year Built: 1987
Manufactured Home
- Model: THE BAY
Lot Features
- Lot Size (Acres): 0.67
- Lot Size Range: .50 to .99 Acre
- Lot Dimensions: 125 x 208 x 106 x 60 x 220
- Lot Features: Landscaped
Financial Considerations
- Assessment Year: 1987
- Tax Amount: $8,463
- Tax Year: 2023
Disclosures and Reports
- Ownership: Fee Simple
- Property ID: 329328010
Listed by Realty Executives Premier Illinois
Sold by @properties Christie's International Real Estate
Listing agents
Realty Executives Premier Illinois

 NMLS#: 1598647
Schools serving 720 Pimlico Pkwy
| Name | Grades | Distance |
|---|---|---|
Sleepy Hollow Elementary School 898 Glen Oak Drive, Sleepy Hollow, IL 60118 | K-5 | 1 mi |
Dundee Middle School, Dundee, IL 4200 West Main Street, Dundee, IL 60118 | 6-8 | 1.6 mi |
This is a carousel with tiles that activate property listing cards. Use the previous and next buttons to navigate.
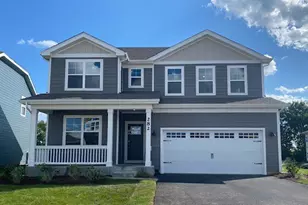
- Single Family
- Active
- Updated 8 days ago
- 4Beds
- 3Total Baths
- 2,932Sq. Ft.

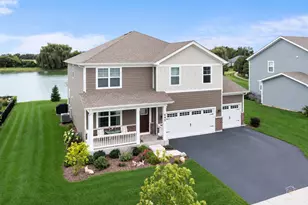
- Single Family
- Active
- Updated 4 days ago
- 4Beds
- 3Total Baths
- 2,848Sq. Ft.
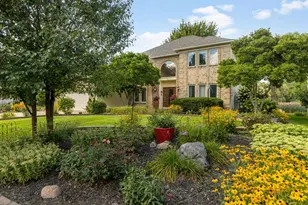
- Single Family
- Active
- Updated 6 hours ago
- 4Beds
- 3Total Baths
- 4,553Sq. Ft.
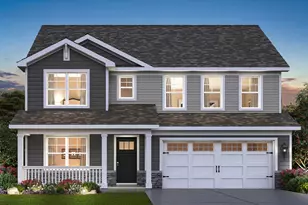
- Single Family
- Active
- Updated 6 days ago
- 4Beds
- 3Total Baths
- 2,932Sq. Ft.

This is a carousel with tiles that activate property listing cards. Use the previous and next buttons to navigate.
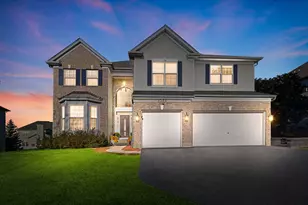
- Single Family
- Active
- Updated 1 day ago
- 5Beds
- 4Total Baths
- 5,000Sq. Ft.


- Single Family
- Active
- Updated 1 day ago
- 5Beds
- 5Total Baths
- 3,917Sq. Ft.


- Condo
- Active
- Updated 4 days ago
- 2Beds
- 2Total Baths
- 1,381Sq. Ft.
This is a carousel with tiles that activate property listing cards. Use the previous and next buttons to navigate.
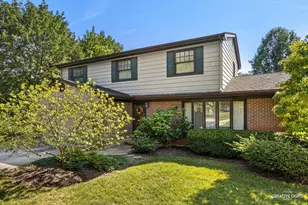
- Single Family
- Active
- Updated 5 days ago
- 4Beds
- 3Total Baths
- 2,400Sq. Ft.

- Single Family
- Active
- Updated 2 days ago
- 4Beds
- 4Total Baths
- 3,410Sq. Ft.

- Single Family
- Active
- Updated 6 hours ago
- 3Beds
- 2Total Baths
- 1,868Sq. Ft.
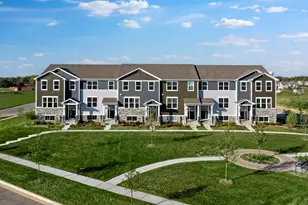
- Townhouse
- Active
- Updated 44 minutes ago
- 3Beds
- 3Total Baths
- 1,764Sq. Ft.
This is a carousel with tiles that activate property listing cards. Use the previous and next buttons to navigate.
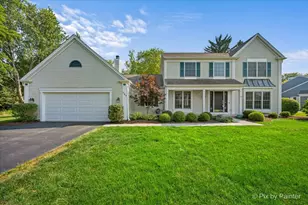
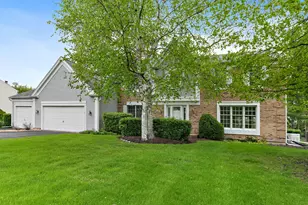
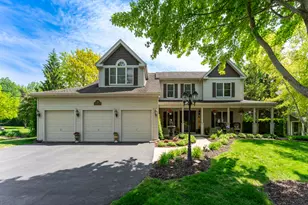
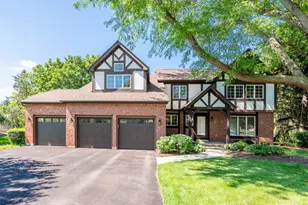
720 Pimlico Parkway, Sleepy Hollow, IL 60118 (MLS# 12339794) is a Single Family property that was sold at $601,000 on June 03, 2025. Want to learn more about 720 Pimlico Parkway? Do you have questions about finding other Single Family real estate for sale in Sleepy Hollow? You can browse all Sleepy Hollow real estate or contact a Coldwell Banker agent to request more information.