This is a carousel with tiles that activate property listing cards. Use the previous and next buttons to navigate.
1/56
$645,000
This is a carousel with tiles that activate property listing cards. Use the previous and next buttons to navigate.
1/56
Property Description

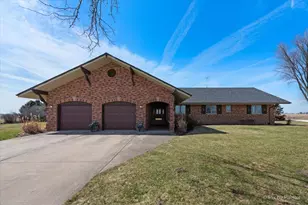
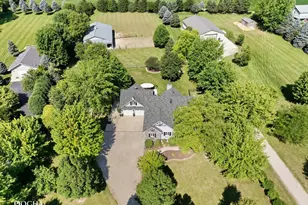
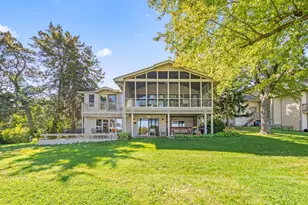
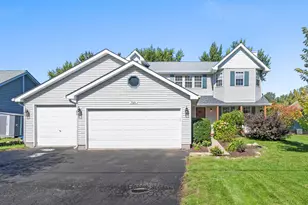
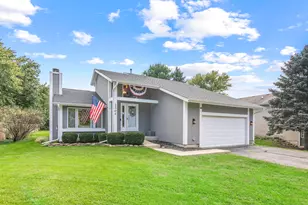
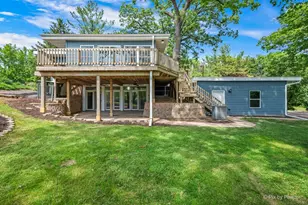
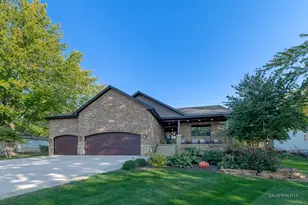
Spacious and meticulously maintained ranch-style home set on a picturesque and private 5-acre country property, offering 2,500 square feet of comfortable main-level living space. Built in 1995, this inviting 3-bedroom, 3-bath residence features a full, partially finished basement and a host of thoughtful upgrades throughout. A warm and welcoming double-sided gas fireplace creates a cozy focal point, while the kitchen showcases rich oak flooring, complemented by high-quality oak trim and solid doors that add timeless character and craftsmanship throughout the home. The bright and airy sunroom provides additional living space, perfect for relaxing, entertaining, or enjoying serene views of the surrounding countryside. Designed with convenience in mind, the home includes central vacuum, an owned water softener, and two water heaters. Recent mechanical updates include a furnace installed in 2018 and a new pressure tank, offering added efficiency and peace of mind. The generously sized primary bedroom features a distinctive cedar closet, blending charm with practical storage. Unique and functional access points include stairs from the basement to the garage and from the mudroom to the garage, enhancing everyday ease. Outdoors, the expansive 5-acre setting offers endless possibilities-whether you envision gardening, recreation, or simply enjoying the tranquility of rural living. A versatile barn on the property provides excellent additional storage potential, ideal for equipment, hobbies, or workshop space. A whole-house propane backup generator ensures comfort and security in every season. The exterior has been well cared for, including a roof installed just four years ago with a transferable warranty. This exceptional property beautifully combines space, privacy, and quality craftsmanship-an ideal country retreat ready to welcome its next owner.
Full Property Details
Full Property Details for 983 Council Rd
General
- Price: $645,000
- Taxes: $5,207 (2024)
- Status: Active
- Type: Single Family
- Source: MRED
- MLS ID: 12599515
- Updated: 6/9/2026
- Added to Site: 109 day(s) ago
Interior
- Basement: Partially
- Interior Features: 1st-Floor Bath, Open Floorplan
- Fireplace: Yes
- Number of Fireplaces: 1
- Fireplace(s): Family Room, Double Sided
- Flooring: Carpet
Rooms
Bathrooms
- Total Bathrooms: 3
- Full Bathrooms: 3
Bedrooms
- Total Bedrooms: 3
Parking
- Garage: Yes
- Attached garage: Yes
- Garage Spaces: 2
- Total Spaces: 5
- Parking Features: Concrete, Garage Door Opener, Yes, Attached, Driveway, Owned, Garage
Location
- Area: Somonauk
- County: DeKalb
- Township: Somonauk
- Driving Directions: Route 34 to Somonauk Rd to East North St to Council Rd.
School Information
- School District: 432
- Elem School District: 432
- Midd School District: 432
- High School District: 432
Community
- Assoc. Fees Include: None
Heating & Cooling
- Cooling Type: Central Air Conditioning
- Heating Type: Propane
Utilities
- Sewer: Septic Tank
- Water: Well
Structural Information
- Architectural Info: Ranch
- Architectural Style: Ranch
- Construction: Brick
- Exterior Const.: Brick
- Basement: Yes
- Basement Desc.: Partially Finished, Bath/Stubbed, Full
- Sub-Flooring: Carpet
- Square Feet: 2,500
- Sq. Ft. Source: Estimated
- Year Built: 1995
Additional Structures
- Other Structures: Barn(s), Outbuilding
Lot Features
- Lot Size (Acres): 5
- Lot Size Range: 5.0 to 5.99 Acres
- Lot Dimensions: 597 x 323
Financial Considerations
- Assessment Year: 1995
- Tax Amount: $5,207.4
- Tax Year: 2024
- Pays Sewer: Septic Tank
Disclosures and Reports
- Ownership: Fee Simple
- Property ID: 1831200006
Listed by Berkshire Hathaway HomeServices Starck Real Estate
Get Pre-Approved Today
Get a Great Insurance Rate
Schools
Schools serving 983 Council Rd
School District:Somonauk Community Unit School District 432
| Name | Grades | Distance |
|---|---|---|
Somonauk Middle School 510 West Lasalle Street, Somonauk, IL 60552 | 5-8 | 1.1 mi |
James R Wood Elementary School 320 Maple Street, Somonauk, IL 60552 | PK-4 | 1.2 mi |
Somonauk High School 501 West Market Street, Somonauk, IL 60552 | 9-12 | 1.1 mi |
Disclaimer:
School attendance boundaries provided by ATTOM Data Solutions and are for reference only. Contact the school directly to verify enrollment eligibility.
Price & Sales History for 983 Council Rd
Date
Details
Price
Change
Source
5/22/2026
Price Reduced
$645,000
-5.01%
MLS
3/23/2026
Listed
$679,000
—
MLS
Disclaimer: Historical sales information is derived from public records provided by the county offices. Information is not guaranteed and should be independently verified.
Tax History
Tax History for 983 Council Rd
Year
Property Taxes
Change
Tax Assessment
Change
2024
$5,207
-8%
$163,749
10%
2023
$5,647
—
$148,243
10%
2023
$5,647
-35%
$134,852
15%
2021
$8,728
41%
$116,837
6%
2020
$6,186
-1%
$110,672
5%
2019
$6,252
-1%
$105,724
6%
2018
$6,311
-3%
$99,589
8%
2017
$6,507
-2%
$92,076
5%
2016
$6,659
-2%
$87,516
6%
2015
$6,810
-1%
$82,562
-1%
2014
$6,863
-1%
$83,278
-3%
2013
$6,910
9%
$85,703
-8%
2012
$6,326
—
$93,085
—
Disclaimer: Historical tax information is derived from public records provided by the county offices. Information is not guaranteed and should be independently verified.
Estimate the Cost
Estimate the Cost for 983 Council Rd
983 Council Road, Somonauk, IL 60552 (MLS# 12599515) is a Single Family property with 3 bedrooms and 3 full bathrooms. 983 Council Road is currently listed for $645,000 and was received on March 23, 2026. Want to learn more about 983 Council Road? Do you have questions about finding other Single Family real estate for sale in Somonauk? You can browse all Somonauk real estate or contact a Coldwell Banker agent to request more information.