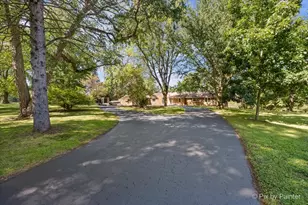
This is a carousel with tiles that activate property listing cards. Use the previous and next buttons to navigate.
$1,569,000 -$6,000 (-0.38%) Price Reduced
This is a carousel with tiles that activate property listing cards. Use the previous and next buttons to navigate.
Full Property Details for 4 Windsor Ct
General
- Price: $1,569,000
- HOA FEE: $17/month
- HOA FEE FREQ.: Annually
- Taxes: $18,024 (2024)
- Status: Active
- Type: Single Family
- Source: MRED
- MLS ID: 12061095
- Updated: 7/10/2026
- Added to Site: 70 day(s) ago
Rental Information
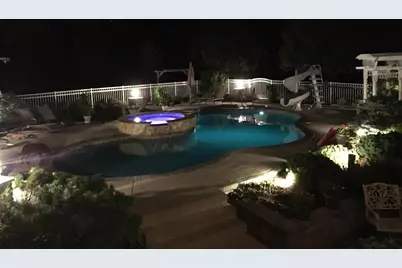
- Complex Features: Park, Pool, Tennis Court(s), Lake, Water Rights, Street Paved, Sidewalks
Interior
- Basement: Finished, E
- Interior Features: Vaulted Ceiling(s), Cathedral Ceiling(s), Steam Room, Sauna, Wet Bar, 1st-Floor Bath, Built-in Features, Walk-In Closet(s), High Ceilings, Beamed Ceilings
- Fireplace: Yes
- Number of Fireplaces: 4
- Fireplace(s): Family Room, Living Room, Master Bedroom, Basement, Wood-Burning, Attached Fireplace Doors/Screen, Gas Log, Gas Starter
- Appliances: Double Oven, Microwave, Dishwasher, High-End Refrigerator, Freezer, Washer, Dryer, Disposal, Stainless Steel Appliance(s), Wine Refrigerator, Cooktop, Oven, Range Hood, Water Purifier, Water Purifier Owned, Water Softener Owned, Refrigerator, Range, Humidifier
- Flooring: Hardwood, Wood
Rooms
Bathrooms
- Total Bathrooms: 4
- Full Bathrooms: 4
- Basement Baths: Yes
- Bathroom Features: Whirlpool, Separate Shower, Steam Shower, Double Sink, Bidet, Full Body Spray Shower, Double Shower, Soaking Tub
Bedrooms
- Total Bedrooms: 4
Additional Information
- Equipment: Water Softener (Owned), Cable TV, TV Antenna, Security System, Intercom, Carbon Monoxide Detectors, Ceiling Fan(s), Whole-House Fan, Sump Pump, Air Purifier, Backup Sump Pump, Multiple Water Heaters, Security Cameras, Electronic Air Filters, Water Heater-Gas
- Other Features: School Bus Service
Exterior
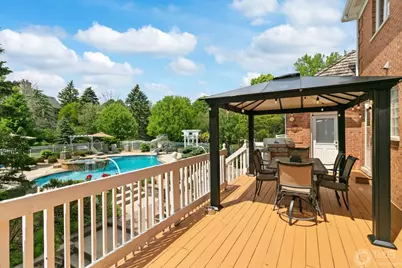
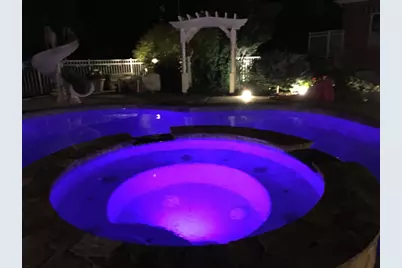
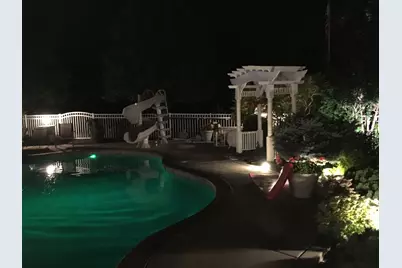
- Exterior Features: Balcony, Hot Tub, Outdoor Grill, Fire Pit, Lighting
Parking
- Garage: Yes
- Attached garage: Yes
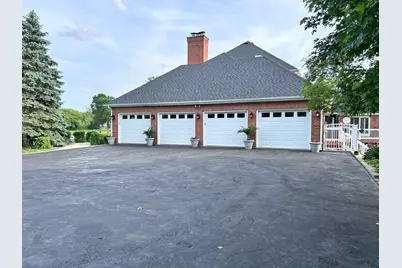
- Garage Spaces: 4
- Total Spaces: 4
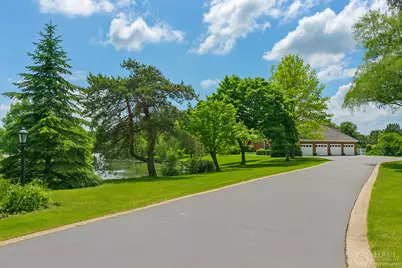
- Parking Features: Asphalt, Circular Driveway, Garage Door Opener, Garage, Yes, Garage Owned, Attached
Location
- Area: Barrington Area
- County: Cook
- Township: Barrington
- Subdivision: South Barrington Estates
- Driving Directions: Penny and Algonquin go west 1/8 mile turn south on Windsor Ct.
School Information
- School District: 220
- Elem School District: 220
- Midd School District: 220
- High School District: 220
- Elementary School: Barbara B Rose Elementary School
- Middle School: Barrington Middle School Prairie
- High School: Barrington High School
- Private School: Barrington High School
Community
- Assoc. Fees Include: Taxes, Insurance, None
Heating & Cooling
- Cooling Type: Central Air Conditioning
- Heating Type: Natural Gas, Forced Air, Radiant Floor
Utilities
- Sewer: Septic Tank
- Water: Well
Structural Information
- Architectural Info: Traditional
- Architectural Style: Traditional
- Model: CUSTOM
- Construction: Brick
- Exterior Const.: Brick
- Basement: Yes
- Basement Desc.: Finished, Exterior Entry, Egress Window, Partial Exposure, Concrete, Rec/Family Area, Full, Walk-Out Access
- Foundation: Concrete Perimeter
- Roof: Asphalt
- Windows: Skylight(s), Bay Window(s), Double Pane Windows, Garden Window(s), Plantation Shutters, Window Treatments, Wood Frames
- Doors: French Doors, Storm Door(s)
- Sub-Flooring: Hardwood, Wood
- Square Feet: 3,875
- Sq. Ft. Source: Assessor
- Year Built: 1991
Manufactured Home
- Model: CUSTOM
Additional Structures
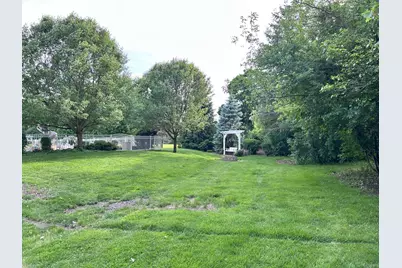
- Other Structures: Gazebo, Other, Pergola
Lot Features
- Lot Size (Acres): 2.05
- Lot Size Range: 2.0 to 2.99 Acres
- Lot Dimensions: 143 x 173 x 316 x 258 x 318
- Fence: Yes
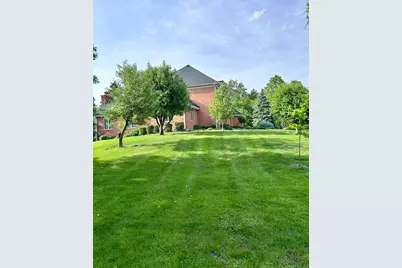
- Lot Features: Landscaped, Water Rights, Wooded, Mature Trees, Garden, Views, Sloped
- Fencing (Description): Fenced
Water Features
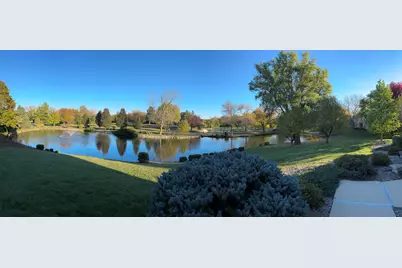
- Water Front: Yes
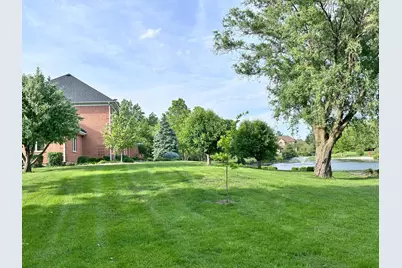
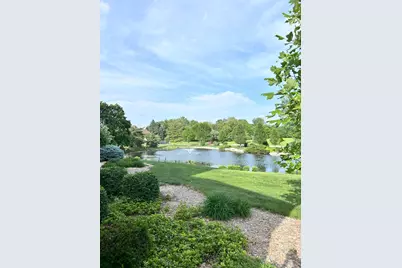
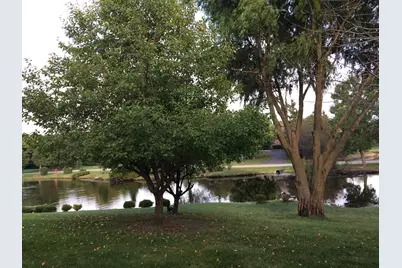
- Water Front Desc.: Pond
- Water Front View: Back of Property, Front of Property, Side(s) of Property
Financial Considerations
- Association Fee: $200
- Assoc Fee Freq.: Annually
- Parking Included: Yes
- Assessment Year: 1991
- Tax Amount: $18,024
- Tax Year: 2024
- Pays Sewer: Septic Tank
Disclosures and Reports
- Ownership: Fee Simple
- Property ID: 1261010110000
Listed by Kevin Rojek
Schools serving 4 Windsor Ct
| Name | Grades | Distance |
|---|---|---|
Barbara B Rose Elementary School 61 West Penny Road, South Barrington, IL 60010 | K-5 | 1.3 mi |
Barrington Middle School- Prairie Campus 40 East Dundee Road, Barrington, IL 60010 | 6-8 | 2.8 mi |
Barrington High School 616 West Main Street, Barrington, IL 60010 | 9-12 | 4.6 mi |
Price & Sales History for 4 Windsor Ct
Tax History for 4 Windsor Ct
Estimate the Cost for 4 Windsor Ct
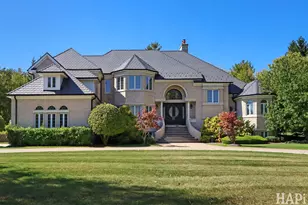
4 Windsor Court, South Barrington, IL 60010 (MLS# 12061095) is a Single Family property with 4 bedrooms and 4 full bathrooms. 4 Windsor Court is currently listed for $1,569,000 and was received on May 04, 2026. Want to learn more about 4 Windsor Court? Do you have questions about finding other Single Family real estate for sale in South Barrington? You can browse all South Barrington real estate or contact a Coldwell Banker agent to request more information.