No photo available
$344,000 Just Listed
Property Description
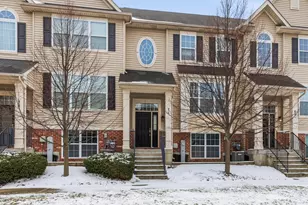
A truly Great Opportunity to acquire a Large, Modern Unit Townhouse with 3-bedroom, 2.5-bath in Big Bear Oak - quiet little community. Great Location: close to Parks, Shopping, Recreation (Fax River Trail, IL Prairie Path), Transportation (easy access to Rt 20), and Top-Rated Schools (South Elgin High School). This 3-level home offers 1,411sq. ft. of Bright, Open - Concept Living. The home enjoys abundant Natural Light throughout the day. The Main Floor features: Large Living Room, Dining Room, Kitchen and updated Powder Room. Updated Kitchen has White Cabinets, Island, Quartz Countertops and Stainless Steel Appliances (including a Refrigerator, Gas Range, Microwave, and Dishwasher). Neutral Grey Paint and Beautiful Luxury, Vinyl Flooring through first and second floor of the house. Private Patio - perfect for relaxing or entertaining. Upstairs: the Spacious Primary Suite with Walk - In Closet and a Private Bath, two additional Bedrooms w/Full Bathroom and Laundry Area (with Washer and Dryer included). Large, unfinished Basement with ample of storage space. Attached 2-Car Garage. Water heater (2021), Sump & Ejector Pumps (2019), A/C unit (2020). This Beautiful, Move-In Ready Home offers Low-Maintenance Living with Exceptional Convenience. Come Check it out, you'll love living here!!!
Full Property Details
Full Property Details for 1011 N South Elgin Blvd
General
- Price: $344,000
- HOA FEE: $160/month
- Taxes: $5,692 (2025)
- Status: Active
- Type: Condo /Townhouse
- Source: MRED
- MLS ID: 12701003
- Updated: 7/10/2026
- Added to Site: 2 day(s) ago
Interior
- Basement: Unfinished
- Interior Features: Cathedral Ceiling(s), Storage, Walk-In Closet(s)
- Appliances: Range, Microwave, Dishwasher, Refrigerator, Washer, Dryer, Disposal, Stainless Steel Appliance(s)
- Flooring: Laminate
Rooms
Bathrooms
- Total Bathrooms: 3
- Full Bathrooms: 2
- Half Bathrooms: 1
Bedrooms
- Total Bedrooms: 3
Additional Information
- Equipment: Water Softener (Owned), Carbon Monoxide Detectors, Ceiling Fan(s), Sump Pump
Parking
- Garage: Yes
- Attached garage: Yes
- Garage Spaces: 2
- Total Spaces: 4
- Parking Features: Asphalt, Garage Door Opener, Yes, Garage Owned, Attached, Guest, Driveway, Other, Garage
Location
- Area: South Elgin
- County: Kane
- Township: Elgin
- Subdivision: Raymond Square
- Driving Directions: From Rt 25 turn W on to Kenyon Rd which turns into E Main St R on to N South Elgin Blvd turn right after the high school entrance just before Raymond St
School Information
- School District: 46
- Elem School District: 46
- Midd School District: 46
- High School District: 46
- Elementary School: Clinton Elementary School
- Middle School: Kenyon Woods Middle School
- High School: South Elgin High School
- Private School: South Elgin High School
Community
- Assoc. Fees Include: Insurance, Lawn Care, Snow Removal
- Pets Allowed: Yes
- Pets: Cats OK, Dogs OK
- Pet Restrictions: Cats OK, Dogs OK, / 999lbs.
- Mgmt. Company: APM
Heating & Cooling
- Cooling Type: Central Air Conditioning
- Heating Type: Natural Gas, Forced Air
Utilities
- Sewer: Public Sewer
- Water: Public
Structural Information
- Structure Type: Condo, Townhouse (2-Story)
- Construction: Other
- Exterior Const.: Other
- Basement: Yes
- Basement Desc.: Unfinished, Full
- Foundation: Concrete Perimeter
- Roof: Asphalt
- Sub-Flooring: Laminate
- Entry Floor Number: 1
- Stories/Levels: 3
- Square Feet: 1,411
- Sq. Ft. Source: Assessor
- Year Built: 2007
- Remodeled/Updated: 2022
Unit Information
- Units in Building: 6
Lot Features
- Lot Dimensions: 26 x 35
- Lot Features: Common Grounds, Cul-De-Sac
Animals
- Animals Allowed: Cats OK, Dogs OK
Financial Considerations
- Association Fee: $160
- Assoc Fee Freq.: Monthly
- Parking Included: Yes
- Assessment Year: 2007
- Tax Amount: $5,692
- Tax Year: 2025
- Pays Sewer: Public Sewer
Disclosures and Reports
- Ownership: Fee Simple with Homeowners Association
- Property ID: 626476018
Listed by Stachurska Real Estate, Inc.

Get Pre-Approved Today
Get a Great Insurance Rate
Schools
Schools serving 1011 N South Elgin Blvd
School District:School District U-46
| Name | Grades | Distance |
|---|---|---|
Clinton Elementary School, South Elgin, IL 770 Mill Street, South Elgin, IL 60177 | K-6 | 0.6 mi |
Kenyon Woods Middle School 1515 Raymond Street, South Elgin, IL 60177 | 7-8 | 0.2 mi |
South Elgin High School 760 East Main Street, South Elgin, IL 60177 | 9-12 | 0.2 mi |
Disclaimer:
School attendance boundaries provided by ATTOM Data Solutions and are for reference only. Contact the school directly to verify enrollment eligibility.
Price & Sales History for 1011 N South Elgin Blvd
Date
Details
Price
Change
Source
7/10/2026
Listed
$344,000
26.47%
MLS
5/31/2022
Sold
$272,000
—
Public Record
Disclaimer: Historical sales information is derived from public records provided by the county offices. Information is not guaranteed and should be independently verified.
Tax History
Tax History for 1011 N South Elgin Blvd
Year
Property Taxes
Change
Tax Assessment
Change
2024
$5,543
5%
$78,247
11%
2023
$5,260
5%
$70,690
10%
2022
$5,030
6%
$64,457
7%
2021
$4,726
—
$60,263
5%
2021
$4,726
7%
$57,531
5%
2019
$4,398
—
$54,802
5%
2017
$4,409
-5%
$52,303
-5%
2018
$4,649
11%
$55,327
14%
2016
$4,186
2%
$48,523
9%
2015
$4,113
2%
$44,476
10%
2014
$4,049
-6%
$40,277
-3%
2012
$4,326
—
$41,339
—
Disclaimer: Historical tax information is derived from public records provided by the county offices. Information is not guaranteed and should be independently verified.
Estimate the Cost
Estimate the Cost for 1011 N South Elgin Blvd
1011 N South Elgin Boulevard, South Elgin, IL 60177 (MLS# 12701003) is a Condo / Townhouse property with 3 bedrooms, 2 full bathrooms and 1 partial bathroom. 1011 N South Elgin Boulevard is currently listed for $344,000 and was received on July 10, 2026. Want to learn more about 1011 N South Elgin Boulevard? Do you have questions about finding other Condo / Townhouse real estate for sale in South Elgin? You can browse all South Elgin real estate or contact a Coldwell Banker agent to request more information.