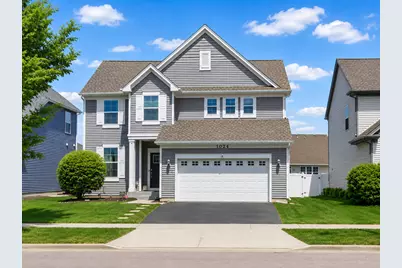
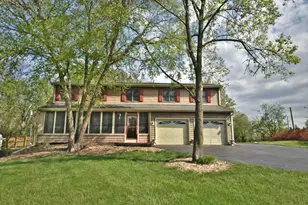
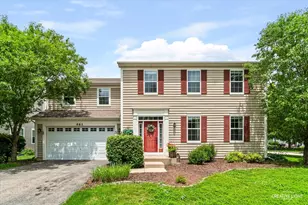
This is a carousel with tiles that activate property listing cards. Use the previous and next buttons to navigate.
1/1
$535,000
This is a carousel with tiles that activate property listing cards. Use the previous and next buttons to navigate.
1/1
Property Description
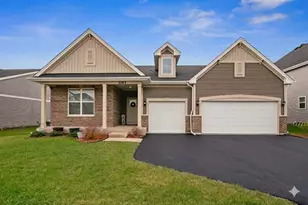
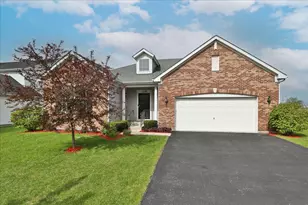
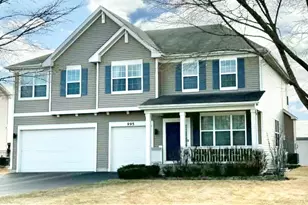
Beautifully designed Lennar-built home located in the highly desirable South Pointe community. Built in 2019, this spacious and elegant 5-bedroom, 2.5-bath home with a basement offers a versatile main-level 5th bedroom/flex room perfect for guests, a private office, or additional living space. The impressive kitchen is the heart of the home featuring 42" maple cabinetry, oversized island with seating, quartz countertops, newly added backsplash, and a GE stainless steel appliance suite. An updated modern woven-style chandelier enhances the breakfast nook, while the open floor plan flows seamlessly into the spacious living and dining areas, creating the perfect setup for entertaining and everyday living. Luxury vinyl plank flooring adds warmth and style throughout the main living areas. The separate dining room showcases an upgraded coffered ceiling, newly installed LVP flooring, and an updated chandelier adding elegance and character to the space. Upstairs, the spacious primary suite offers a private retreat complete with dual walk-in closets and an ensuite bathroom featuring dual vanity quartz counters and updated shower fixtures. Generously sized secondary bedrooms also offer walk-in closets, while the second-floor laundry room adds everyday convenience and functionality. Enjoy energy-conscious living with a high-efficiency HVAC system, 200 AMP electrical service, new water heater, new sump pump, updated first-floor bath vanity, and added custom garage shelving for additional organization and storage. The basement wellness area includes a new infrared sauna with ambient lighting, creating a relaxing spa-like retreat right at home. Recently added outdoor living features create the perfect backyard retreat. Enjoy a custom-installed luxury gazebo, expansive 40x22 stamped concrete patio, fully fenced backyard, 5 raised garden beds, and pear and apple trees. Designed with both relaxation and entertaining in mind, the outdoor space offers plenty of room to relax, garden, and entertain. Situated within a sought-after neighborhood offering scenic ponds, playgrounds, and walking trails, along with an additional accessible 14 miles of trails throughout the community. Conveniently located near shopping, dining, parks, and major commuter routes while offering the perfect balance of upgraded living, outdoor entertaining, and neighborhood charm. Truly the definition of turnkey!
Full Property Details
Full Property Details for 1024 Sunflower St
General
- Sold For: $535,000
- HOA FEE: $44/month
- HOA FEE FREQ.: Annually
- Taxes: $9,545 (2024)
- Status: Closed
- Type: Single Family
- Source: MRED
- MLS ID: 12655543
- Added to Site: 94 day(s) ago
Interior
- Interior Features: Sauna, Walk-In Closet(s), Coffered Ceiling(s), Quartz Counters
- Appliances: Range, Microwave, Dishwasher, Refrigerator, Washer, Dryer, Disposal, Stainless Steel Appliance(s)
Rooms
Bathrooms
- Total Bathrooms: 3
- Full Bathrooms: 2
- Half Bathrooms: 1
- Bathroom Features: Separate Shower, Double Sink
Bedrooms
- Total Bedrooms: 5
Additional Information
- Other Features: School Bus Service
Parking
- Garage: Yes
- Attached garage: Yes
- Garage Spaces: 2
- Total Spaces: 2
- Parking Features: Asphalt, Garage Door Opener, Yes, Garage Owned, Attached, Garage
Location
- Area: South Elgin
- County: Kane
- Subdivision: South Pointe
- Driving Directions: Randall Rd to McDonald Rd E, S on South Pointe Ave, W on Sunflower St
School Information
- School District: 46
- Midd School District: 46
- Elementary School: Clinton Elementary School
- Middle School: Kenyon Woods Middle School
- High School: South Elgin High School
- Private School: South Elgin High School
Community
- Assoc. Fees Include: Other
Heating & Cooling
- Cooling Type: Central Air Conditioning
- Heating Type: Natural Gas
Utilities
- Water: Public
Structural Information
- Architectural Style: Traditional
- Construction: Vinyl Siding
- Exterior Const.: Vinyl Siding
- Basement Desc.: Unfinished, Full
- Foundation: Concrete Perimeter
- Roof: Asphalt
- Windows: Screens
- Square Feet: 2,258
- Sq. Ft. Source: Builder
- Year Built: 2019
Manufactured Home
- Model: BISCAYNE
Additional Structures
- Other Structures: Gazebo
Lot Features
- Lot Size Range: Less than .25 Acre
- Lot Dimensions: 51 x 130
Financial Considerations
- Association Fee: $525
- Assoc Fee Freq.: Annually
- Parking Included: Yes
- Assessment Year: 2019
- Tax Amount: $9,545.64
- Tax Year: 2024
Disclosures and Reports
- Ownership: Fee Simple
- Property ID: 636331011
Listed by @properties Christie's International Real Estate
Sold by Century 21 Langos & Christian

Get Pre-Approved Today
Schools
Schools serving 1024 Sunflower St
School District:School District U-46
| Name | Grades | Distance |
|---|---|---|
Clinton Elementary School, South Elgin, IL 770 Mill Street, South Elgin, IL 60177 | K-6 | 0.5 mi |
Kenyon Woods Middle School 1515 Raymond Street, South Elgin, IL 60177 | 7-8 | 0.9 mi |
South Elgin High School 760 East Main Street, South Elgin, IL 60177 | 9-12 | 0.7 mi |
Disclaimer:
School attendance boundaries provided by ATTOM Data Solutions and are for reference only. Contact the school directly to verify enrollment eligibility.
Price & Sales History for 1024 Sunflower St
Date
Details
Price
Change
Source
7/20/2026
Sold
$535,000
-0.74%
MLS
6/01/2026
Price Reduced
$539,000
-4.6%
MLS
5/25/2026
Listed
$565,000
—
MLS
Disclaimer: Historical sales information is derived from public records provided by the county offices. Information is not guaranteed and should be independently verified.
1024 Sunflower Street, South Elgin, IL 60177 (MLS# 12655543) is a Single Family property that was sold at $535,000 on July 20, 2026. Want to learn more about 1024 Sunflower Street? Do you have questions about finding other Single Family real estate for sale in South Elgin? You can browse all South Elgin real estate or contact a Coldwell Banker agent to request more information.