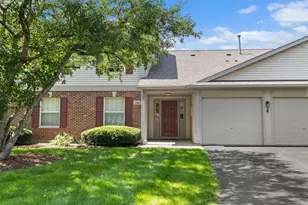
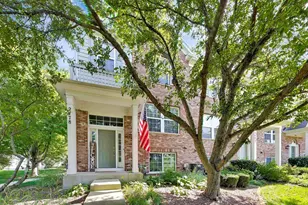
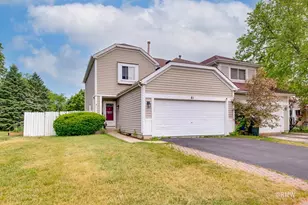
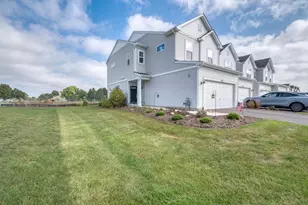
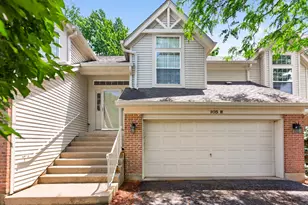
This is a carousel with tiles that activate property listing cards. Use the previous and next buttons to navigate.
1/1
$347,500
This is a carousel with tiles that activate property listing cards. Use the previous and next buttons to navigate.
1/1
Property Description
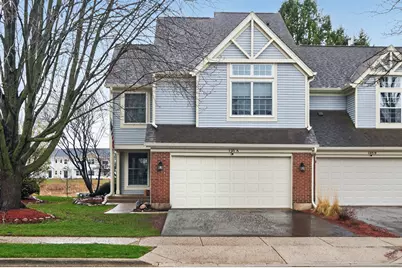
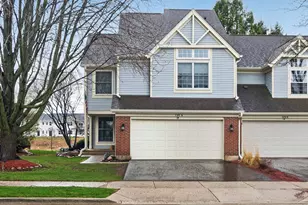
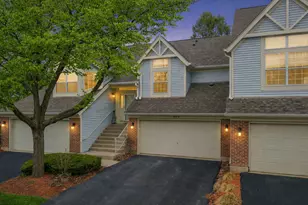
Stunning 3-bedroom, 2.5 bath end-unit residence in the highly sought-after Fox Hollow community, perfectly positioned to back to open green space for exceptional privacy and serene views. This rare and expansive Model E floorplan offers over 2,400 square feet of beautifully finished living space designed for both comfort and sophistication. A charming covered front porch welcomes you into a refined entryway, setting the tone for the impressive interior. The dramatic two-story living room is the heart of the home, showcasing soaring vaulted ceilings, walls of windows that flood the space with natural light, and a striking floor-to-ceiling stone fireplace with a raised hearth and custom wood mantel, creating a warm yet elevated focal point. The thoughtfully designed kitchen blends style and function, featuring slow close custom rich maple cabinetry, stainless-steel appliances, brushed nickel hardware, and a spacious breakfast bar ideal for casual dining or entertaining. The adjoining eating area opens to a private deck overlooking peaceful green space, offering the perfect backdrop for morning coffee or evening gatherings. The main level is enhanced by durable wood laminate flooring throughout, providing both beauty and ease of maintenance. Upstairs, a spacious open loft overlooks the main living area, offering a versatile space ideal for a home office, lounge, or additional living area. The upper-level hosts three well-appointed bedrooms, including an expansive primary suite designed as a true retreat. Featuring vaulted ceilings, abundant natural light, and wood laminate flooring, the master suite also boasts a large, walk-in closet with built in organization, and a spa-inspired ensuite bath complete with dual vanities, a jetted soaking tub, and a separate walk-in shower. The finished basement offers an impressive extension of living space, ideal for entertaining or relaxing, with custom wood-paneled accent walls, plush carpeting, and a thoughtfully designed layout. Ample storage, built-in shelving, and a dedicated utility and laundry area add exceptional functionality. Additional highlights include a finished 2-car garage with built-in storage, well-proportioned secondary bedrooms, and an abundance of windows throughout the home that enhance both light and views. This exceptional end-unit residence seamlessly blends space, design, and location, offering a truly elevated living experience.
Full Property Details
Full Property Details for 125 Ione Dr #A
General
- Sold For: $347,500
- HOA FEE: $305/month
- Taxes: $7,230 (2024)
- Status: Closed
- Type: Condo /Townhouse
- Source: MRED
- MLS ID: 12615337
- Added to Site: 92 day(s) ago
Interior
- Interior Features: Cathedral Ceiling(s), Walk-In Closet(s)
- Fireplace: Yes
- Fireplace(s): Living Room
- Appliances: Range, Microwave, Dishwasher, Refrigerator, Washer, Dryer, Stainless Steel Appliance(s), Humidifier
- Flooring: Laminate
Rooms
Bathrooms
- Total Bathrooms: 3
- Full Bathrooms: 2
- Half Bathrooms: 1
- Bathroom Features: Separate Shower, Double Sink
Bedrooms
- Total Bedrooms: 3
Additional Information
- Equipment: Security System, Carbon Monoxide Detectors, Ceiling Fan(s), Sump Pump, Security Cameras, Water Heater-Gas
Parking
- Garage: Yes
- Attached garage: Yes
- Garage Spaces: 2
- Total Spaces: 2
- Parking Features: Asphalt, Garage Door Opener, Yes, Garage Owned, Attached, Garage
Location
- Area: South Elgin
- County: Kane
- Subdivision: Fox Hollow
- Driving Directions: Lancaster Rd to Kingsport Drive to Ione Drive to home.
School Information
- School District: 46
- Midd School District: 46
Community
- Assoc. Fees Include: Exterior Maintenance, Lawn Care, Snow Removal
- Pets Allowed: Yes
- Pet Restrictions: Cats OK, Dogs OK, / 999lbs.
- Mgmt. Company: McGill Management
Heating & Cooling
- Cooling Type: Central Air Conditioning
- Heating Type: Natural Gas, Forced Air
Utilities
- Water: Public
Structural Information
- Structure Type: Condo, Townhouse (2-Story)
- Construction: Vinyl Siding, Brick
- Exterior Const.: Vinyl Siding, Brick
- Basement Desc.: Finished, Full
- Foundation: Concrete Perimeter
- Roof: Asphalt
- Common Walls: End Unit
- Windows: Screens
- Sub-Flooring: Laminate
- Entry Floor Number: 1
- Stories/Levels: 2
- Square Feet: 2,424
- Sq. Ft. Source: Assessor
- Year Built: 1996
Unit Information
- Units in Building: 4
Manufactured Home
- Model: COUNTRY HOME E
Lot Features
- Lot Dimensions: Common
- Lot Features: Common Grounds, Landscaped
Financial Considerations
- Association Fee: $305
- Assoc Fee Freq.: Monthly
- Parking Included: Yes
- Assessment Year: 1996
- Tax Amount: $7,230.5
- Tax Year: 2024
Disclosures and Reports
- Ownership: Condo
- Property ID: 634153043
Listed by Hometown Realty Group
Sold by Realta Real Estate

Get Pre-Approved Today
Schools
Schools serving 125 Ione Dr #A
School District:School District U-46
| Name | Grades | Distance |
|---|---|---|
Fox Meadow Elementary School 1275 Jenna Drive, South Elgin, IL 60177 | K-6 | 0.7 mi |
Kenyon Woods Middle School 1515 Raymond Street, South Elgin, IL 60177 | 7-8 | 2.2 mi |
South Elgin High School 760 East Main Street, South Elgin, IL 60177 | 9-12 | 2 mi |
Disclaimer:
School attendance boundaries provided by ATTOM Data Solutions and are for reference only. Contact the school directly to verify enrollment eligibility.
Price & Sales History for 125 Ione Dr #A
Date
Details
Price
Change
Source
6/08/2026
Sold
$347,500
-0.69%
MLS
4/11/2026
Listed
$349,900
—
MLS
Disclaimer: Historical sales information is derived from public records provided by the county offices. Information is not guaranteed and should be independently verified.
125 Ione Drive #A, South Elgin, IL 60177 (MLS# 12615337) is a Condo / Townhouse property that was sold at $347,500 on June 08, 2026. Want to learn more about 125 Ione Drive #A? Do you have questions about finding other Condo / Townhouse real estate for sale in South Elgin? You can browse all South Elgin real estate or contact a Coldwell Banker agent to request more information.