No photo available
$325,000 Contingent
Property Description
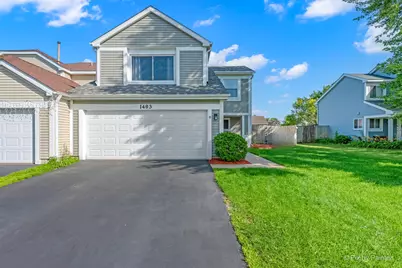
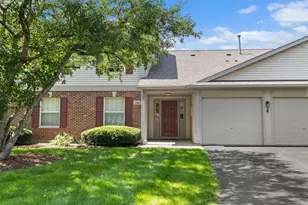
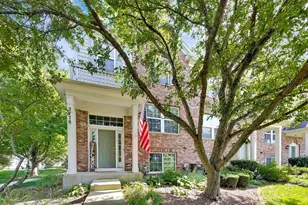
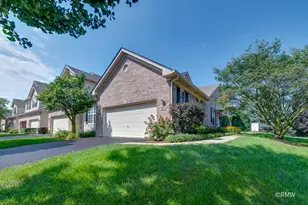
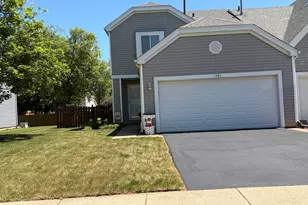
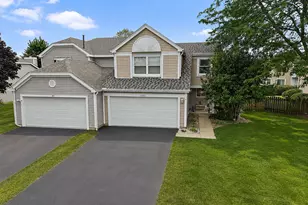
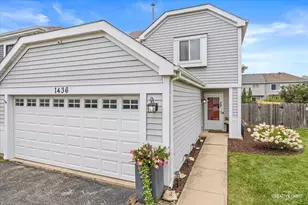
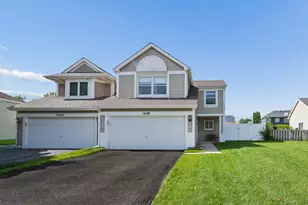
Amazing two-story half duplex in desirable Kingsport Villas with NO ASSOCIATION FEES! This beautifully maintained home offers 3 bedrooms, 1.1 baths, and an impressive two-story vaulted living room filled with natural light. The formal dining room features a sliding glass door leading to a spacious deck and a private, fully fenced backyard-perfect for entertaining. The updated kitchen boasts Corian countertops, a breakfast bar, recessed lighting, and abundant cabinet space. An attached 2-car garage completes this exceptional home. Major improvements include new windows and upgraded insulation, remodeled kitchen with new cabinetry and vinyl flooring, new roof with new fascia, soffit, and gutter guards, new asphalt driveway, remodeled bathrooms with new vanities, lighting, tile flooring, and tiled shower surround, finished garage, new carpet in all second-floor bedrooms and staircase, recessed kitchen lighting, and brand-new siding. Conveniently located near parks, schools, shopping, restaurants, and major highways, this move-in-ready home offers the perfect blend of style, comfort, and value. Don't miss this incredible opportunity!
Full Property Details
Full Property Details for 1483 N Pembroke Dr
General
- Price: $325,000
- Taxes: $5,525 (2025)
- Status: Contingent
- Type: Condo /Townhouse
- Source: MRED
- MLS ID: 12691563
- Updated: 7/8/2026
- Added to Site: 6 day(s) ago
Interior
- Basement: None
- Interior Features: Vaulted Ceiling(s)
- Appliances: Range, Refrigerator, Washer, Dryer
- Flooring: Laminate
Rooms
Bathrooms
- Total Bathrooms: 2
- Full Bathrooms: 1
- Half Bathrooms: 1
Bedrooms
- Total Bedrooms: 3
Additional Information
- Other Features: School Bus Service, Commuter Bus, Commuter Train, Interstate Access
Parking
- Garage: Yes
- Attached garage: Yes
- Garage Spaces: 2
- Total Spaces: 6
- Parking Features: Asphalt, Garage Door Opener, Yes, Garage Owned, Attached, Driveway, On Street, Owned, Garage
Location
- Area: South Elgin
- County: Kane
- Township: Elgin
- Subdivision: Kingsport Villas
- Driving Directions: Randall Rd., turn east on Hopps Rd., then turn right (south) on Kingsport Dr. and continue to N. Pembroke Dr.
School Information
- School District: 46
- Elem School District: 46
- Midd School District: 46
- High School District: 46
- Elementary School: Willard Elementary School
- Middle School: Kenyon Woods Middle School
- High School: South Elgin High School
- Private School: South Elgin High School
Community
- Assoc. Fees Include: None
- Pets Allowed: Yes
- Pets: Cats OK, Dogs OK
- Pet Restrictions: Cats OK, Dogs OK, / 999lbs.
Heating & Cooling
- Cooling Type: Central Air Conditioning
- Heating Type: Natural Gas
Utilities
- Sewer: Public Sewer
- Water: Public
Structural Information
- Structure Type: Half Duplex
- Model: Chadwick
- Construction: Vinyl Siding
- Exterior Const.: Vinyl Siding
- Basement Desc.: None
- Roof: Asphalt
- Sub-Flooring: Laminate
- Entry Floor Number: 1
- Stories/Levels: 2
- Square Feet: 1,439
- Sq. Ft. Source: Assessor
- Year Built: 1993
Unit Information
- Units in Building: 2
Manufactured Home
- Model: Chadwick
Additional Structures
- Other Structures: Shed(s), On Street
Lot Features
- Lot Dimensions: 48 x 116
Animals
- Animals Allowed: Cats OK, Dogs OK
Financial Considerations
- Assoc Fee Freq.: Monthly
- Parking Included: Yes
- Assessment Year: 1993
- Tax Amount: $5,525
- Tax Year: 2025
- Pays Sewer: Public Sewer
Disclosures and Reports
- Ownership: Fee Simple
- Property ID: 633277064
Listed by Zamudio Realty Group
Get Pre-Approved Today
Get a Great Insurance Rate
Schools
Schools serving 1483 N Pembroke Dr
School District:School District U-46
| Name | Grades | Distance |
|---|---|---|
Fox Meadow Elementary School 1275 Jenna Drive, South Elgin, IL 60177 | K-6 | 0.6 mi |
Kenyon Woods Middle School 1515 Raymond Street, South Elgin, IL 60177 | 7-8 | 2.3 mi |
South Elgin High School 760 East Main Street, South Elgin, IL 60177 | 9-12 | 2.2 mi |
Disclaimer:
School attendance boundaries provided by ATTOM Data Solutions and are for reference only. Contact the school directly to verify enrollment eligibility.
Price & Sales History for 1483 N Pembroke Dr
Date
Details
Price
Change
Source
7/06/2026
Listed
$325,000
100%
MLS
4/07/2015
Sold
$162,500
—
Public Record
Disclaimer: Historical sales information is derived from public records provided by the county offices. Information is not guaranteed and should be independently verified.
Tax History
Tax History for 1483 N Pembroke Dr
Year
Property Taxes
Change
Tax Assessment
Change
2024
$5,379
5%
$76,159
11%
2023
$5,101
4%
$68,804
10%
2022
$4,882
6%
$62,737
7%
2021
$4,586
—
$58,655
5%
2021
$4,586
8%
$55,995
5%
2019
$4,266
8%
$53,339
12%
2017
$3,952
5%
$47,503
8%
2016
$3,748
2%
$44,070
9%
2015
$3,677
-12%
$40,394
-20%
2018
$4,170
4%
$50,249
26%
2014
$4,004
20%
$39,895
-3%
2013
$3,333
—
$40,947
—
Disclaimer: Historical tax information is derived from public records provided by the county offices. Information is not guaranteed and should be independently verified.
Estimate the Cost
Estimate the Cost for 1483 N Pembroke Dr
1483 N Pembroke Drive, South Elgin, IL 60177 (MLS# 12691563) is a Condo / Townhouse property with 3 bedrooms, 1 full bathroom and 1 partial bathroom. 1483 N Pembroke Drive is currently listed for $325,000 and was received on July 06, 2026. Want to learn more about 1483 N Pembroke Drive? Do you have questions about finding other Condo / Townhouse real estate for sale in South Elgin? You can browse all South Elgin real estate or contact a Coldwell Banker agent to request more information.