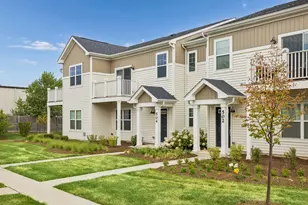
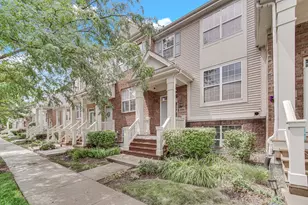
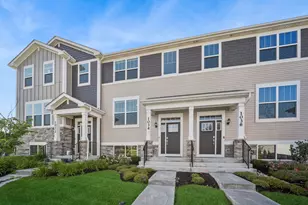
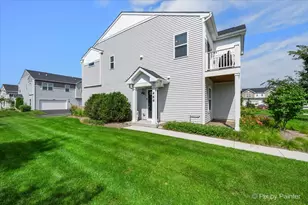
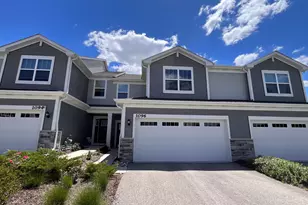
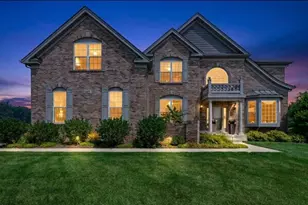
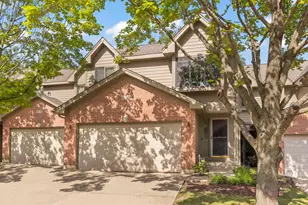
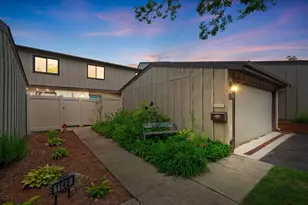
This is a carousel with tiles that activate property listing cards. Use the previous and next buttons to navigate.
1/20
$369,900 Just Listed
This is a carousel with tiles that activate property listing cards. Use the previous and next buttons to navigate.
1/20
Property Description
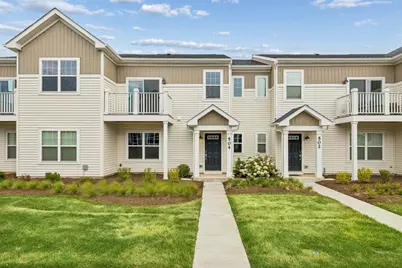
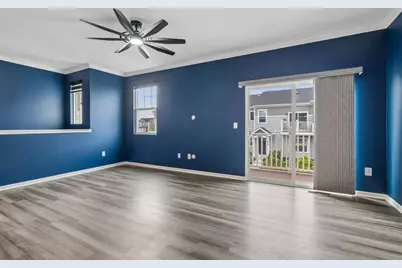
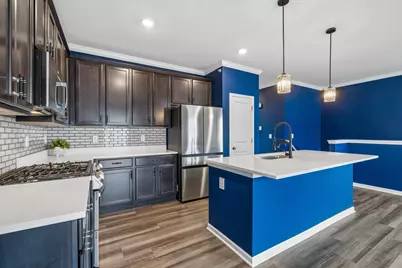
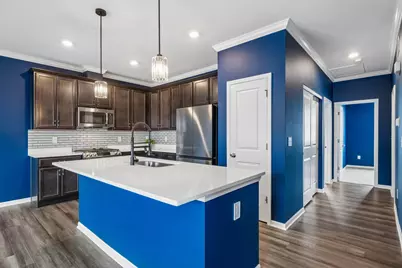
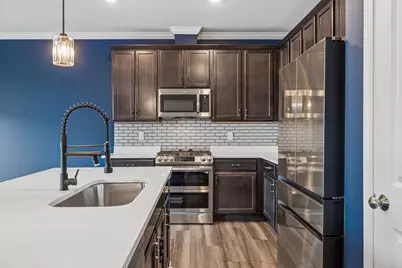
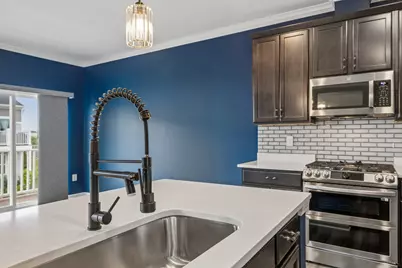
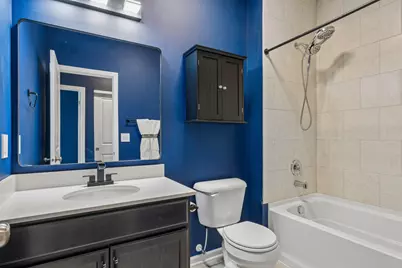
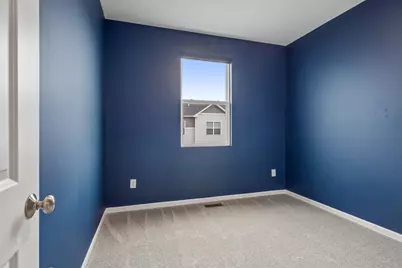
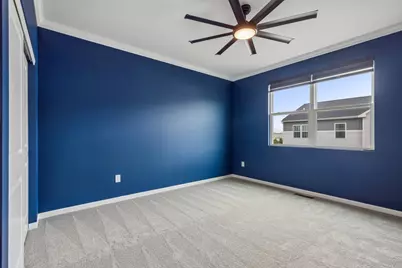
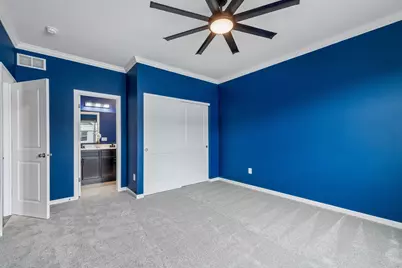
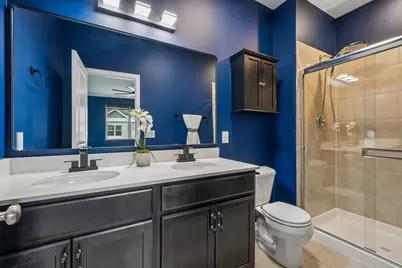
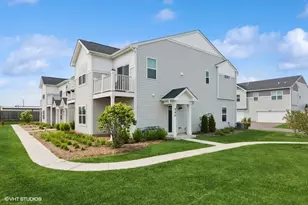
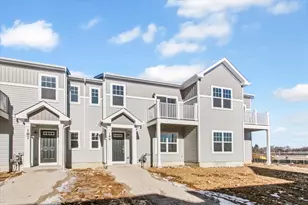
Better than new and built in 2023, this beautifully upgraded townhome offers the perfect blend of modern design, thoughtful enhancements, and move-in ready convenience. Skip the builder-grade finishes-this home is already complete with high-end upgrades that save you time and money from day one. Step inside to an open-concept layout where the kitchen and family room seamlessly connect, creating an ideal space for both everyday living and entertaining. The stunning kitchen features a large island with sleek Arctic White quartz countertops, Merillat "Dusk" cabinetry with crown molding and soft-close drawers, a stylish backsplash (2025), upgraded hardware, and a pantry for added storage. Premium Samsung appliances-including the refrigerator, stove, dishwasher, washer, and dryer-elevate both form and function. The spacious owner's suite provides a relaxing retreat with a private bath and walk-in shower. Throughout the home, you'll find extensive upgrades including new crown molding (in most rooms), fresh paint in 2024, brand-new carpet (2026), upgraded light switches and outlet covers, custom blinds, and ceiling fans in the living room, family room, and owner's suite. Additional electrical enhancements allow for improved overhead lighting throughout. Both bathrooms have been thoughtfully updated with modern finishes, including new lighting, mirrors, faucets, shower heads, exhaust fans, and above-toilet cabinetry. The hall bath features a brand-new ceramic tile shower surround, adding a fresh and contemporary touch. The lower level offers incredible flexibility-perfect for a second family room, game room, or home gym. The garage is fully equipped with a WiFi-enabled opener with camera and a Level 2 EV charger, adding convenience and forward-thinking functionality. Ideally located within walking distance to a park and just minutes from Randall Road's shopping, dining, and amenities, this home truly has it all. With high-end finishes and thoughtful upgrades throughout, this is a rare opportunity to own a better-than-new home without the wait.
Full Property Details
Full Property Details for 504 Comstock Rd
General
- Price: $369,900
- HOA FEE: $290/month
- Taxes: $7,013 (2025)
- Status: Active
- Type: Townhouse
- Source: MRED
- MLS ID: 12717974
Interior
- Basement: Finished, P
- Appliances: Range, Microwave, Dishwasher, Refrigerator, Washer, Dryer
Rooms
Bathrooms
- Total Bathrooms: 2
- Full Bathrooms: 2
Bedrooms
- Total Bedrooms: 2
Additional Information
- Shared Amenities: Park
- Equipment: Carbon Monoxide Detectors, Ceiling Fan(s)
Exterior
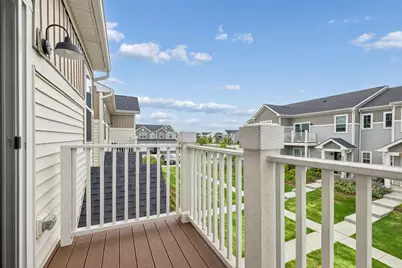
- Exterior Features: Balcony
Parking
- Garage: Yes
- Attached garage: Yes
- Garage Spaces: 2
- Total Spaces: 2
- Parking Features: Asphalt, Garage Door Opener, Electric Vehicle Charging Station(s), Yes, Garage Owned, Attached, Garage
Location
- Area: South Elgin
- County: Kane
- Township: Elgin
- Subdivision: The Townes at Becketts
- Driving Directions: Randall S to Hopps E to McLean Blvd S to N Lancaster go W to Comstock S to property
School Information
- School District: 46
- Elem School District: 46
- Midd School District: 46
- High School District: 46
- Elementary School: Fox Meadow Elementary School
- Middle School: Kenyon Woods Middle School
- High School: South Elgin High School
- Private School: South Elgin High School
Community
- Assoc. Fees Include: Lawn Care, Snow Removal
- Pets Allowed: Yes
- Pets: Cats OK, Dogs OK
- Pet Restrictions: Cats OK, Dogs OK, / 999lbs.
- Mgmt. Company: Property Specialists Inc
Heating & Cooling
- Cooling Type: Central Air Conditioning
- Heating Type: Natural Gas, Forced Air
Utilities
- Sewer: Public Sewer
- Water: Public
Structural Information
- Structure Type: Townhouse (2-Story)
- Model: Stewart - c
- Construction: Vinyl Siding
- Exterior Const.: Vinyl Siding
- Basement: Yes
- Basement Desc.: Finished, Partial
- Foundation: Concrete Perimeter
- Roof: Asphalt
- Entry Floor Number: 1
- Stories/Levels: 2
- Square Feet: 1,468
- Sq. Ft. Source: Builder
- Year Built: 2023
Unit Information
- Units in Building: 4
Manufactured Home
- Model: Stewart - c
Lot Features
- Lot Dimensions: 25 x 50
Animals
- Animals Allowed: Cats OK, Dogs OK
Financial Considerations
- Association Fee: $290
- Assoc Fee Freq.: Monthly
- Assessment Year: 2023
- Tax Amount: $7,013.04
- Tax Year: 2025
- Pays Sewer: Public Sewer
Disclosures and Reports
- Ownership: Fee Simple with Homeowners Association
- Property ID: 633480023
Listed by Baird & Warner Real Estate - Algonquin

Get Pre-Approved Today
Get a Great Insurance Rate
Schools
Schools serving 504 Comstock Rd
School District:School District U-46
| Name | Grades | Distance |
|---|---|---|
Fox Meadow Elementary School 1275 Jenna Drive, South Elgin, IL 60177 | K-6 | 1.1 mi |
Kenyon Woods Middle School 1515 Raymond Street, South Elgin, IL 60177 | 7-8 | 2.5 mi |
South Elgin High School 760 East Main Street, South Elgin, IL 60177 | 9-12 | 2.3 mi |
Disclaimer:
School attendance boundaries provided by ATTOM Data Solutions and are for reference only. Contact the school directly to verify enrollment eligibility.
Tax History
Tax History for 504 Comstock Rd
Year
Property Taxes
Change
Tax Assessment
Change
2025
$7,013
—
$102,805
99%
2025
$7,013
53846%
$51,778
33522%
2023
$13
—
$154
—
Disclaimer: Historical tax information is derived from public records provided by the county offices. Information is not guaranteed and should be independently verified.
Estimate the Cost
Estimate the Cost for 504 Comstock Rd
504 Comstock Road, South Elgin, IL 60177 (MLS# 12717974) is a Townhouse property with 2 bedrooms and 2 full bathrooms. 504 Comstock Road is currently listed for $369,900 and was received on August 01, 2026. Want to learn more about 504 Comstock Road? Do you have questions about finding other Townhouse real estate for sale in South Elgin? You can browse all South Elgin real estate or contact a Coldwell Banker agent to request more information.