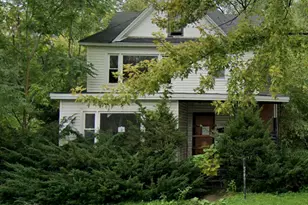
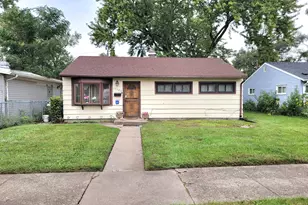
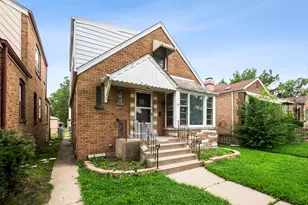
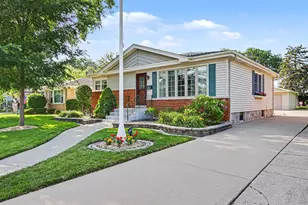
This is a carousel with tiles that activate property listing cards. Use the previous and next buttons to navigate.
1/1
$280,000
This is a carousel with tiles that activate property listing cards. Use the previous and next buttons to navigate.
1/1
Property Description
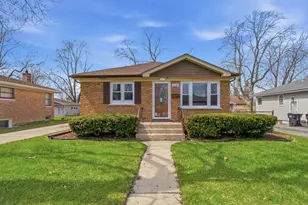
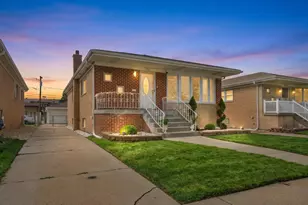
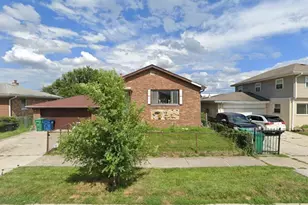
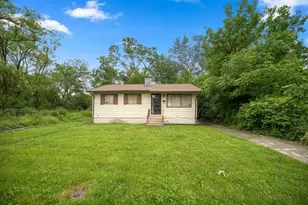
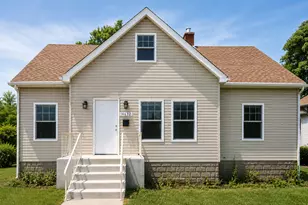
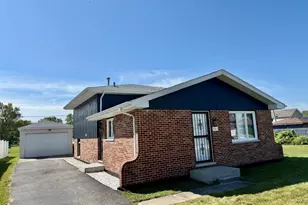
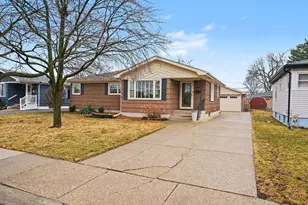
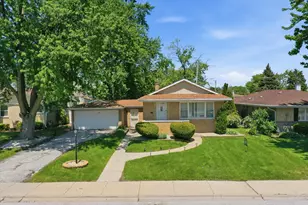
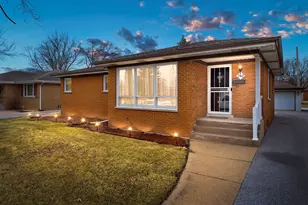
Completely rehabbed and move-in ready, this beautifully updated raised ranch blends modern design, functional living, and thoughtful upgrades through out and it's waiting for its next homeowner to enjoy! The main level features gleaming hardwood flooring, abundant natural light, and a clean neutral palette that creates an open, inviting feel. The layout offers a seamless flow between the living room and kitchen, designed for comfortable everyday living and effortless entertaining. The chef's kitchen is a standout, offering modern slate-blue cabinetry with soft close, quartz countertops, tile backsplash, brand-new stainless-steel appliances, faucet, and updated can lighting. Just steps away, the open-concept family room enhances connection and creates the perfect space for gatherings, relaxation, and daily living. Three generously sized bedrooms provide comfort and flexibility, each with ample closet space. The fully renovated bathroom includes a soaking tub, custom tilework, modern lighting, and stylish fixtures that create a spa-like feel. The finished lower level significantly expands your living space with the opportunity to create a large recreation room or second family room. A dedicated office area is currently available that can easily convert into a playroom, storage or guest space. A second bathroom in the basement features a walk-in shower. The spacious laundry room features a new washer, dryer, and utility sink. Major updates provide peace of mind, including new windows, fresh paint, new interior doors, a new exterior front door, updated lighting, interior trim, roof on home and garage, new siding on garage. The 2-car garage is drywalled and features a new garage door. The private driveway offers parking for up to 5 additional vehicles. A spacious yard completes the property, offering endless possibilities for outdoor living, and entertaining. This fully renovated home delivers style, space, and convenience-all in a true move-in-ready package. Make your appointment to visit this magnificent property and ask your lender if you qualify for a first time home buyer grant.
Full Property Details
Full Property Details for 16360 Evans Ave
General
- Sold For: $280,000
- Taxes: $9,978 (2024)
- Status: Closed
- Type: Single Family
- Source: MRED
- MLS ID: 12613196
- Added to Site: 95 day(s) ago
Interior
- Interior Features: 1st-Floor Bedroom, 1st-Floor Bath, Quartz Counters
- Appliances: Range, Microwave, Dishwasher, Refrigerator, Washer, Dryer, Stainless Steel Appliance(s)
- Flooring: Hardwood, Laminate
Rooms
Bathrooms
- Total Bathrooms: 2
- Full Bathrooms: 2
- Basement Baths: Yes
- Bathroom Features: Separate Shower, Soaking Tub
Bedrooms
- Total Bedrooms: 3
Additional Information
- Equipment: Carbon Monoxide Detectors, Ceiling Fan(s)
- Other Features: School Bus Service, Commuter Bus, Interstate Access
Parking
- Garage: Yes
- Garage Spaces: 2
- Total Spaces: 7
- Parking Features: Concrete, Garage Door Opener, Yes, Garage Owned, Detached, Side Apron, Driveway, Owned, Garage
Location
- Area: South Holland
- County: Cook
- Subdivision: Hoekstras Dutch Valley
- Driving Directions: Take Bishop Ford To 159th West Drive Unit You Get To Cottage Grove and Drive South Until You Get To 163rd Pl Go West Until You Get To Evans Avenue.
School Information
- School District: 151
- Midd School District: 151
- Elementary School: Eisenhower School
- Middle School: Coolidge Middle School
- High School: Thornton Township High School
- Private School: Thornton Township High School
Community
- Assoc. Fees Include: None
Heating & Cooling
- Cooling Type: Central Air Conditioning
- Heating Type: Natural Gas, Forced Air
Utilities
- Water: Lake Michigan, Public
Structural Information
- Architectural Style: Traditional, Ranch
- Construction: Brick
- Exterior Const.: Brick
- Basement Desc.: Finished, Full
- Foundation: Concrete Perimeter
- Roof: Asphalt
- Windows: Screens
- Doors: Storm Door(s)
- Sub-Flooring: Hardwood, Laminate
- Square Feet: 1,976
- Sq. Ft. Source: Assessor
- Year Built: 1956
- Built Before 1978: Yes
- Remodeled/Updated: 2026
Lot Features
- Lot Size (Acres): 0.1922
- Lot Size Range: Less than .25 Acre
- Lot Dimensions: 60 x 140
- Fence: Yes
- Lot Features: Landscaped, Mature Trees
- Fencing (Description): Fenced
Financial Considerations
- Parking Included: Yes
- Assessment Year: 1956
- Tax Amount: $9,978.18
- Tax Year: 2024
Disclosures and Reports
- Ownership: Fee Simple
- Property ID: 29222030080000
Listed by Realty Executives Elite
Sold by Hudson Burnham Real Estate

Get Pre-Approved Today
Schools
Schools serving 16360 Evans Ave
School Districts:South Holland School District 151, Thornton Township High School District 205
| Name | Grades | Distance |
|---|---|---|
Eisenhower School, South Holland, IL 16001 Minerva Avenue, South Holland, IL 60473 | 2-3 | 0.8 mi |
Madison School, South Holland, IL 15700 Orchid Drive, South Holland, IL 60473 | 4-5 | 0.9 mi |
Taft School 393 East 163rd Street, Harvey, IL 60426 | PK-1 | 1.7 mi |
Coolidge Middle School, Phoenix, IL 15500 7th Avenue, Phoenix, IL 60426 | 6-8 | 1.5 mi |
Thornwood High School 17101 South Park Avenue, South Holland, IL 60473 | 9-12 | 1 mi |
Disclaimer:
School attendance boundaries provided by ATTOM Data Solutions and are for reference only. Contact the school directly to verify enrollment eligibility.
Price & Sales History for 16360 Evans Ave
Date
Details
Price
Change
Source
5/29/2026
Sold
$280,000
-6.04%
MLS
4/10/2026
Listed
$298,000
—
MLS
Disclaimer: Historical sales information is derived from public records provided by the county offices. Information is not guaranteed and should be independently verified.
16360 Evans Avenue, South Holland, IL 60473 (MLS# 12613196) is a Single Family property that was sold at $280,000 on May 29, 2026. Want to learn more about 16360 Evans Avenue? Do you have questions about finding other Single Family real estate for sale in South Holland? You can browse all South Holland real estate or contact a Coldwell Banker agent to request more information.