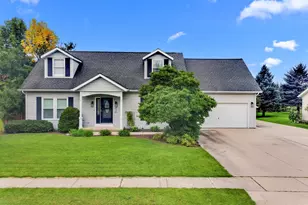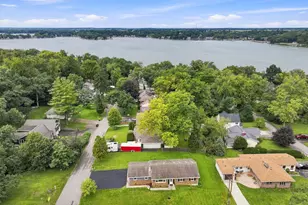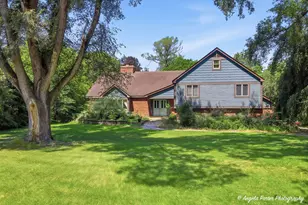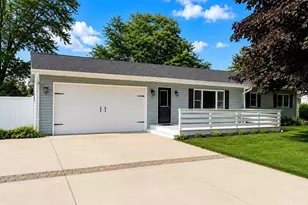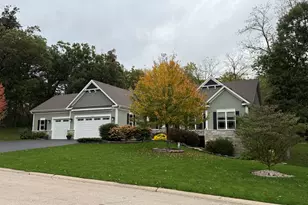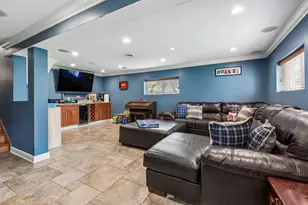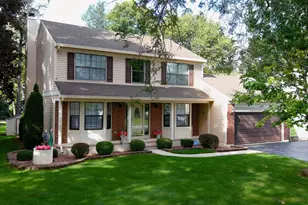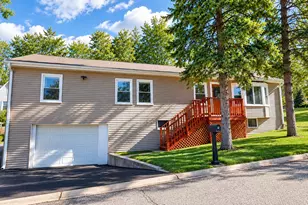
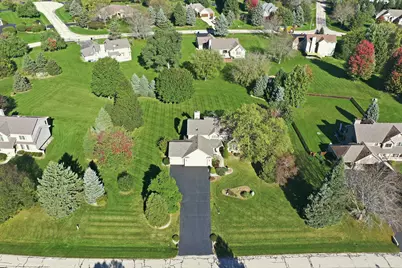
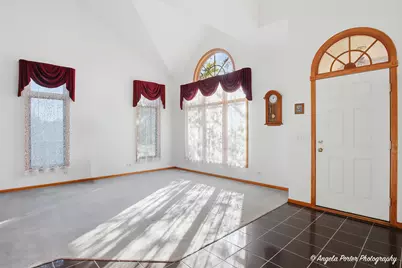
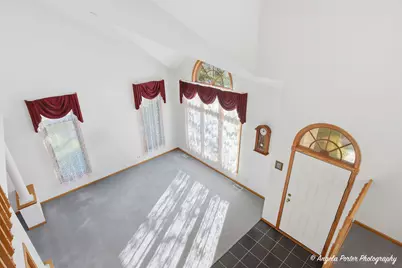
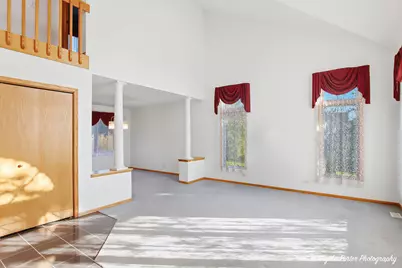
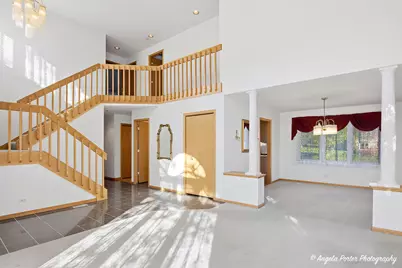
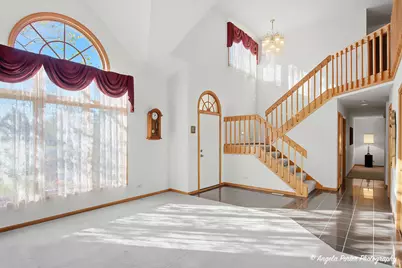
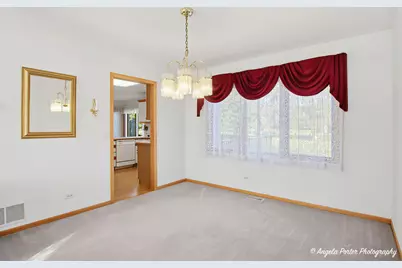
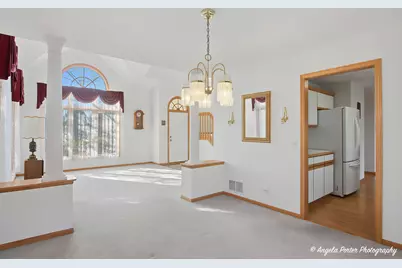


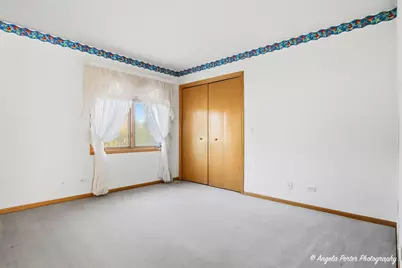
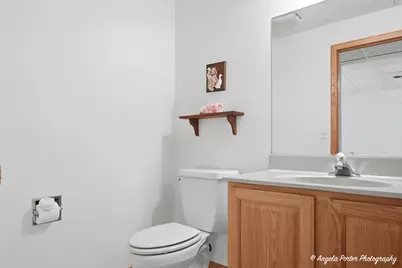
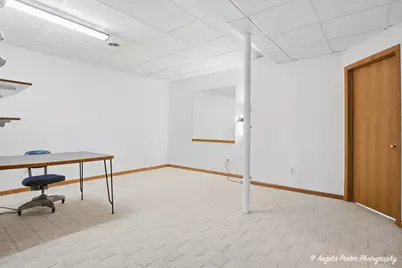
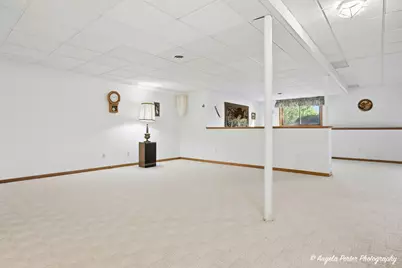

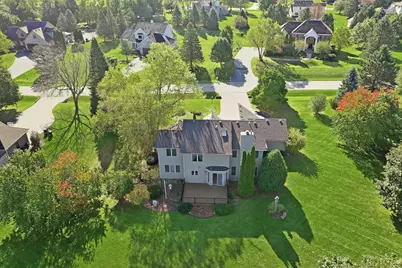
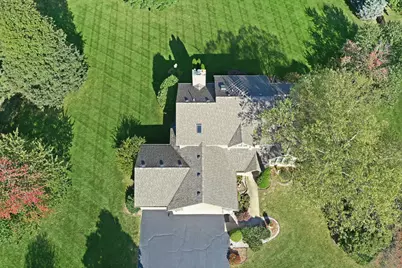
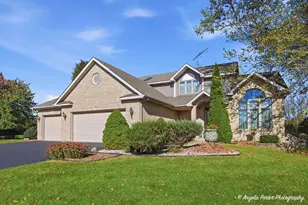
This is a carousel with tiles that activate property listing cards. Use the previous and next buttons to navigate.
$455,000 Just Listed
This is a carousel with tiles that activate property listing cards. Use the previous and next buttons to navigate.
Full Property Details for 1612 Beech St
General
- Price: $455,000
- HOA FEE: $10/month
- HOA FEE FREQ.: Annually
- Taxes: $10,427 (2025)
- Status: Active
- Type: Single Family
- Source: MRED
- MLS ID: 12790741
- Updated: 10/21/2026
- Added to Site: 2 day(s) ago
Rental Information
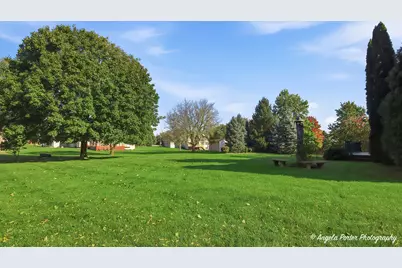
- Complex Features: Park
Interior
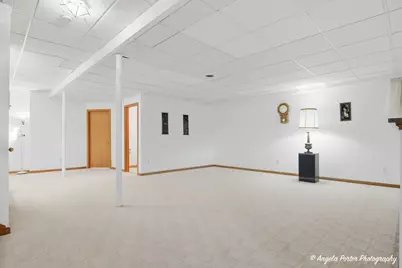
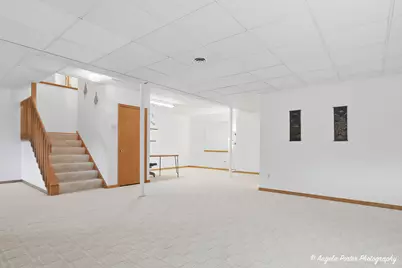
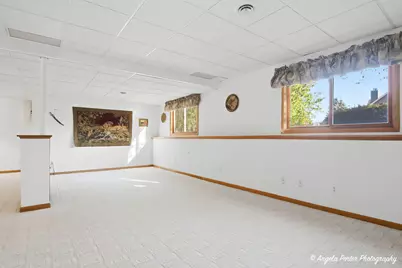
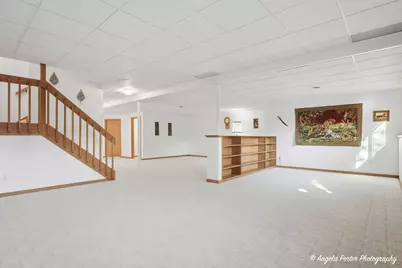
- Basement: Finished, F
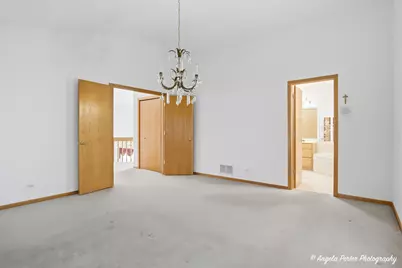
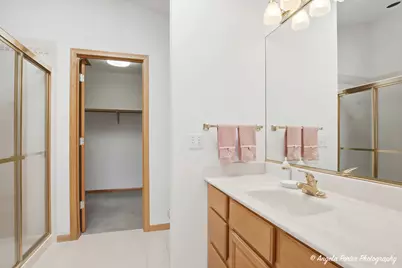
- Interior Features: Vaulted Ceiling(s), Walk-In Closet(s)
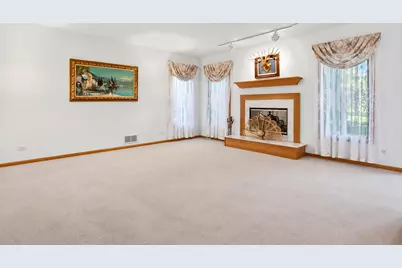
- Fireplace: Yes
- Number of Fireplaces: 1
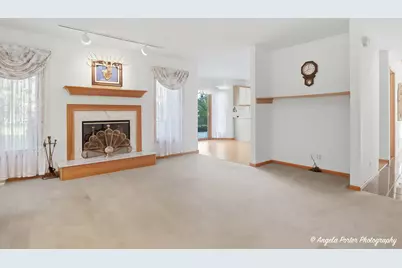
- Fireplace(s): Family Room, Gas Starter
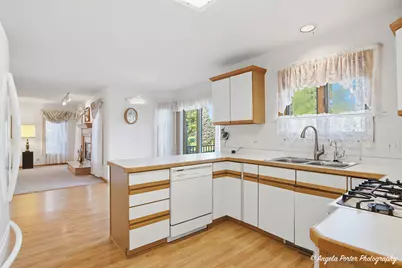
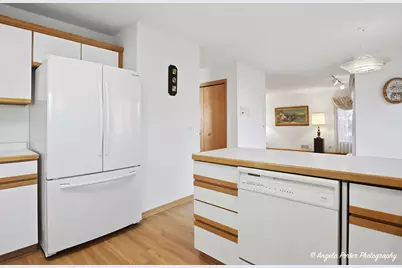
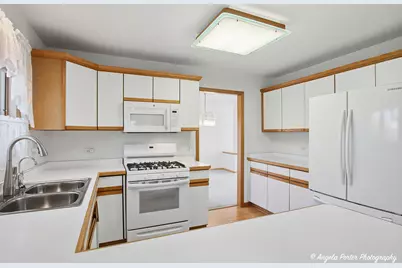
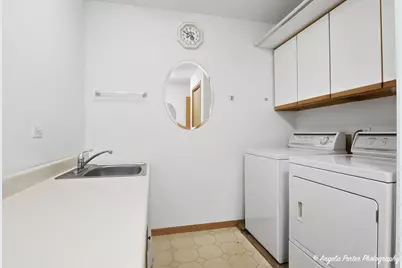
- Appliances: Range, Microwave, Dishwasher, Washer, Dryer
- Flooring: Laminate
Rooms
Bathrooms
- Total Bathrooms: 4
- Full Bathrooms: 2
- Half Bathrooms: 2
- Basement Baths: Yes
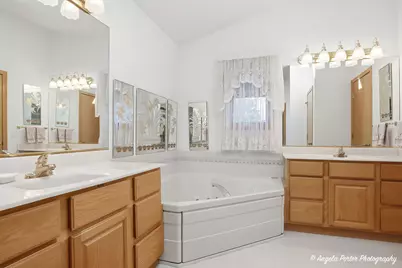
- Bathroom Features: Whirlpool, Separate Shower, Double Sink
Bedrooms
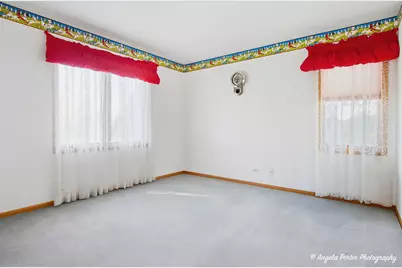
- Total Bedrooms: 3
Additional Information
- Equipment: Intercom, Sump Pump
- Other Features: School Bus Service
Parking
- Garage: Yes
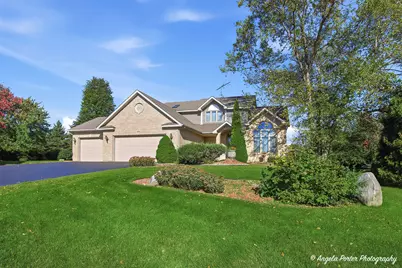
- Attached garage: Yes
- Garage Spaces: 3
- Total Spaces: 3
- Parking Features: Asphalt, Garage Door Opener, Yes, Garage Owned, Attached, Garage
Location
- Area: Spring Grove
- County: McHenry
- Township: Richmond
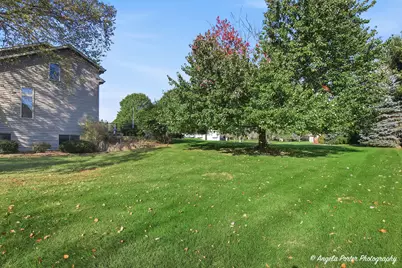
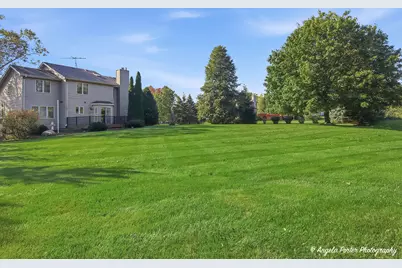
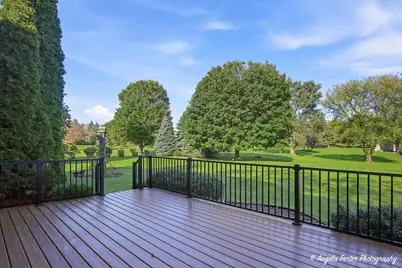
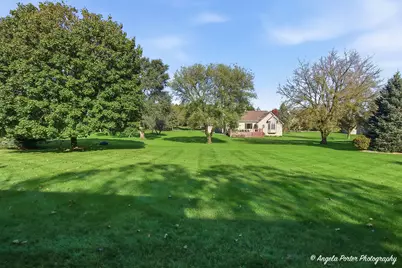
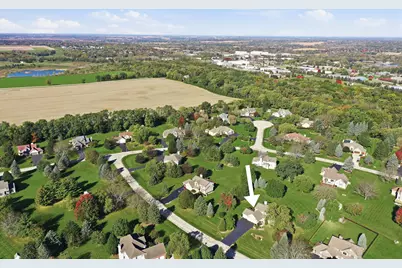
- Subdivision: Orchard Bluff Estates
- Driving Directions: 120 TO CHAPEL HILL TO JOHNSBURG RD TO SUNSET TO BEECH ST
School Information
- School District: 2
- Elem School District: 2
- Midd School District: 2
- High School District: 157
- Elementary School: Spring Grove Elementary School
- Middle School: Nippersink Middle School
- High School: Richmond-Burton Community High S
- Private School: Richmond-Burton Community High S
Community
- Assoc. Fees Include: Other
Heating & Cooling
- Cooling Type: Central Air Conditioning
- Heating Type: Gas, Forced Air
Utilities
- Sewer: Septic Tank
- Water: Well
Structural Information
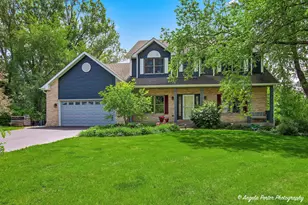
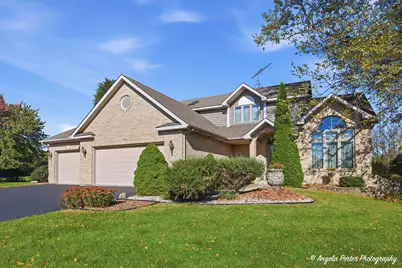
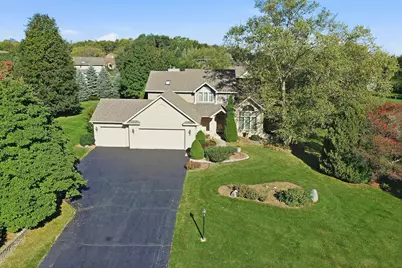
- Construction: Vinyl Siding, Brick
- Exterior Const.: Vinyl Siding, Brick
- Basement: Yes
- Basement Desc.: Finished, Full, Daylight
- Foundation: Concrete Perimeter
- Roof: Asphalt
- Sub-Flooring: Laminate
- Square Feet: 3,412
- Sq. Ft. Source: Appraiser
- Year Built: 1994
Lot Features
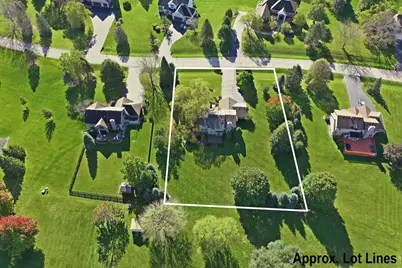
- Lot Size (Acres): 0.9047
- Lot Size Range: .50 to .99 Acre
- Lot Dimensions: 182 x 222 x 182 x 215
Financial Considerations
- Association Fee: $125
- Assoc Fee Freq.: Annually
- Parking Included: Yes
- Assessment Year: 1994
- Tax Amount: $10,427
- Tax Year: 2025
- Pays Sewer: Septic Tank
Disclosures and Reports
- Ownership: Fee Simple
- Property ID: 531129008
Listed by RE/MAX Plaza
Schools serving 1612 Beech St
| Name | Grades | Distance |
|---|---|---|
Spring Grove Elementary School 2018 Main Street Road, Spring Grove, IL 60081 | K-5 | 1.2 mi |
Nippersink Middle School 10006 North Main Street, Richmond, IL 60071 | 6-8 | 4.9 mi |
Richmond-Burton High School 8311 State Route 31, Richmond, IL 60071 | 9-12 | 4.1 mi |
Price & Sales History for 1612 Beech St
Tax History for 1612 Beech St
Estimate the Cost for 1612 Beech St
1612 Beech Street, Spring Grove, IL 60081 (MLS# 12790741) is a Single Family property with 3 bedrooms, 2 full bathrooms and 2 partial bathrooms. 1612 Beech Street is currently listed for $455,000 and was received on October 21, 2026. Want to learn more about 1612 Beech Street? Do you have questions about finding other Single Family real estate for sale in Spring Grove? You can browse all Spring Grove real estate or contact a Coldwell Banker agent to request more information.