This is a carousel with tiles that activate property listing cards. Use the previous and next buttons to navigate.
1/45
$739,900
This is a carousel with tiles that activate property listing cards. Use the previous and next buttons to navigate.
1/45
Property Description
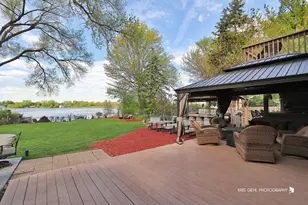
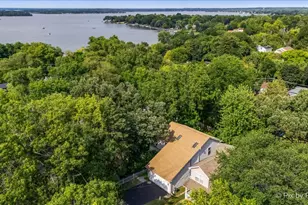
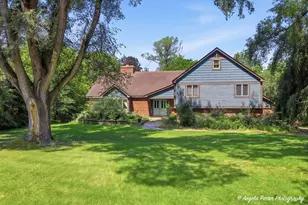
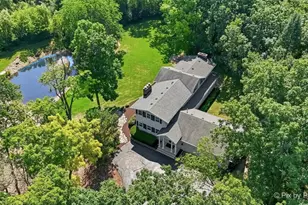
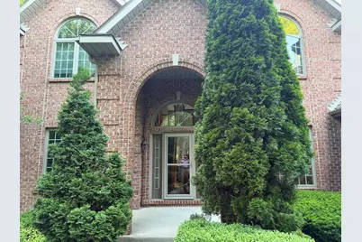
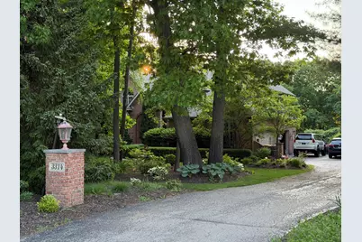
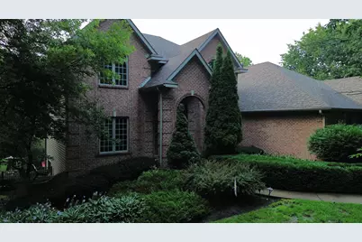
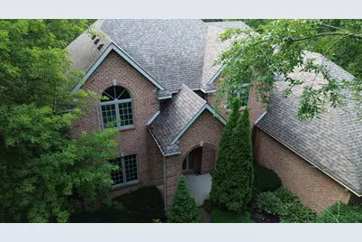
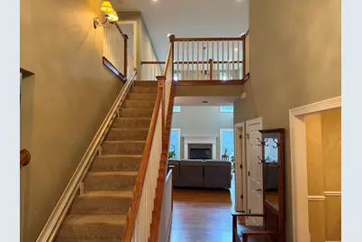
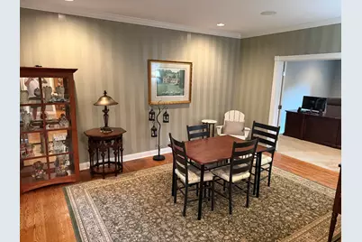
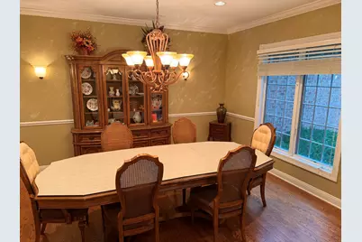
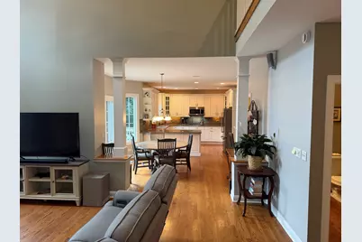
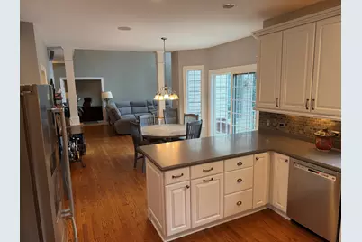
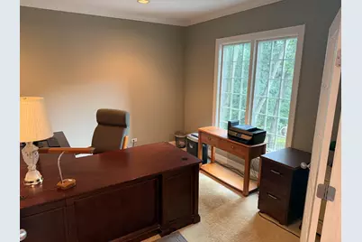
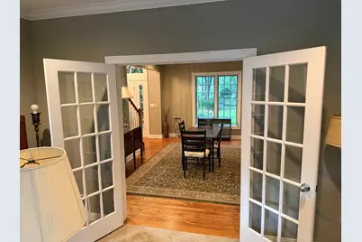
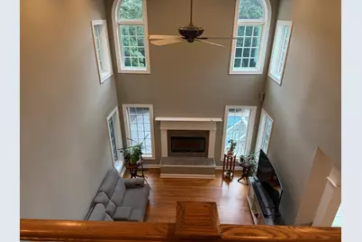
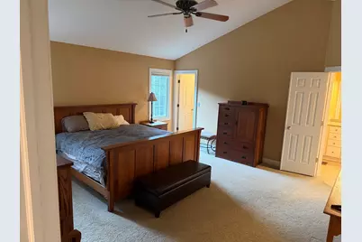
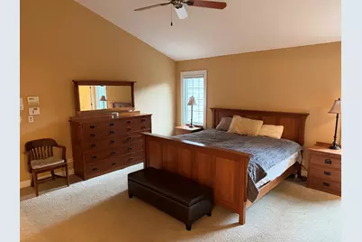
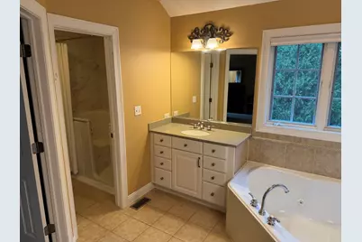
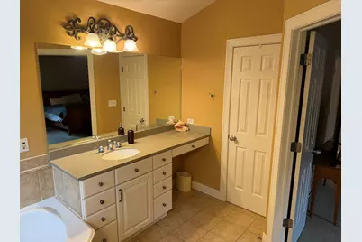
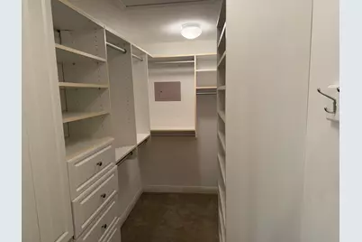
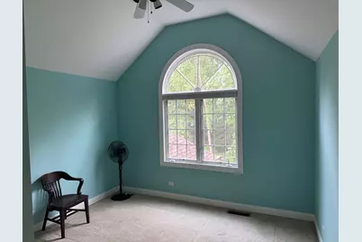
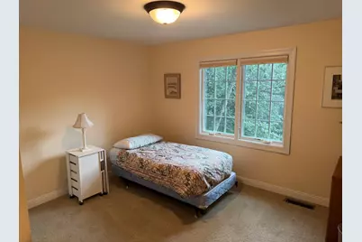
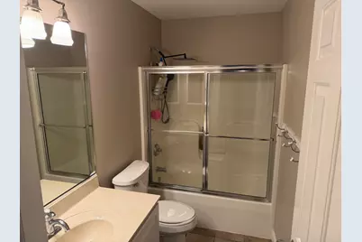
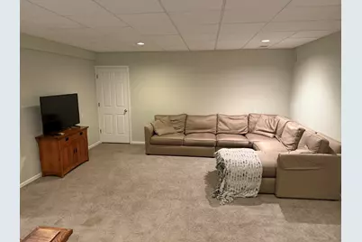
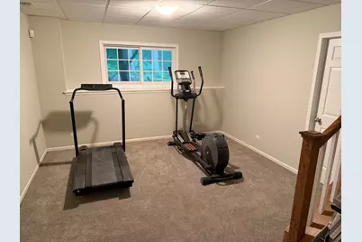
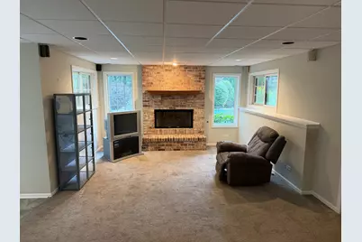
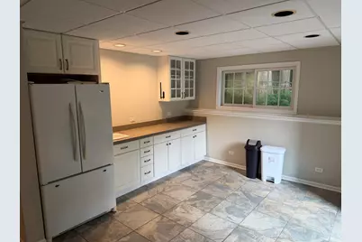
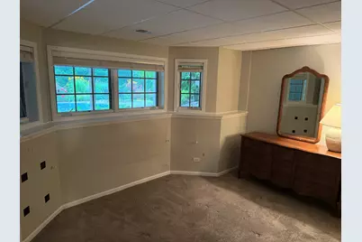
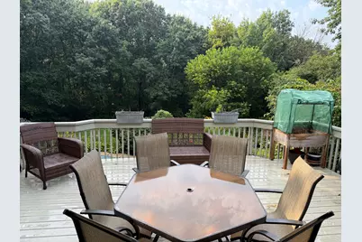
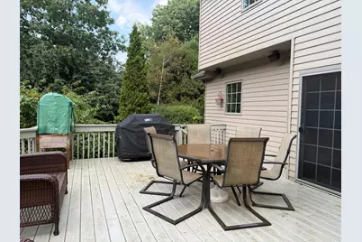
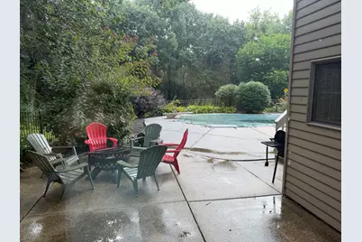
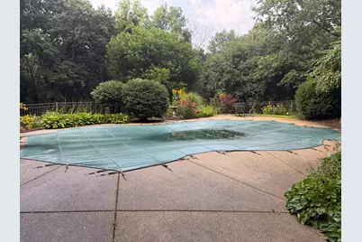
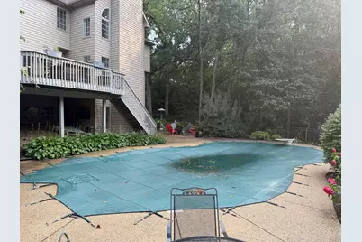
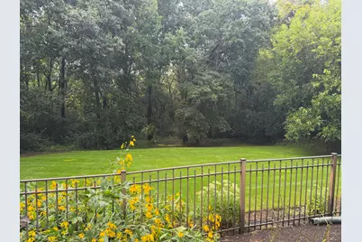
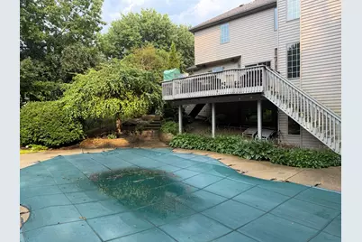
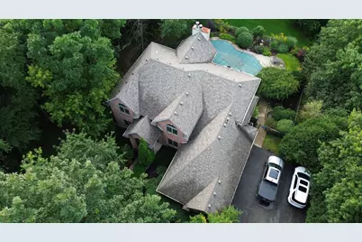
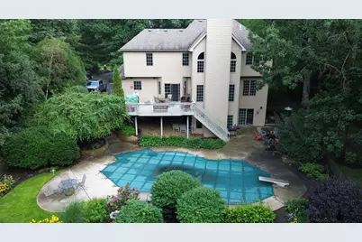
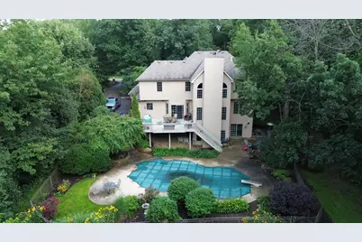
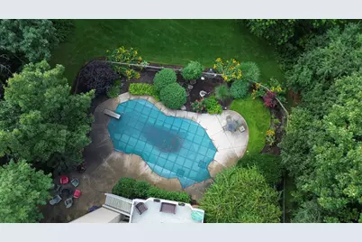
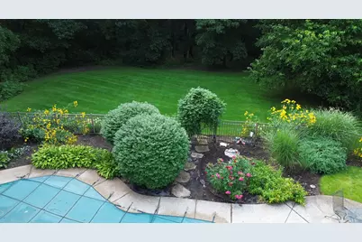
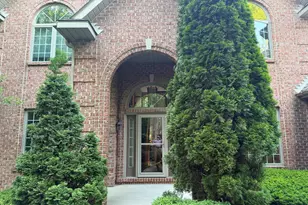
Nestled on 2.7 beautifully wooded acres in the prestigious Preserve subdivision of Spring Grove, this exceptional 5 bedroom, 3.5 bath custom home offers the perfect blend of luxury, privacy, and space! A dramatic two-story family room with soaring ceilings, a stunning fireplace, and gleaming hardwood floors creates an unforgettable first impression. The gourmet kitchen is designed for both everyday living and entertaining, featuring stainless steel appliances, abundant cabinetry, and generous prep space. Just off the foyer, a private first-floor den with elegant French doors provides the ideal home office or flex space. Retreat to the spacious primary suite, complete with two walk-in closets and a spa-inspired bath featuring a whirlpool tub, separate shower, and dual vanities. The finished walkout basement expands your living space with a large recreation area, second fireplace, kitchenette, fifth bedroom, and full bath. Perfect for guests, related living, or entertaining! Step outside to your own private oasis where a massive deck overlooks mature woods and a spectacular in-ground pool, creating the ultimate setting for summer gatherings or peaceful evenings surrounded by nature. A 3 car attached garage and expansive grounds complete this remarkable property. Enjoy the privacy of estate living while remaining conveniently close to shopping, dining, parks, Lake Geneva and top-rated schools! This is a rare opportunity to own a truly exceptional home in one of Spring Grove's most desirable neighborhoods.
Full Property Details
Full Property Details for 3314 Cardinal Ln
General
- Price: $739,900
- HOA FEE: $13/month
- HOA FEE FREQ.: Annually
- Taxes: $15,422 (2025)
- Status: Active
- Type: Single Family
- Source: MRED
- MLS ID: 12722684
Rental Information
- Complex Features: Curbs, Sidewalks, Street Lights, Street Paved
Interior
- Basement: Finished, F
- Interior Features: Cathedral Ceiling(s), Walk-In Closet(s)
- Fireplace: Yes
- Number of Fireplaces: 2
- Fireplace(s): Family Room, Basement, Gas Log, Gas Starter
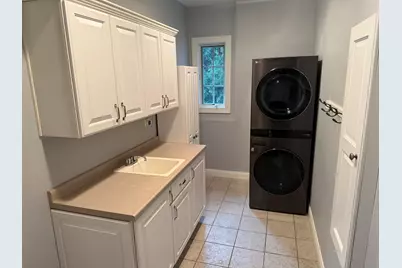
- Appliances: Double Oven, Microwave, Dishwasher, Refrigerator, Washer, Dryer, Disposal, Stainless Steel Appliance(s), Water Softener
- Flooring: Hardwood
Rooms
Bathrooms
- Total Bathrooms: 4
- Full Bathrooms: 3
- Half Bathrooms: 1
- Basement Baths: Yes
- Bathroom Features: Whirlpool, Accessible Shower, Double Sink
Bedrooms
- Total Bedrooms: 5
Additional Information
- Equipment: Water Softener (Owned), Central Vacuum, Security System, Intercom, Carbon Monoxide Detectors, Ceiling Fan(s), Sump Pump, Lawn Sprinkler, Electronic Air Filters, Water Heater-Gas
Parking
- Garage: Yes
- Attached garage: Yes
- Garage Spaces: 3
- Total Spaces: 3
- Parking Features: Asphalt, Garage Door Opener, Yes, Garage Owned, Attached, Garage
Location
- Area: Spring Grove
- County: McHenry
- Township: Richmond
- Subdivision: The Preserve
- Driving Directions: Route 173 to Red Hawk Ln (The Preserve), north to Morning Dove Ln, west to Cardinal Ln, left to home on the right.
School Information
- School District: 2
- Elem School District: 2
- Midd School District: 2
- High School District: 157
- Elementary School: Richmond Grade School
- Middle School: Nippersink Middle School
- High School: Richmond-Burton Community High S
- Private School: Richmond-Burton Community High S
Community
- Assoc. Fees Include: Other
- Mgmt. Company: Preserve HOA
Heating & Cooling
- Cooling Type: Central Air Conditioning
- Heating Type: Natural Gas, Forced Air
Utilities
- Sewer: Septic Tank
- Water: Well
Structural Information
- Construction: Brick
- Exterior Const.: Brick
- Basement: Yes
- Basement Desc.: Finished, Full, Walk-Out Access
- Roof: Asphalt
- Windows: Screens
- Sub-Flooring: Hardwood
- Square Feet: 3,086
- Sq. Ft. Source: Assessor
- Year Built: 2001
Additional Structures
- Other Structures: Shed(s)
Lot Features
- Lot Size (Acres): 2.73
- Lot Size Range: 2.0 to 2.99 Acres
- Lot Dimensions: 328 x 76 x 40 x 93 x 251 x 132
- Lot Features: Wetlands, Landscaped, Wooded, Mature Trees
Financial Considerations
- Association Fee: $160
- Assoc Fee Freq.: Annually
- Parking Included: Yes
- Assessment Year: 2001
- Tax Amount: $15,422.92
- Tax Year: 2025
- Pays Sewer: Septic Tank
Disclosures and Reports
- Ownership: Fee Simple with Homeowners Association
- Special Conditions: List Broker Must Accompany
- Property ID: 411201004
Listed by Planet Realty
Get Pre-Approved Today
Get a Great Insurance Rate
Schools
Schools serving 3314 Cardinal Ln
| Name | Grades | Distance |
|---|---|---|
Richmond Grade School 5815 Broadway Road, Richmond, IL 60071 | PK-5 | 2.7 mi |
Nippersink Middle School 10006 North Main Street, Richmond, IL 60071 | 6-8 | 2.4 mi |
Richmond-Burton High School 8311 State Route 31, Richmond, IL 60071 | 9-12 | 3.5 mi |
Disclaimer:
School attendance boundaries provided by ATTOM Data Solutions and are for reference only. Contact the school directly to verify enrollment eligibility.
Tax History
Tax History for 3314 Cardinal Ln
Year
Property Taxes
Change
Tax Assessment
Change
2024
100%
$199,207
9%
2023
100%
$182,107
11%
2022
-100%
$163,972
-3%
2018
$13,343
—
$169,203
4%
2018
$13,343
—
$162,805
8%
2018
$13,343
-2%
$151,063
5%
2017
$13,579
2%
$143,856
7%
2016
$13,359
4%
$134,874
10%
2015
$12,840
-4%
$122,982
-1%
2014
$13,367
5%
$124,388
-2%
2013
$12,775
6%
$127,525
-4%
2012
$12,067
—
$132,991
—
Disclaimer: Historical tax information is derived from public records provided by the county offices. Information is not guaranteed and should be independently verified.
Estimate the Cost
Estimate the Cost for 3314 Cardinal Ln
3314 Cardinal Lane, Spring Grove, IL 60081 (MLS# 12722684) is a Single Family property with 5 bedrooms, 3 full bathrooms and 1 partial bathroom. 3314 Cardinal Lane is currently listed for $739,900 and was received on August 02, 2026. Want to learn more about 3314 Cardinal Lane? Do you have questions about finding other Single Family real estate for sale in Spring Grove? You can browse all Spring Grove real estate or contact a Coldwell Banker agent to request more information.