No photo available
$725,000 Just Listed
Property Description
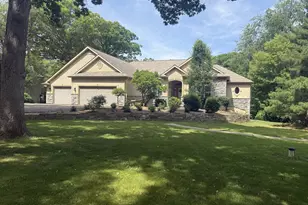
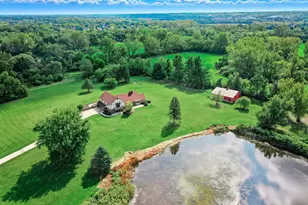
Rare opportunity to own a truly one-of-a-kind agricultural-zoned farmhouse property on 2.2 acres in Spring Grove. This 4-bedroom, 2.5-bath home offers 2,881 sq ft of living space, a five-car garage, and over 3,300 sq ft of additional covered outbuilding/storage space, creating incredible flexibility for vehicles, equipment, animals, hobbies, workshops, recreation, and more. Thoughtfully improved and customized over 20+ years by a skilled craftsman/owners', the home is filled with warmth, character, and custom woodwork throughout. This is not a cookie-cutter property - it is a home built & cared for... lived in with pride. Inside, you'll find unique handmade details, a 3-zone radiant boiler heating system, and heated dining room floors beneath earth-cut stone slate. Outside, the property continues to impress with beautiful views of a neighboring pond, multiple outbuildings, a powered treehouse with custom woodwork, and a fire pit built from the original Corn Crib - the kind of detail that gives this property its soul. Agricultural zoning offers flexibility for horses, chickens, gardening, storage, and more, while the fixed-price solar agreement helps keep electric costs predictable, with the seller reporting an average monthly bill of approximately $105. A rare blend of land, craftsmanship, utility, charm, and long-term value - this is the kind of property buyers wait for and rarely find. Buyer to verify zoning, permitted uses, taxes, square footage, solar agreement terms, and utility costs. - 2.2 agricultural-zoned acres - 2,881 sq ft farmhouse - 4 bedrooms / 2.5 baths - Five-car garage - 3,300+ sq ft additional covered outbuilding/storage space - Multiple outbuildings - Custom woodwork throughout - Improved over 20+ years by skilled craftsman/owner - Powered custom treehouse - Fire pit surrounded by original Corn Crib - Fixed-price solar agreement - Seller reports average electric bill around $105/month - Potential for horses, chickens, gardening, equipment, toys, storage, workshop use, etc.
Full Property Details
Full Property Details for 9909 Winn Rd
General
- Price: $725,000
- Taxes: $8,933 (2025)
- Status: Active
- Type: Single Family
- Source: MRED
- MLS ID: 12700792
- Updated: 7/9/2026
- Added to Site: 2 day(s) ago
Rental Information
- Complex Features: Stable(s), Horse-Riding Area, Lake, Street Paved
Interior
- Basement: Partially
- Interior Features: Built-in Features, High Ceilings, Historic/Period Mlwk, Beamed Ceilings, Special Millwork, Granite Counters, Health Facilities, Separate Dining Room, Pantry, Workshop
- Fireplace: Yes
- Number of Fireplaces: 1
- Fireplace(s): Family Room, Wood-Burning, Masonry
- Appliances: Range, Microwave, Dishwasher, Refrigerator, Stainless Steel Appliance(s), Water Softener, ENERGY STAR Qualified Appliances, Front Controls on Range/Cooktop, Gas Oven
- Flooring: Carpet, Wood
Rooms
Bathrooms
- Total Bathrooms: 3
- Full Bathrooms: 2
- Half Bathrooms: 1
- Bathroom Features: Double Sink
Bedrooms
- Total Bedrooms: 4
Additional Information
- Equipment: Water Softener (Owned), Sump Pump, Generator, Water Heater-Gas
- Other Features: School Bus Service
Exterior
- Exterior Features: Outdoor Grill, Fire Pit, Lighting
Parking
- Garage: Yes
- Garage Spaces: 8
- Total Spaces: 18
- Parking Features: Asphalt, Garage Door Opener, Heated Garage, Garage, Yes, Garage Owned, Detached, Unassigned, Driveway, Oversized, Storage, Owned
Location
- Area: Spring Grove
- County: McHenry
- Township: Richmond
- Driving Directions: Route 12, right on Winn Road, about 2 miles north on the left.
School Information
- School District: 2
- Elem School District: 2
- Midd School District: 2
- High School District: 157
- High School: Richmond-Burton Community High S
- Private School: Richmond-Burton Community High S
Community
- Assoc. Fees Include: None
Heating & Cooling
- Cooling Type: Partial
- Heating Type: Natural Gas, Electric, Solar, Baseboard, Radiant, Radiator(s), Zoned, Radiant Floor
Utilities
- Sewer: Septic Tank
- Water: Well
- Onsite: Cable Available
Structural Information
- Architectural Info: Contemporary, Farmhouse
- Architectural Style: Contemporary, Farmhouse
- Model: Custom
- Construction: Steel Siding, Brick, Cedar, Frame, Block, Stone, Plaster
- Exterior Const.: Steel Siding, Brick, Cedar, Frame, Block, Stone, Plaster
- Basement: Yes
- Basement Desc.: Partially Finished, Egress Window, 8 ft + pour, Stone/Rock, Storage Space, Daylight, Partial
- Foundation: Concrete Perimeter, Stone
- Roof: Asphalt, Metal
- Windows: Window Treatments, Drapes, Insulated Windows
- Doors: French Doors
- Sub-Flooring: Carpet, Wood
- Square Feet: 2,850
- Sq. Ft. Source: Estimated
- Year Built: 1940
- Built Before 1978: Yes
- Remodeled/Updated: 2024
Manufactured Home
- Model: Custom
Additional Structures
- Other Structures: Workshop, Barn(s), Grain Storage, Dog Kennel, Outbuilding, Poultry Coop, RV/Boat Storage, Second Garage, Shed(s), Stable(s), Storage
Lot Features
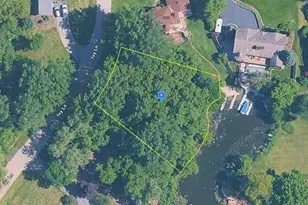
- Lot Size (Acres): 2.2
- Lot Size Range: 2.0 to 2.99 Acres
- Lot Dimensions: 400 x 218
- Fence: Yes
- Lot Features: Wooded, Mature Trees, Backs to Trees/Woods, Pasture
- Potential Use: Horses
- Fencing (Description): Partial, Wire
Financial Considerations
- Parking Included: Yes
- Assessment Year: 1940
- Tax Amount: $8,933.56
- Tax Year: 2025
- Pays Sewer: Septic Tank
Disclosures and Reports
- Ownership: Fee Simple
- Special Conditions: Standard
- Property ID: 413100026
Listed by @properties Christie's International Real Estate
Get Pre-Approved Today
Get a Great Insurance Rate
Schools
Schools serving 9909 Winn Rd
| Name | Grades | Distance |
|---|---|---|
Richmond Grade School 5815 Broadway Road, Richmond, IL 60071 | PK-5 | 3.4 mi |
Nippersink Middle School 10006 North Main Street, Richmond, IL 60071 | 6-8 | 2.9 mi |
Richmond-Burton High School 8311 State Route 31, Richmond, IL 60071 | 9-12 | 3.5 mi |
Disclaimer:
School attendance boundaries provided by ATTOM Data Solutions and are for reference only. Contact the school directly to verify enrollment eligibility.
Price & Sales History for 9909 Winn Rd
Date
Details
Price
Change
Source
7/09/2026
Listed
$725,000
—
MLS
Disclaimer: Historical sales information is derived from public records provided by the county offices. Information is not guaranteed and should be independently verified.

Tax History
Tax History for 9909 Winn Rd
Year
Property Taxes
Change
Tax Assessment
Change
2024
$8,449
3%
$123,346
9%
2023
$8,212
100%
$112,758
11%
2022
-100%
$101,529
4%
2021
$7,684
—
$97,446
4%
2021
$7,684
3%
$93,761
3%
2019
$7,481
-1%
$90,748
10%
2017
$7,562
—
$82,848
-5%
2018
$7,556
1%
$86,998
12%
2016
$7,448
-17%
$77,675
-11%
2015
$8,995
-4%
$87,407
-1%
2014
$9,356
—
$88,406
—
Disclaimer: Historical tax information is derived from public records provided by the county offices. Information is not guaranteed and should be independently verified.
Estimate the Cost
Estimate the Cost for 9909 Winn Rd
9909 Winn Road, Spring Grove, IL 60081 (MLS# 12700792) is a Single Family property with 4 bedrooms, 2 full bathrooms and 1 partial bathroom. 9909 Winn Road is currently listed for $725,000 and was received on July 09, 2026. Want to learn more about 9909 Winn Road? Do you have questions about finding other Single Family real estate for sale in Spring Grove? You can browse all Spring Grove real estate or contact a Coldwell Banker agent to request more information.