This is a carousel with tiles that activate property listing cards. Use the previous and next buttons to navigate.
1/30
$374,900 Just Listed
This is a carousel with tiles that activate property listing cards. Use the previous and next buttons to navigate.
1/30
Property Description
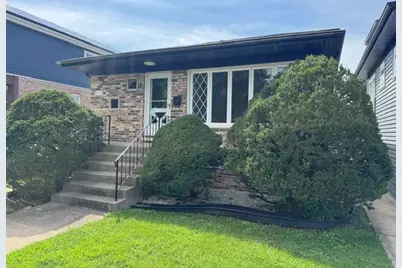
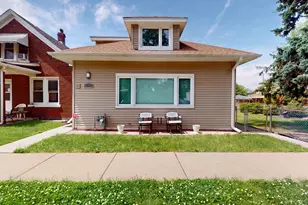
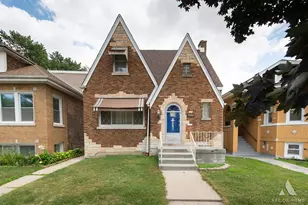
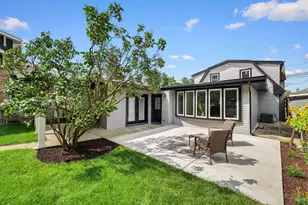
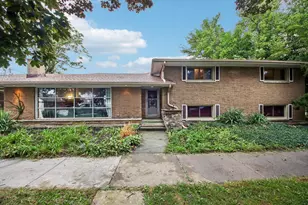
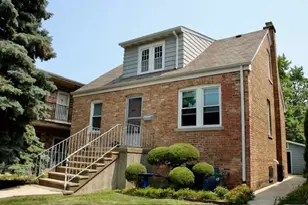
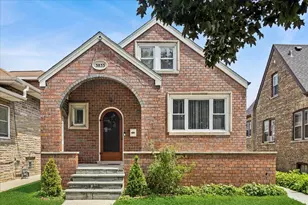
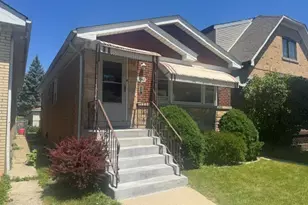
Honey... Stop the car! Welcome to this beautifully maintained custom designed 3-bedroom, 2.5-bath home. Stickney offers an affordable, small town community vibe just 10 miles west of downtown Chicago. Small tight knit community of less than 10,000 residents. Featuring local parks nearby & forest preserves on its western border. This fine home offers 1.5 baths on the main level which is not only incredibly convenient but also quite rare in the area. Generous sized living room w/hardwood floors, updated windows and fresh paint throughout, this home is truly move-in ready. Large bright and airy kitchen with table space overlooking the yard. The fully finished basement provides additional living and entertaining space while also providing extra storage space in the cabinets. The spacious backyard and patio are perfect for relaxing or hosting gatherings. A 2.5-car garage offers plenty of parking and storage. Conveniently located near grocery & hardware stores, wide variety of restaurants & super close to Ogden Av & both I55 & I294. BONUS- Stickney also offers free basic health care visits to its residents. Contact Stickney Public Health District for more detailed information. Just a great home in a great area.... you couldn't ask for anything more.
Full Property Details
Full Property Details for 7111 40th Pl
General
- Price: $374,900
- Taxes: $2,015 (2024)
- Status: Active
- Type: Single Family
- Source: MRED
- MLS ID: 12736047
- Updated: 8/21/2026
- Added to Site: 1 day(s) ago
Interior
- Basement: Finished, F
- Interior Features: 1st-Floor Bedroom, 1st-Floor Bath
- Flooring: Hardwood
Rooms
Bathrooms
- Total Bathrooms: 3
- Full Bathrooms: 2
- Half Bathrooms: 1
- Basement Baths: Yes
Bedrooms
- Total Bedrooms: 3
Parking
- Garage: Yes
- Garage Spaces: 2
- Total Spaces: 2
- Parking Features: Garage Door Opener, Yes, Garage Owned, Detached, Garage
Location
- Area: Stickney
- County: Cook
- Township: Stickney
- Driving Directions: Pershing to Home Av go South to 40th PL go West to address
School Information
- School District: 103
- Elem School District: 103
- Midd School District: 103
- High School District: 201
- High School: J Sterling Morton West High Scho
- Private School: J Sterling Morton West High Scho
Community
- Assoc. Fees Include: None
Heating & Cooling
- Cooling Type: Central Air Conditioning
- Heating Type: Natural Gas, Forced Air
Utilities
- Sewer: Public Sewer
- Water: Lake Michigan, Public
Structural Information
- Architectural Info: Raised Ranch
- Architectural Style: Raised Ranch
- Construction: Brick
- Exterior Const.: Brick
- Basement: Yes
- Basement Desc.: Finished, Full
- Foundation: Concrete Perimeter
- Roof: Asphalt
- Sub-Flooring: Hardwood
- Square Feet: 1,152
- Sq. Ft. Source: Assessor
- Year Built: 1978
Lot Features
- Lot Size Range: Less than .25 Acre
- Lot Dimensions: 124 x 30
- Fence: Yes
- Fencing (Description): Fenced
Financial Considerations
- Parking Included: Yes
- Assessment Year: 1978
- Tax Amount: $2,015.01
- Tax Year: 2024
- Pays Sewer: Public Sewer
Disclosures and Reports
- Ownership: Fee Simple
- Property ID: 19061060220000
Listed by RE/MAX Partners
Get Pre-Approved Today
Get a Great Insurance Rate
Schools
Schools serving 7111 40th Pl
School Districts:Lyons School District 103, J. Sterling Morton High School District 201
| Name | Grades | Distance |
|---|---|---|
Edison Elementary School, Stickney, IL 4100 Scoville Avenue, Stickney, IL 60402 | PK-5 | 0.7 mi |
George Washington Middle School 8101 Ogden Avenue, Lyons, IL 60534 | 6-8 | 1.2 mi |
J Sterling Morton West High School 2400 Home Avenue, Berwyn, IL 60402 | 9-12 | 1.9 mi |
Disclaimer:
School attendance boundaries provided by ATTOM Data Solutions and are for reference only. Contact the school directly to verify enrollment eligibility.
Price & Sales History for 7111 40th Pl
Date
Details
Price
Change
Source
8/20/2026
Listed
$374,900
—
MLS
Disclaimer: Historical sales information is derived from public records provided by the county offices. Information is not guaranteed and should be independently verified.
Tax History
Tax History for 7111 40th Pl
Year
Property Taxes
Change
Tax Assessment
Change
2023
$1,916
-19%
$24,000
22%
2022
$2,353
6%
$19,752
—
2021
$2,218
9%
$19,752
—
2020
$2,030
-20%
$19,752
16%
2019
$2,545
2%
$17,079
—
2018
$2,489
5%
$17,079
—
2017
$2,377
-35%
$17,079
15%
2016
$3,652
-2%
$14,834
—
2015
$3,715
5%
$14,834
—
2014
$3,535
6%
$14,834
-17%
2013
$3,346
8%
$17,930
—
2012
$3,088
—
$17,930
—
Disclaimer: Historical tax information is derived from public records provided by the county offices. Information is not guaranteed and should be independently verified.
Estimate the Cost
Estimate the Cost for 7111 40th Pl
7111 40th Place, Stickney, IL 60402 (MLS# 12736047) is a Single Family property with 3 bedrooms, 2 full bathrooms and 1 partial bathroom. 7111 40th Place is currently listed for $374,900 and was received on August 20, 2026. Want to learn more about 7111 40th Place? Do you have questions about finding other Single Family real estate for sale in Stickney? You can browse all Stickney real estate or contact a Coldwell Banker agent to request more information.