This is a carousel with tiles that activate property listing cards. Use the previous and next buttons to navigate.
1/46
$379,900 Just Listed
This is a carousel with tiles that activate property listing cards. Use the previous and next buttons to navigate.
1/46
Property Description
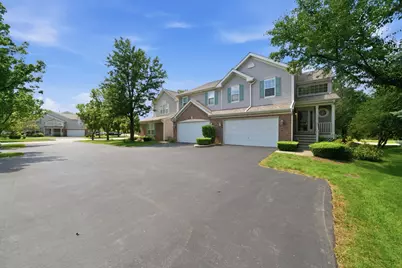
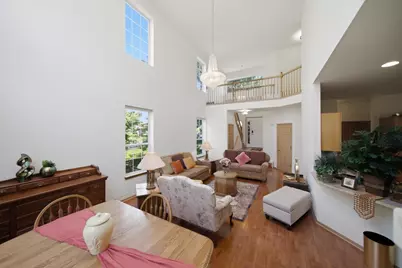
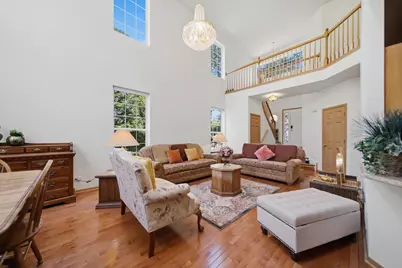
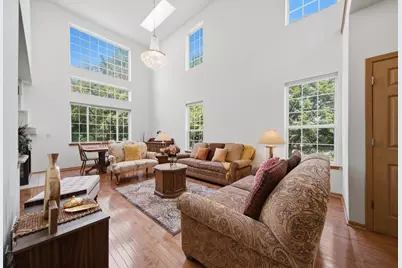
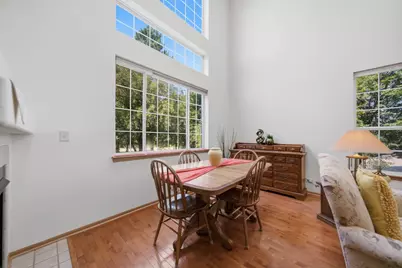
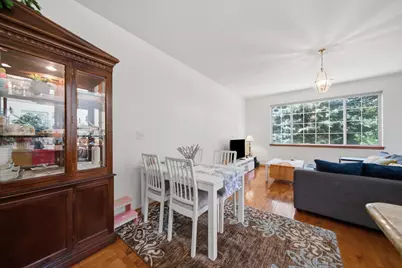
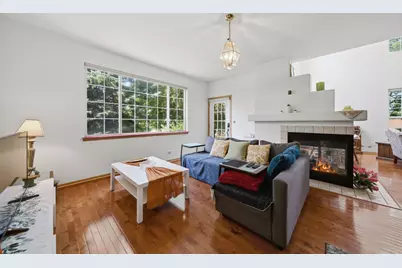
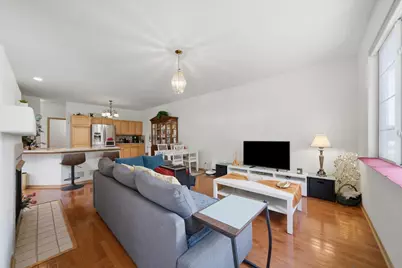
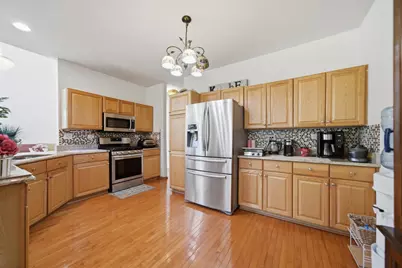
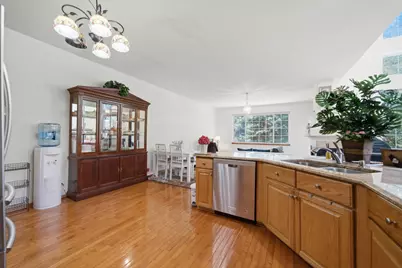
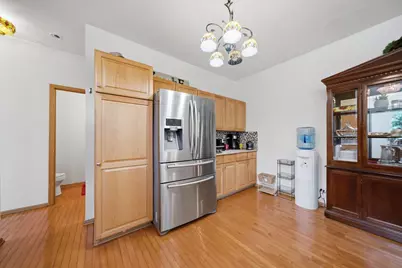
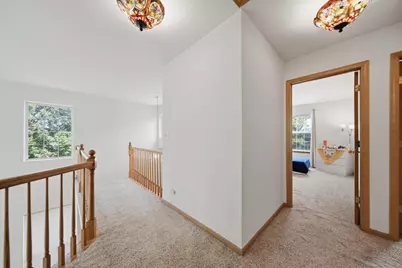
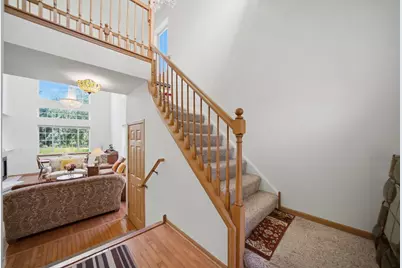
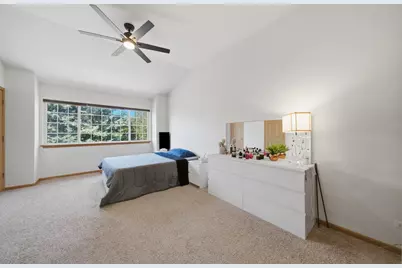
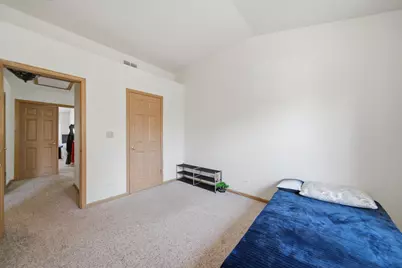
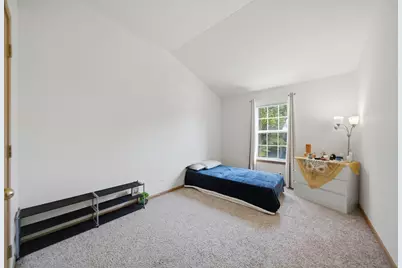
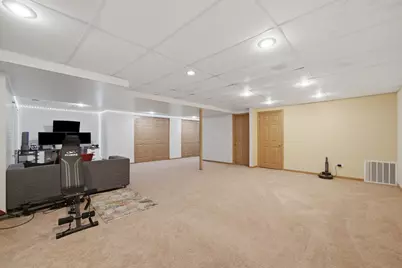
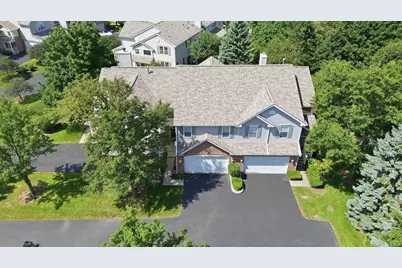
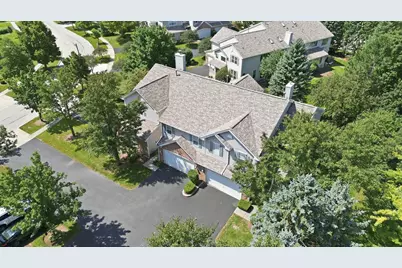
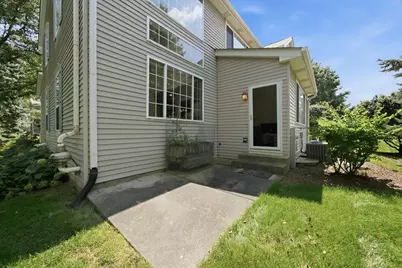
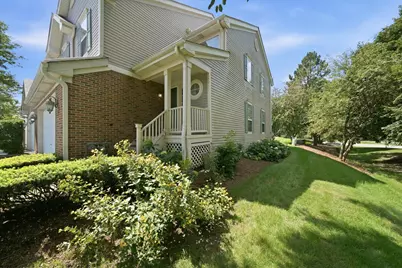
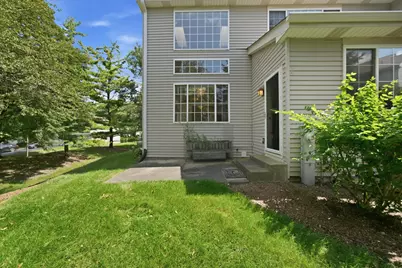
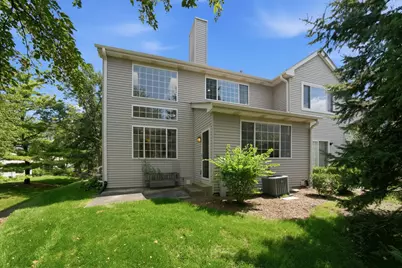
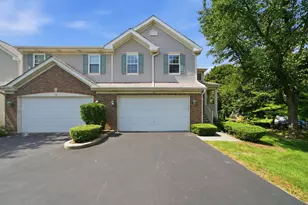
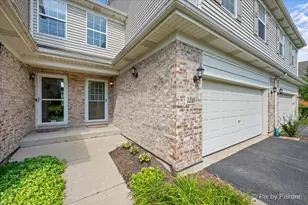
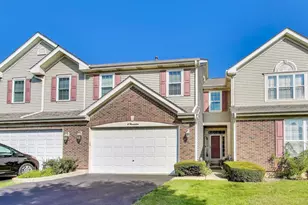
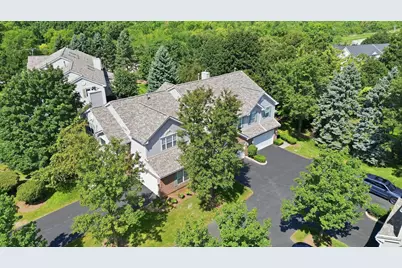
Outstanding Corner-Unit Townhome with Exceptional Light, Space & Privacy! Welcome to this beautifully appointed 2-story end-unit townhome located on a quiet dead-end street. As a desirable corner unit, this home offers extra windows, abundant natural light, added privacy, and enhanced views that truly set it apart. The impressive 2-story living room features soaring ceilings, skylights, and an abundance of windows, creating a bright and inviting atmosphere. The main level showcases beautiful hardwood floors throughout and an open-concept kitchen with an abundance of raised-panel wood cabinetry, granite countertops, and stainless-steel appliances-perfect for everyday living and entertaining. The spacious primary suite offers vaulted ceilings, two walk-in closets, and a luxurious primary bath complete with a separate soaking tub, walk-in shower, and double vanity. The fully finished basement provides even more living and entertaining space, along with a full bathroom, making it ideal for a family room, home office, guest suite, or recreation area. With 31/2 baths, generous living space, a finished basement, and the added benefits of a premium corner location with extra windows and better views, this exceptional townhome is one you won't want to miss!
Full Property Details
Full Property Details for 24 Stonegate Ln
General
- Price: $379,900
- HOA FEE: $284/month
- Taxes: $9,534 (2025)
- Status: Active
- Type: Townhouse
- Source: MRED
- MLS ID: 12742573
- Updated: 8/25/2026
- Added to Site: 1 day(s) ago
Interior
- Basement: Finished, F
- Interior Features: Cathedral Ceiling(s)
- Fireplace: Yes
- Number of Fireplaces: 1
- Fireplace(s): Living Room, Double Sided, Wood-Burning, Gas Starter
- Appliances: Range, Microwave, Dishwasher, Refrigerator, Washer, Dryer
- Flooring: Hardwood
Rooms
Bathrooms
- Total Bathrooms: 4
- Full Bathrooms: 3
- Half Bathrooms: 1
- Bathroom Features: Separate Shower, Double Sink, Soaking Tub
Bedrooms
- Total Bedrooms: 3
Parking
- Garage: Yes
- Attached garage: Yes
- Garage Spaces: 2
- Total Spaces: 2
- Parking Features: Garage Door Opener, Yes, Garage Owned, Attached, Garage
Location
- Area: Streamwood
- County: Cook
- Township: Hanover
- Subdivision: The Highlands
- Driving Directions: Schaumburg Road To Bartlett Rd N to Walden E to Stonegate N to home
School Information
- School District: 46
- Elem School District: 46
- Midd School District: 46
- High School District: 46
- Elementary School: Glenbrook Elementary School
- Middle School: Canton Middle School
- High School: Streamwood High School
- Private School: Streamwood High School
Community
- Assoc. Fees Include: Insurance, Exterior Maintenance, Lawn Care, Scavenger
- Pets Allowed: Yes
- Pets: Cats OK, Dogs OK
- Pet Restrictions: Cats OK, Dogs OK, / 99lbs.
- Mgmt. Company: Care Porperty Management
Heating & Cooling
- Cooling Type: Central Air Conditioning
- Heating Type: Natural Gas, Forced Air
Utilities
- Sewer: Public Sewer
- Water: Public
Structural Information
- Structure Type: Townhouse (2-Story)
- Model: FIELDING
- Construction: Vinyl Siding, Brick
- Exterior Const.: Vinyl Siding, Brick
- Basement: Yes
- Basement Desc.: Finished, Full
- Foundation: Concrete Perimeter
- Roof: Asphalt
- Windows: Skylight(s)
- Sub-Flooring: Hardwood
- Entry Floor Number: 1
- Stories/Levels: 2
- Square Feet: 1,900
- Sq. Ft. Source: Assessor
- Year Built: 1999
Unit Information
- Units in Building: 4
Manufactured Home
- Model: FIELDING
Lot Features
- Lot Dimensions: COMMON
- Lot Features: Common Grounds
Animals
- Animals Allowed: Cats OK, Dogs OK
Financial Considerations
- Association Fee: $284
- Assoc Fee Freq.: Monthly
- Parking Included: Yes
- Assessment Year: 1999
- Tax Amount: $9,534.65
- Tax Year: 2025
- Pays Sewer: Public Sewer
Disclosures and Reports
- Ownership: Condo
- Property ID: 6143120051020
Listed by RE/MAX Partners

Get Pre-Approved Today
Get a Great Insurance Rate
Schools
Schools serving 24 Stonegate Ln
School District:School District U-46
| Name | Grades | Distance |
|---|---|---|
Glenbrook Elementary School, Streamwood, IL 315 Garden Circle, Streamwood, IL 60107 | K-6 | 1 mi |
Canton Middle School 1100 Sunset Circle, Streamwood, IL 60107 | 7-8 | 1.2 mi |
Streamwood High School 701 West Schaumburg Road, Streamwood, IL 60107 | 9-12 | 1.1 mi |
Disclaimer:
School attendance boundaries provided by ATTOM Data Solutions and are for reference only. Contact the school directly to verify enrollment eligibility.
Price & Sales History for 24 Stonegate Ln
Date
Details
Price
Change
Source
8/25/2026
Listed
$379,900
26.63%
MLS
6/07/2021
Sold
$300,000
—
Public Record
Disclaimer: Historical sales information is derived from public records provided by the county offices. Information is not guaranteed and should be independently verified.
Tax History
Tax History for 24 Stonegate Ln
Year
Property Taxes
Change
Tax Assessment
Change
2023
$7,443
—
$37,327
54%
2023
$7,443
3%
$24,163
—
2022
$7,248
12%
$24,163
15%
2021
$6,467
—
$21,020
—
2020
$6,439
—
$21,020
-11%
2019
$6,436
-11%
$23,570
15%
2018
$7,245
-33%
$20,570
—
2017
$10,810
62%
$20,570
—
2016
$6,663
-4%
$20,570
6%
2015
$6,912
2%
$19,487
—
2014
$6,807
3%
$19,487
—
2013
$6,597
-3%
$19,487
-13%
2012
$6,803
—
$22,331
—
Disclaimer: Historical tax information is derived from public records provided by the county offices. Information is not guaranteed and should be independently verified.
Estimate the Cost
Estimate the Cost for 24 Stonegate Ln
24 Stonegate Lane, Streamwood, IL 60107 (MLS# 12742573) is a Townhouse property with 3 bedrooms, 3 full bathrooms and 1 partial bathroom. 24 Stonegate Lane is currently listed for $379,900 and was received on August 25, 2026. Want to learn more about 24 Stonegate Lane? Do you have questions about finding other Townhouse real estate for sale in Streamwood? You can browse all Streamwood real estate or contact a Coldwell Banker agent to request more information.