This is a carousel with tiles that activate property listing cards. Use the previous and next buttons to navigate.
1/1
$661,000
This is a carousel with tiles that activate property listing cards. Use the previous and next buttons to navigate.
1/1
Property Description
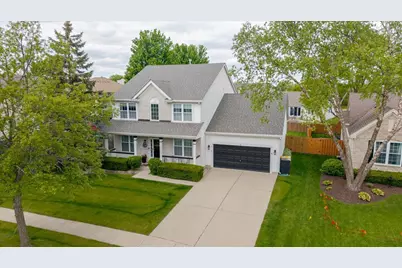
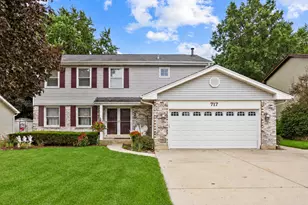
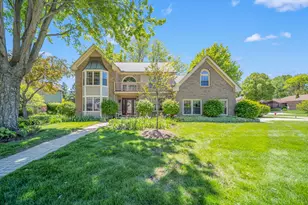
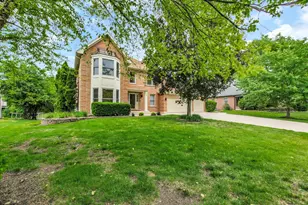
Modern Sophistication on a Wooded Cul-de-Sac. Experience the perfect blend of simplicity and function in this fully renovated (2024) gem. Designed with an open-concept flow and flooded with natural light, this home features stunning Arbor Ranch French White Oak flooring throughout both levels (Arbor Ranch Monument Plank in Ponderosa is a 1/2" x 7.5" engineered French White Oak flooring ) An elegant two-story foyer leads to formal living and formal dining with molding.Main floor is 9 foot ceiling. The Heart of the Home: Large family room and the chef's kitchen is a showstopper. Kitchen updates includes painted 42" cabinetry with added crown molding, gold hardware, granite counters, a butcher-block island, and a 2024 GE Profile gas stove, 2024 new garbage disposal. Reverse osmosis water filter under sink. Don't miss the rare walk-in butler's pantry! Plenty of cabinets and counter space. Every inch has been touched by adding brand-new baseboards and modern rocker switches and plug points, updated door hinges. 2024-Brand new roof. 2024-whole house new designer light fixtures. Fresh paint including ceilings, doors, trims and walls. A dedicated first-floor office offers the perfect WFH setup. Main floor also features laundry room with washer/ dryer and utility sink. Upstairs, discover four large bedrooms, including a primary suite with a luxury shower and 2 closets. Brand new hall full bathroom on second floor with new vanity, sink, Toto elongated stool, mirror, light fixture faucets and walk in shower with built in seat and tile floors. Outdoor Living: The fully fenced yard is your private retreat, featuring a pergola with light covered patio, a dedicated play area (playset stays!), and a storage shed. Attached extra large 2 car garage with added additional power outlets and lights. Unfinished Basement includes concrete floors and crawl space and 2 egress windows. Sump pump battery back up. This location is ideally close to I-90 and two Metra stations! *See attached list in associated docs for update details* Agent interest. All information deemed to be accurate but not warranted.
Full Property Details
Full Property Details for 4 Forest Cove Ct
General
- Sold For: $661,000
- HOA FEE: $11/month
- HOA FEE FREQ.: Annually
- Taxes: $9,487 (2024)
- Status: Closed
- Type: Single Family
- Source: MRED
- MLS ID: 12641421
- Added to Site: 102 day(s) ago
Interior
- Interior Features: High Ceilings, Granite Counters, Separate Dining Room, Pantry
- Appliances: Range, Microwave, Dishwasher, Refrigerator, Washer, Dryer, Disposal, Stainless Steel Appliance(s), Gas Cooktop, Gas Oven, Humidifier
- Flooring: Hardwood
Rooms
Bathrooms
- Total Bathrooms: 3
- Full Bathrooms: 2
- Half Bathrooms: 1
- Bathroom Features: Separate Shower, Double Sink
Bedrooms
- Total Bedrooms: 4
Additional Information
- Equipment: Carbon Monoxide Detectors, Ceiling Fan(s), Sump Pump, Backup Sump Pump, Radon Mitigation System
- Other Features: School Bus Service
Parking
- Garage: Yes
- Attached garage: Yes
- Garage Spaces: 2.5
- Total Spaces: 2
- Parking Features: Concrete, Garage Door Opener, Yes, Garage Owned, Attached, Garage
Location
- Area: Streamwood
- County: Cook
- Subdivision: Willow Pond
- Driving Directions: IRVING PK RD E OF RT 59 TO MERRY OAKS S TO FOREST COVE CT
School Information
- School District: 46
- Midd School District: 46
- Elementary School: Hanover Countryside Elementary S
- Middle School: Canton Middle School
- High School: Streamwood High School
- Private School: Streamwood High School
Community
- Assoc. Fees Include: Other
- Mgmt. Company: ABC Property Managers
Heating & Cooling
- Cooling Type: Central Air Conditioning
- Heating Type: Natural Gas, Forced Air
Utilities
- Water: Lake Michigan
Structural Information
- Architectural Style: Traditional
- Construction: Vinyl Siding, Brick
- Exterior Const.: Vinyl Siding, Brick
- Basement Desc.: Unfinished, Partial
- Foundation: Concrete Perimeter
- Roof: Asphalt
- Windows: Blinds
- Sub-Flooring: Hardwood
- Square Feet: 3,824
- Sq. Ft. Source: Estimated
- Year Built: 2002
Additional Structures
- Other Structures: Shed(s)
Lot Features
- Lot Size (Acres): 0.2206
- Lot Size Range: Less than .25 Acre
- Lot Dimensions: 149 x 66 x 132 x 65
- Fence: Yes
- Lot Features: Cul-De-Sac
- Fencing (Description): Fenced
Financial Considerations
- Association Fee: $130
- Assoc Fee Freq.: Annually
- Parking Included: Yes
- Assessment Year: 2002
- Tax Amount: $9,487.15
- Tax Year: 2024
Disclosures and Reports
- Ownership: Fee Simple with Homeowners Association
- Property ID: 6272120100000
Listed by Keller Williams Revolution
Sold by Exit Realty Redefined

Get Pre-Approved Today
Schools
Schools serving 4 Forest Cove Ct
School District:School District U-46
| Name | Grades | Distance |
|---|---|---|
Hanover Countryside Elementary School 6 South Bartlett Road, Streamwood, IL 60107 | K-6 | 1.4 mi |
Canton Middle School 1100 Sunset Circle, Streamwood, IL 60107 | 7-8 | 1.9 mi |
Streamwood High School 701 West Schaumburg Road, Streamwood, IL 60107 | 9-12 | 1.2 mi |
Disclaimer:
School attendance boundaries provided by ATTOM Data Solutions and are for reference only. Contact the school directly to verify enrollment eligibility.
Price & Sales History for 4 Forest Cove Ct
Date
Details
Price
Change
Source
7/24/2026
Sold
$661,000
1.71%
MLS
5/15/2026
Listed
$649,900
—
MLS
Disclaimer: Historical sales information is derived from public records provided by the county offices. Information is not guaranteed and should be independently verified.
4 Forest Cove Court, Streamwood, IL 60107 (MLS# 12641421) is a Single Family property that was sold at $661,000 on July 24, 2026. Want to learn more about 4 Forest Cove Court? Do you have questions about finding other Single Family real estate for sale in Streamwood? You can browse all Streamwood real estate or contact a Coldwell Banker agent to request more information.