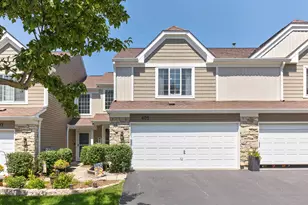
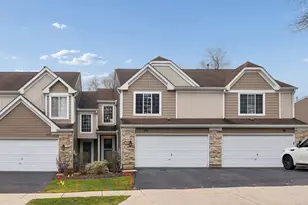
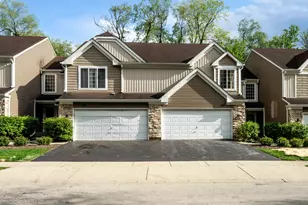
This is a carousel with tiles that activate property listing cards. Use the previous and next buttons to navigate.
1/1
$341,000
This is a carousel with tiles that activate property listing cards. Use the previous and next buttons to navigate.
1/1
Property Description
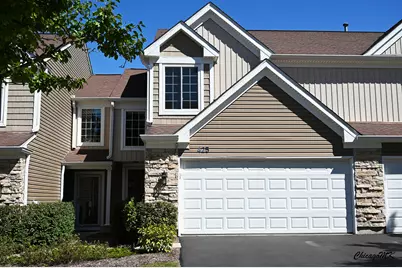
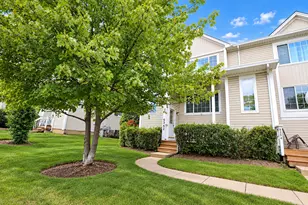
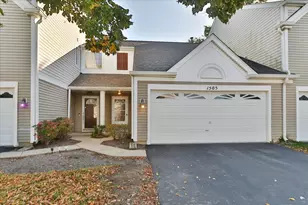
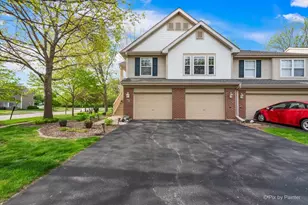
Welcome to this beautifully updated and move-in ready townhouse offering modern finishes, open living space, and a prime location backing to nature! Step inside to a bright and airy open-concept layout featuring newer flooring throughout the main level and abundant natural light from oversized windows. The spacious living room showcases a stunning accent fireplace wall, creating a perfect focal point for both relaxing and entertaining. The updated kitchen is designed with both style and functionality in mind, offering white cabinetry, quartz countertops, stainless steel appliances, a large center island with seating, and a sleek backsplash. The adjacent dining area opens to a private deck-ideal for morning coffee or evening gatherings-overlooking serene green space with no rear neighbors. Upstairs, you'll find generously sized bedrooms including a primary suite with vaulted ceilings, a walk-in closet, and a private bath. Additional bedrooms are spacious with ample closet space and natural light. Bathrooms are clean and well-maintained with neutral finishes. Additional highlights include: Main floor laundry, Attached 2-car garage with extra storage, Updated lighting fixtures throughout, Private patio space, Peaceful backyard setting with open views. Located in a desirable community close to parks, shopping, dining, and major highways, this home offers the perfect combination of comfort, convenience, and low-maintenance living. Nothing to do but move in and enjoy! Multiple offers received. Highest and best due by 7:00 PM on Monday, 04/13/26.
Full Property Details
Full Property Details for 425 Locksley Dr
General
- Sold For: $341,000
- HOA FEE: $300/month
- Taxes: $6,184 (2024)
- Status: Closed
- Type: Townhouse
- Source: MRED
- MLS ID: 12615699
- Added to Site: 92 day(s) ago
Interior
- Interior Features: Cathedral Ceiling(s), Storage
- Fireplace: Yes
- Fireplace(s): Living Room, Gas Log
- Appliances: Range, Microwave, Dishwasher, Refrigerator, Washer, Dryer
- Flooring: Hardwood
Rooms
Bathrooms
- Total Bathrooms: 3
- Full Bathrooms: 2
- Half Bathrooms: 1
- Bathroom Features: Double Sink
Bedrooms
- Total Bedrooms: 3
Additional Information
- Other Features: School Bus Service, None
Parking
- Garage: Yes
- Attached garage: Yes
- Garage Spaces: 2
- Total Spaces: 2
- Parking Features: Asphalt, Garage Door Opener, Yes, Garage Owned, Attached, Garage
Location
- Area: Streamwood
- County: Cook
- Subdivision: Sherwood Forest
- Driving Directions: Irving Park to Park Blvd and South to Cambridge to Locksley South to 425
School Information
- School District: 46
- Midd School District: 46
- Elementary School: Heritage Elementary School
- Middle School: Tefft Middle School
- High School: Streamwood High School
- Private School: Streamwood High School
Community
- Assoc. Fees Include: Insurance, Exterior Maintenance, Lawn Care, Scavenger, Snow Removal
- Mgmt. Company: Real Manage
Heating & Cooling
- Cooling Type: Central Air Conditioning
- Heating Type: Natural Gas, Forced Air
Utilities
- Water: Public
Structural Information
- Structure Type: Townhouse (2-Story)
- Construction: Vinyl Siding, Stone
- Exterior Const.: Vinyl Siding, Stone
- Basement Desc.: None
- Foundation: Concrete Perimeter
- Roof: Asphalt
- Sub-Flooring: Hardwood
- Entry Floor Number: 1
- Stories/Levels: 2
- Square Feet: 1,547
- Sq. Ft. Source: Assessor
- Year Built: 1995
Unit Information
- Units in Building: 6
Lot Features
- Lot Dimensions: 26 x 92
- Lot Features: Cul-De-Sac, Wetlands
Financial Considerations
- Association Fee: $300
- Assoc Fee Freq.: Monthly
- Parking Included: Yes
- Assessment Year: 1995
- Tax Amount: $6,184.91
- Tax Year: 2024
Disclosures and Reports
- Ownership: Fee Simple with Homeowners Association
- Property ID: 6263670670000
Listed by RE/MAX Premier Luxury Collection
Sold by Worth Clark Realty

Get Pre-Approved Today
Schools
Schools serving 425 Locksley Dr
School District:School District U-46
| Name | Grades | Distance |
|---|---|---|
Heritage Elementary School, Streamwood, IL 507 Arnold Avenue, Streamwood, IL 60107 | K-6 | 0.5 mi |
Tefft Middle School 1100 Shirley Avenue, Streamwood, IL 60107 | 7-8 | 0.8 mi |
Streamwood High School 701 West Schaumburg Road, Streamwood, IL 60107 | 9-12 | 1.7 mi |
Disclaimer:
School attendance boundaries provided by ATTOM Data Solutions and are for reference only. Contact the school directly to verify enrollment eligibility.
Price & Sales History for 425 Locksley Dr
Date
Details
Price
Change
Source
6/05/2026
Sold
$341,000
4.96%
MLS
4/10/2026
Listed
$324,900
—
MLS
Disclaimer: Historical sales information is derived from public records provided by the county offices. Information is not guaranteed and should be independently verified.
425 Locksley Drive, Streamwood, IL 60107 (MLS# 12615699) is a Townhouse property that was sold at $341,000 on June 05, 2026. Want to learn more about 425 Locksley Drive? Do you have questions about finding other Townhouse real estate for sale in Streamwood? You can browse all Streamwood real estate or contact a Coldwell Banker agent to request more information.