No photo available
$334,900 Just Listed
Property Description
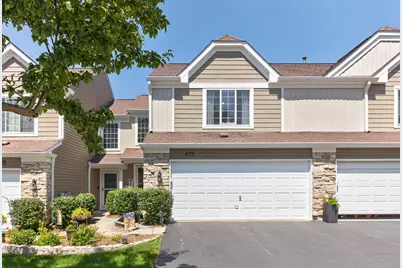
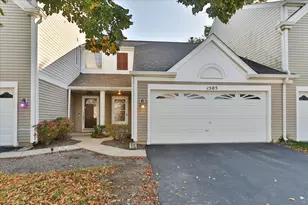
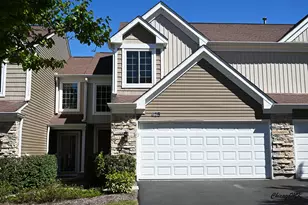
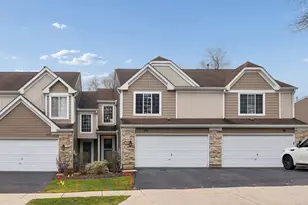
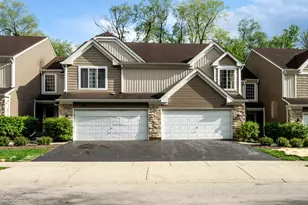
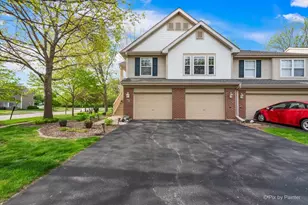
Completely updated from top to bottom this stunning 2 bedroom 2 1/2 bath home with loft (can be converted to a 3rd bedroom) offers the perfect combination of modern design, quality craftsmanship, and smart home convenience. Every room and bathroom was thoughtfully redesigned, creating a truly move-in-ready home with stylish finishes throughout. The bright, open floor plan is enhanced by updated lighting, recessed can lights with integrated night-light mode, and beautiful banisters installed in 2022. The spacious living areas flow effortlessly into the updated kitchen and out to the beautifully landscaped backyard, making this home ideal for both everyday living and entertaining. Major mechanical and exterior improvements provide peace of mind, including a new furnace and air conditioner (January 2023), new front retaining wall and walk-up, rear retaining wall with flower beds, and a beautiful stone patio-all completed in 2023. This home also features exceptional smart home technology, including an Ecobee Smart Thermostat, MyQ Smart Garage Door Opener, MyQ Smart Video Keypad, Ring Doorbell, Kwikset LED illuminated front door handles, and motorized shades in the primary bedroom and family room, offering comfort, convenience, and security at your fingertips. Located in a desirable neighborhood close to parks, schools, shopping, dining, and major highways, this home offers the rare opportunity to own a property that has been extensively updated both inside and out. Simply unpack and enjoy everything this exceptional home has to offer.
Full Property Details
Full Property Details for 405 Locksley Dr
General
- Price: $334,900
- HOA FEE: $300/month
- Taxes: $5,997 (2024)
- Status: Active
- Type: Townhouse
- Source: MRED
- MLS ID: 12700023
- Updated: 7/9/2026
- Added to Site: 2 day(s) ago
Interior
- Basement: None
- Interior Features: Walk-In Closet(s), Quartz Counters
- Fireplace: Yes
- Number of Fireplaces: 1
- Fireplace(s): Living Room, Gas Log, Gas Starter
- Appliances: Range, Microwave, Refrigerator, Washer, Dryer, Disposal
Rooms
Bathrooms
- Total Bathrooms: 3
- Full Bathrooms: 2
- Half Bathrooms: 1
- Bathroom Features: Separate Shower, Double Sink
Bedrooms
- Total Bedrooms: 2
Additional Information
- Other Features: School Bus Service
Parking
- Garage: Yes
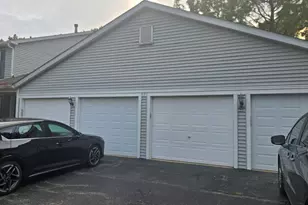
- Attached garage: Yes
- Garage Spaces: 2
- Total Spaces: 2
- Parking Features: Asphalt, Yes, Garage Owned, Attached, Garage
Location
- Area: Streamwood
- County: Cook
- Township: Hanover
- Driving Directions: Irving Park and Park, south on Park to Cambridge, west Locksley, south to home
School Information
- School District: 46
- Elem School District: 46
- Midd School District: 46
- High School District: 46
- Elementary School: Heritage Elementary School
- Middle School: Tefft Middle School
- High School: Streamwood High School
- Private School: Streamwood High School
Community
- Assoc. Fees Include: Insurance, Exterior Maintenance, Lawn Care, Scavenger, Snow Removal
- Pets Allowed: Yes
- Pets: Cats OK, Dogs OK
- Pet Restrictions: Cats OK, Dogs OK, / 999lbs.
- Mgmt. Company: Rowell Property Management
Heating & Cooling
- Cooling Type: Central Air Conditioning
- Heating Type: Natural Gas, Forced Air
Utilities
- Sewer: Public Sewer
- Water: Lake Michigan
Structural Information
- Structure Type: Townhouse (2-Story)
- Construction: Vinyl Siding
- Exterior Const.: Vinyl Siding
- Basement Desc.: None
- Roof: Asphalt
- Entry Floor Number: 1
- Stories/Levels: 2
- Square Feet: 1,406
- Sq. Ft. Source: Assessor
- Year Built: 1995
Unit Information
- Units in Building: 2
Lot Features
- Lot Dimensions: COMMON
Animals
- Animals Allowed: Cats OK, Dogs OK
Financial Considerations
- Association Fee: $300
- Assoc Fee Freq.: Monthly
- Parking Included: Yes
- Assessment Year: 1995
- Tax Amount: $5,997
- Tax Year: 2024
- Pays Sewer: Public Sewer
Disclosures and Reports
- Ownership: Condo
- Property ID: 6263670750000
Listed by Compass
Get Pre-Approved Today
Get a Great Insurance Rate
Schools
Schools serving 405 Locksley Dr
School District:School District U-46
| Name | Grades | Distance |
|---|---|---|
Heritage Elementary School, Streamwood, IL 507 Arnold Avenue, Streamwood, IL 60107 | K-6 | 0.5 mi |
Tefft Middle School 1100 Shirley Avenue, Streamwood, IL 60107 | 7-8 | 0.8 mi |
Streamwood High School 701 West Schaumburg Road, Streamwood, IL 60107 | 9-12 | 1.7 mi |
Disclaimer:
School attendance boundaries provided by ATTOM Data Solutions and are for reference only. Contact the school directly to verify enrollment eligibility.
Price & Sales History for 405 Locksley Dr
Date
Details
Price
Change
Source
7/09/2026
Listed
$334,900
34.5%
MLS
10/25/2021
Sold
$249,000
—
Public Record
Disclaimer: Historical sales information is derived from public records provided by the county offices. Information is not guaranteed and should be independently verified.
Tax History
Tax History for 405 Locksley Dr
Year
Property Taxes
Change
Tax Assessment
Change
2023
$5,813
—
$28,000
27%
2023
$5,813
-13%
$21,999
—
2022
$6,665
376%
$21,999
35%
2021
$1,399
9%
$16,281
—
2020
$1,280
2%
$16,281
-10%
2019
$1,258
-9%
$18,091
32%
2018
$1,389
-26%
$13,731
—
2017
$1,877
-45%
$13,731
-7%
2016
$3,412
47%
$14,743
34%
2015
$2,328
—
$11,017
—
2014
$2,325
-21%
$11,017
-16%
2013
$2,931
8%
$13,112
—
2012
$2,726
—
$13,167
—
Disclaimer: Historical tax information is derived from public records provided by the county offices. Information is not guaranteed and should be independently verified.
Estimate the Cost
Estimate the Cost for 405 Locksley Dr
405 Locksley Drive, Streamwood, IL 60107 (MLS# 12700023) is a Townhouse property with 2 bedrooms, 2 full bathrooms and 1 partial bathroom. 405 Locksley Drive is currently listed for $334,900 and was received on July 09, 2026. Want to learn more about 405 Locksley Drive? Do you have questions about finding other Townhouse real estate for sale in Streamwood? You can browse all Streamwood real estate or contact a Coldwell Banker agent to request more information.