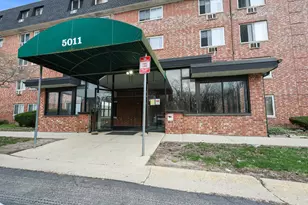
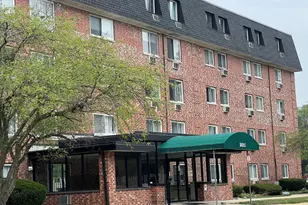
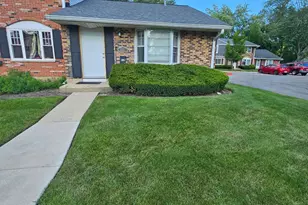
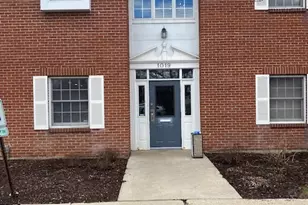
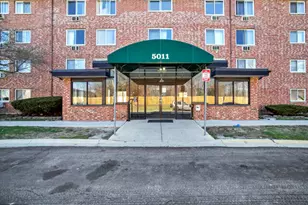
Full Property Details for 5011 Valley Ln #304
General
- Price: $135,000
- HOA FEE: $358/month
- Taxes: $2,658 (2025)
- Status: Active
- Type: Condo
- Source: MRED
- MLS ID: 12782295
Interior
- Basement: None
- Interior Features: Elevator, Storage, Flexicore
- Appliances: Range, Dishwasher, Refrigerator
Rooms
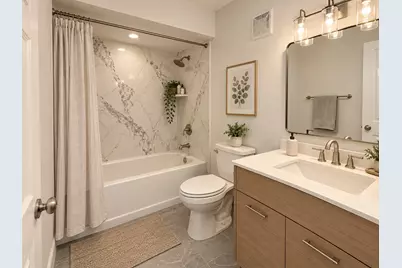
- Total Bathrooms: 1
- Full Bathrooms: 1
Additional Information
- Shared Amenities: Coin Laundry, Elevator in Residence, Storage, Party Room, Pool, Security Door Lock(s)
Parking
- Total Spaces: 2
- Parking Features: Unassigned, Off-Street, Off Site
Location
- Area: Streamwood
- County: Cook
- Township: Hanover
- Subdivision: Shannon Court
- Driving Directions: LAKE ST. EAST OF BARTLETT RD TO VALLEY LN NORTH
School Information
- School District: 46
- Elem School District: 46
- Midd School District: 46
- High School District: 46
- Elementary School: Heritage Elementary School
- Middle School: Tefft Middle School
- High School: Streamwood High School
- Private School: Streamwood High School
Community
- Assoc. Fees Include: Heat, Water, Gas, Insurance, Clubhouse, Pool, Exterior Maintenance, Lawn Care, Scavenger, Snow Removal
- Pets Allowed: Yes
- Pets: Cats OK, Dogs OK
- Pet Restrictions: Cats OK, Dogs OK, / 40lbs.
- Mgmt. Company: PMT Property Management
Heating & Cooling
- Cooling Type: Wall Unit(s)
- Heating Type: Natural Gas, Steam, Baseboard
Utilities
- Sewer: Public Sewer
- Water: Lake Michigan
Structural Information
- Structure Type: Condo
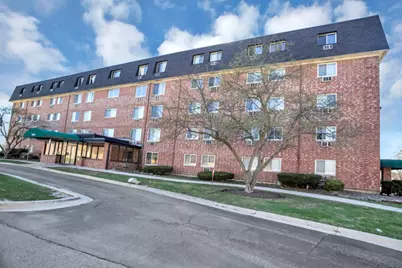
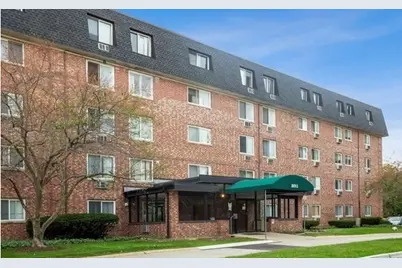
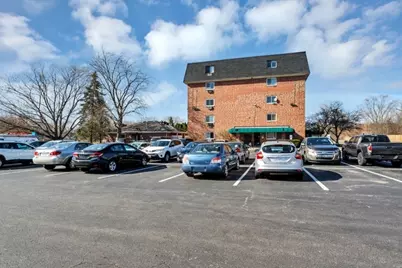
- Construction: Brick
- Exterior Const.: Brick
- Basement Desc.: None
- Foundation: Concrete Perimeter
- Entry Floor Number: 3
- Stories/Levels: 1
- Sq. Ft. Source: Not Reported
- Year Built: 1975
- Built Before 1978: Yes
Unit Information
Lot Features
- Lot Dimensions: COMMON
- Lot Features: Common Grounds
- Animals Allowed: Cats OK, Dogs OK
Financial Considerations
- Association Fee: $358
- Assoc Fee Freq.: Monthly
- Parking Included: Yes
- Assessment Year: 1975
- Tax Amount: $2,658
- Tax Year: 2025
- Pays Sewer: Public Sewer
Disclosures and Reports
- Ownership: Condo
- Property ID: 6263650041024
Listed by HomeSmart Connect LLC










![[Address not provided], Bartlett, IL 60103 - Photo 1](https://m1.cbhomes.com/p/155/12762881/727C9c65D6994Ba/s23cc.webp)