No photo available
$750,000 Just Listed
Property Description
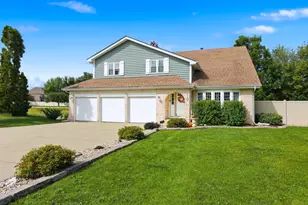
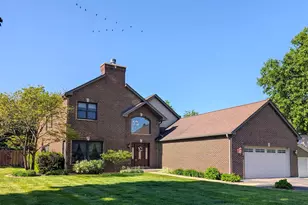
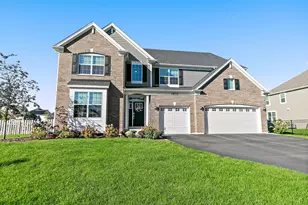
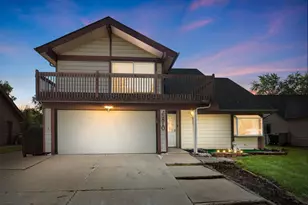
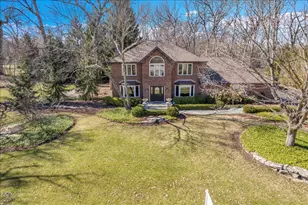
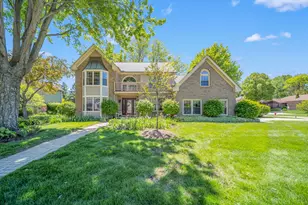
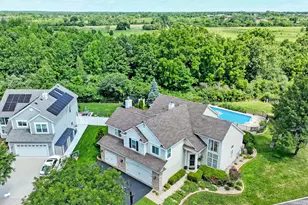
This custom, all-brick two-story home is situated on a premium fenced lot backing directly to a scenic tree line and neighborhood park. The inviting 2-story foyer welcomes you into a thoughtfully designed floor plan, with a private office to the left and a bright living room to the right, which connects to the formal dining room through double French doors. At the heart of the home, the gourmet kitchen features stainless steel appliances, a center island, a separate prep area with its own sink, an eating area, and French doors leading out to a patio. The kitchen flows into a light-filled family room centered around a fireplace, complete with a second set of French doors to the patio. A functional laundry/mudroom finishes the main level with built-in cabinets, a sink, a washer/dryer, and direct garage access. Upstairs, the primary suite offers a private retreat featuring a large walk-in closet and a spa-style bath equipped with dual vanities, a double whirlpool tub, a separate walk-in shower, and an in-home sauna. Three additional spacious bedrooms complete the upper level, including a private guest en-suite with a large walk-in closet. The upper level also features a separate hall bathroom. The finished basement expands your living space with a large recreation area, a kitchenette, a wet bar, a full bath, and plenty of storage. Step outside to the patio and enjoy the privacy of the fenced backyard, complete with a storage shed. Beyond the fenced area, the property continues toward the tree line, offering additional space and a beautiful natural backdrop with a park just beyond. This is a beautiful custom home in a prime location.
Full Property Details
Full Property Details for 430 Hillandale Dr
General
- Price: $750,000
- Taxes: $15,888 (2025)
- Status: Active
- Type: Single Family
- Source: MRED
- MLS ID: 12776988
Rental Information
- Complex Features: Park, Lake, Curbs, Sidewalks, Street Lights, Street Paved
Interior
- Basement: Finished, F
- Interior Features: Sauna, Wet Bar, Walk-In Closet(s)
- Fireplace: Yes
- Number of Fireplaces: 1
- Fireplace(s): Family Room, Wood-Burning, Gas Starter
- Appliances: Double Oven, Microwave, Dishwasher, High-End Refrigerator, Washer, Dryer, Disposal, Stainless Steel Appliance(s), Wine Refrigerator, Humidifier
- Flooring: Hardwood
Rooms
Bathrooms
- Total Bathrooms: 5
- Full Bathrooms: 4
- Half Bathrooms: 1
- Basement Baths: Yes
- Bathroom Features: Whirlpool, Separate Shower, Double Sink
Bedrooms
- Total Bedrooms: 4
Additional Information
- Equipment: Security System, Carbon Monoxide Detectors, Ceiling Fan(s), Sump Pump, Lawn Sprinkler, Backup Sump Pump
- Other Features: School Bus Service, Commuter Train
Parking
- Garage: Yes
- Attached garage: Yes
- Garage Spaces: 2
- Total Spaces: 2
- Parking Features: Concrete, Garage Door Opener, Yes, Garage Owned, Attached, Garage
Location
- Area: Bartlett
- County: DuPage
- Township: Wayne
- Subdivision: East Pointe Estates
- Driving Directions: Lake St. to North Ave W, L on Prospect, R on Devon, L on Hillandale to home
School Information
- School District: 46
- Elem School District: 46
- Midd School District: 46
- High School District: 46
- Elementary School: Centennial School
- Middle School: East View Middle School
- High School: Bartlett High School
- Private School: Bartlett High School
Community
- Assoc. Fees Include: None
Heating & Cooling
- Cooling Type: Central Air Conditioning
- Heating Type: Natural Gas
Utilities
- Sewer: Public Sewer, Storm Sewer
- Water: Public
Structural Information
- Model: CUSTOM
- Construction: Brick
- Exterior Const.: Brick
- Basement: Yes
- Basement Desc.: Finished, Full
- Foundation: Concrete Perimeter
- Roof: Asphalt
- Windows: Screens
- Sub-Flooring: Hardwood
- Square Feet: 3,518
- Sq. Ft. Source: Assessor
- Year Built: 1992
- Remodeled/Updated: 2019
Manufactured Home
- Model: CUSTOM
Additional Structures
- Other Structures: Shed(s)
Lot Features
- Lot Size (Acres): 0.403
- Lot Size Range: .25 to .49 Acre
- Lot Dimensions: 80 x 210 x 133 x 192
- Fence: Yes
- Lot Features: Landscaped, Mature Trees
- Fencing (Description): Fenced
Financial Considerations
- Parking Included: Yes
- Assessment Year: 1992
- Tax Amount: $15,888
- Tax Year: 2025
- Pays Sewer: Public Sewer, Storm Sewer
Disclosures and Reports
- Ownership: Fee Simple
- Property ID: 102104064
Listed by RE/MAX Cornerstone

Get Pre-Approved Today
Get a Great Insurance Rate
Schools
Schools serving 430 Hillandale Dr
School District:School District U-46
| Name | Grades | Distance |
|---|---|---|
Centennial School, Bartlett, IL 234 East Stearns Road, Bartlett, IL 60103 | K-6 | 1 mi |
Eastview Middle School 321 North Oak Avenue, Bartlett, IL 60103 | 7-8 | 1.1 mi |
Bartlett High School 701 West Schick Road, Bartlett, IL 60103 | 9-12 | 2.6 mi |
Disclaimer:
School attendance boundaries provided by ATTOM Data Solutions and are for reference only. Contact the school directly to verify enrollment eligibility.
Price & Sales History for 430 Hillandale Dr
Date
Details
Price
Change
Source
10/08/2026
Listed
$750,000
76.47%
MLS
5/28/2014
Sold
$425,000
—
Public Record
Disclaimer: Historical sales information is derived from public records provided by the county offices. Information is not guaranteed and should be independently verified.
Tax History
Tax History for 430 Hillandale Dr
Year
Property Taxes
Change
Tax Assessment
Change
2025
$15,889
3%
$216,315
9%
2024
$15,443
3%
$199,002
12%
2022
$14,999
3%
$177,650
5%
2021
$14,588
2%
$168,640
3%
2020
$14,246
1%
$163,580
4%
2019
$14,066
1%
$157,740
5%
2018
$13,860
3%
$150,940
4%
2017
$13,479
2%
$144,930
5%
2016
$13,235
—
$138,430
6%
2015
$13,228
7%
$131,040
3%
2014
$12,313
-17%
$127,720
-2%
2013
$14,766
11%
$130,780
-5%
2012
$13,301
—
$137,660
—
Disclaimer: Historical tax information is derived from public records provided by the county offices. Information is not guaranteed and should be independently verified.
Estimate the Cost
Estimate the Cost for 430 Hillandale Dr
430 Hillandale Drive, Bartlett, IL 60103 (MLS# 12776988) is a Single Family property with 4 bedrooms, 4 full bathrooms and 1 partial bathroom. 430 Hillandale Drive is currently listed for $750,000 and was received on October 08, 2026. Want to learn more about 430 Hillandale Drive? Do you have questions about finding other Single Family real estate for sale in Bartlett? You can browse all Bartlett real estate or contact a Coldwell Banker agent to request more information.