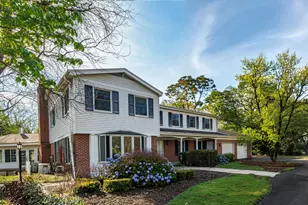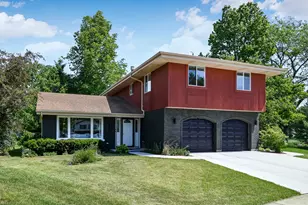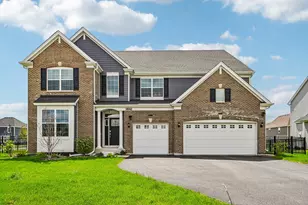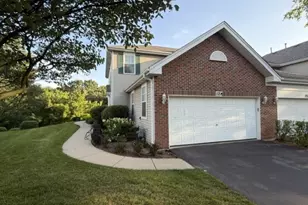
This is a carousel with tiles that activate property listing cards. Use the previous and next buttons to navigate.
1/47
$850,000
This is a carousel with tiles that activate property listing cards. Use the previous and next buttons to navigate.
1/47
Property Description
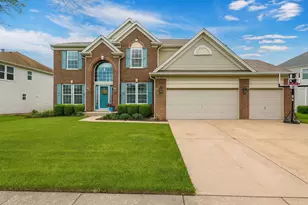
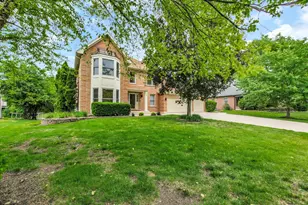
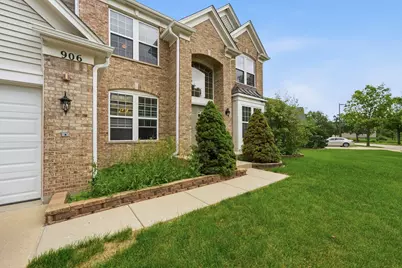
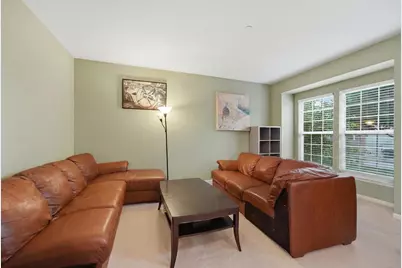
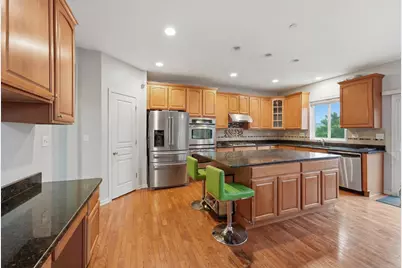
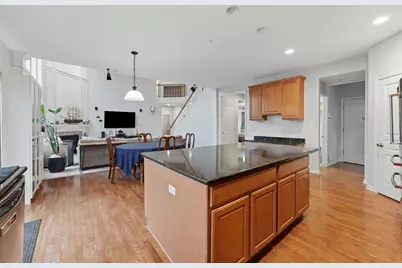
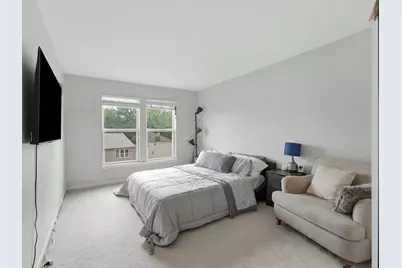
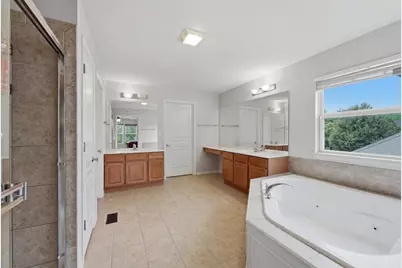
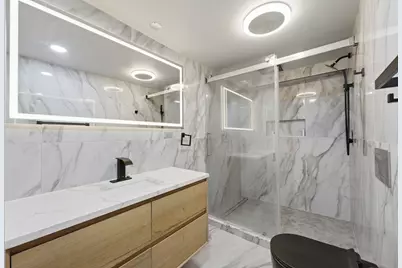
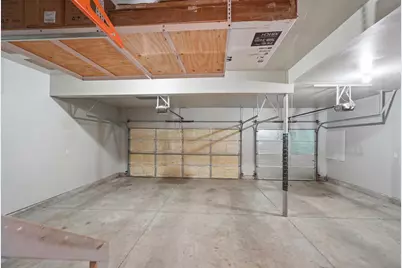
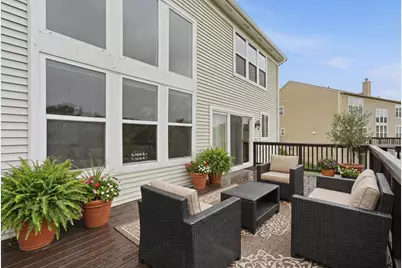
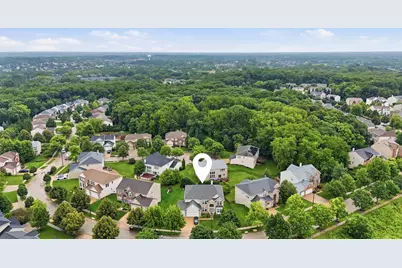
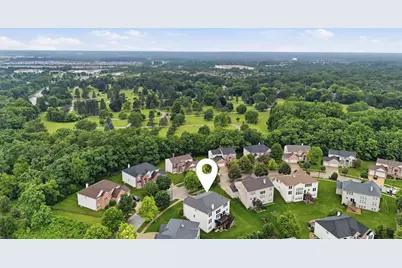
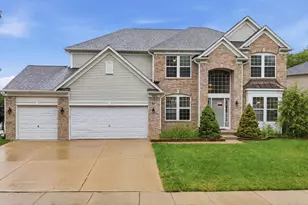
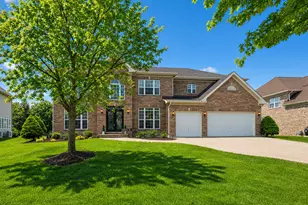
Welcome home to this great Scarborough model in quaint and private Buckingham Woods subdivision! This home has 5 bedrooms plus 2 additional rooms in the basement and 4 bathrooms with desirable first floor bedroom, full bath, and 2 laundry on the first floor and basement. Spacious foyer leads to exceptionally bright, two-story great room with wall of windows. Gourmet eat-in kitchen features all stainless steel appliances, built-in double oven, Quartz countertops, walk-in pantry, 7x4 ft. island with seating room. Full gourmet kitchen also in the basement with built inn kitchen Aid oven microware . Quartz counter with island witch has cook top and quarts dining table witch was made from the same slab . toto Second floor features 4 additional bedrooms. Primary bedroom has private bathroom suite with separate vanities, jacuzzi tub, separate shower, and 17x6 ft. walk-in closet. Second and third bedrooms also feature walk-in closets. Full walkout basement has 9 ft. ceilings, and is ready for enjoying ! This home is freshly painted throughout and has 3178. sq. ft. of finished living space! Attached 3 car garage and spacious driveway. Features include 200 amp service, zoned heating and A/C. Enjoy this extremely well-kept, friendly neighborhood in a great location!
Full Property Details
Full Property Details for 906 Blue Ridge Dr
General
- Price: $850,000
- HOA FEE: $40/month
- HOA FEE FREQ.: Annually
- Taxes: $14,484 (2024)
- Status: Active
- Type: Single Family
- Source: MRED
- MLS ID: 12688610
- Updated: 7/1/2026
- Added to Site: 14 day(s) ago
Rental Information
- Complex Features: Park, Curbs, Sidewalks, Street Lights, Street Paved
Interior
- Basement: Unfinished
- Interior Features: Cathedral Ceiling(s), Dry Bar, 1st-Floor Bedroom, 1st-Floor Bath, Walk-In Closet(s), Open Floorplan, Granite Counters, Separate Dining Room, Pantry
- Fireplace: Yes
- Number of Fireplaces: 1
- Fireplace(s): Family Room, Gas Log, Gas Starter
- Appliances: Double Oven, Microwave, Dishwasher, Refrigerator, Dryer, Disposal, Stainless Steel Appliance(s), Oven, Gas Cooktop
- Flooring: Hardwood
Rooms
Bathrooms
- Total Bathrooms: 4
- Full Bathrooms: 4
- Bathroom Features: Whirlpool, Double Sink
Bedrooms
- Total Bedrooms: 5
Additional Information
- Other Features: School Bus Service, Interstate Access
Parking
- Garage: Yes
- Attached garage: Yes
- Garage Spaces: 3
- Total Spaces: 3
- Parking Features: Garage Door Opener, Garage, Yes, Garage Owned, Attached
Location
- Area: Streamwood
- County: Cook
- Township: Hanover
- Subdivision: Buckingham Woods
- Driving Directions: Irving Park Rd. between Shales Pkwy and RT59, south on Blue Ridge Dr. to home
School Information
- School District: 46
- Elem School District: 46
- Midd School District: 46
- High School District: 46
- Elementary School: Hilltop Elementary School
- Middle School: Canton Middle School
- High School: Streamwood High School
- Private School: Streamwood High School
Community
- Assoc. Fees Include: Other
- Mgmt. Company: Property Specialists, Inc
Heating & Cooling
- Cooling Type: Central Air Conditioning, Zoned
- Heating Type: Natural Gas, Forced Air, Zoned
Utilities
- Sewer: Public Sewer
- Water: Public
Structural Information
- Model: SCARBOROUGH
- Construction: Vinyl Siding, Brick
- Exterior Const.: Vinyl Siding, Brick
- Basement: Yes
- Basement Desc.: Unfinished, Sub-Basement, Exterior Entry, Bath/Stubbed, Walk-Up Access, Full, Walk-Out Access
- Roof: Asphalt
- Sub-Flooring: Hardwood
- Square Feet: 3,178
- Sq. Ft. Source: Assessor
- Year Built: 2006
Manufactured Home
- Model: SCARBOROUGH
Lot Features
- Lot Size Range: Less than .25 Acre
- Lot Dimensions: 130 x 106 x 51 x 123
Financial Considerations
- Association Fee: $475
- Assoc Fee Freq.: Annually
- Parking Included: Yes
- Assessment Year: 2006
- Tax Amount: $14,484
- Tax Year: 2024
- Pays Sewer: Public Sewer
Disclosures and Reports
- Ownership: Fee Simple with Homeowners Association
- Property ID: 6213050410000
Listed by Komar
Get Pre-Approved Today
Get a Great Insurance Rate
Schools
Schools serving 906 Blue Ridge Dr
School District:School District U-46
| Name | Grades | Distance |
|---|---|---|
Hilltop Elementary School, Elgin, IL 1855 Rohrssen Road, Elgin, IL 60120 | K-6 | 1.5 mi |
Canton Middle School 1100 Sunset Circle, Streamwood, IL 60107 | 7-8 | 3.1 mi |
Streamwood High School 701 West Schaumburg Road, Streamwood, IL 60107 | 9-12 | 1.2 mi |
Disclaimer:
School attendance boundaries provided by ATTOM Data Solutions and are for reference only. Contact the school directly to verify enrollment eligibility.
Price & Sales History for 906 Blue Ridge Dr
Date
Details
Price
Change
Source
6/25/2026
Listed
$850,000
47.31%
MLS
2/28/2023
Sold
$577,000
—
Public Record
Disclaimer: Historical sales information is derived from public records provided by the county offices. Information is not guaranteed and should be independently verified.
Tax History
Tax History for 906 Blue Ridge Dr
Year
Property Taxes
Change
Tax Assessment
Change
2023
$14,038
—
$57,000
26%
2023
$14,038
3%
$45,316
—
2022
$13,688
24%
$45,316
36%
2021
$11,010
1%
$33,219
—
2020
$10,910
1%
$33,219
-10%
2019
$10,762
-8%
$36,910
1%
2018
$11,700
1%
$36,576
—
2017
$11,567
1%
$36,576
-3%
2016
$11,401
7%
$37,562
15%
2015
$10,660
1%
$32,534
—
2014
$10,526
-5%
$32,534
-7%
2013
$11,043
2%
$35,147
-7%
2012
$10,872
—
$37,879
—
Disclaimer: Historical tax information is derived from public records provided by the county offices. Information is not guaranteed and should be independently verified.
Estimate the Cost
Estimate the Cost for 906 Blue Ridge Dr
906 Blue Ridge Drive, Streamwood, IL 60107 (MLS# 12688610) is a Single Family property with 5 bedrooms and 4 full bathrooms. 906 Blue Ridge Drive is currently listed for $850,000 and was received on June 25, 2026. Want to learn more about 906 Blue Ridge Drive? Do you have questions about finding other Single Family real estate for sale in Streamwood? You can browse all Streamwood real estate or contact a Coldwell Banker agent to request more information.