This is a carousel with tiles that activate property listing cards. Use the previous and next buttons to navigate.
1/40
$275,000 Just Listed
This is a carousel with tiles that activate property listing cards. Use the previous and next buttons to navigate.
1/40
Property Description
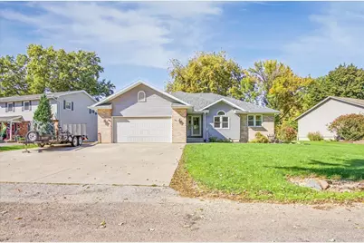
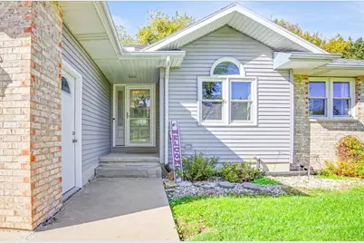
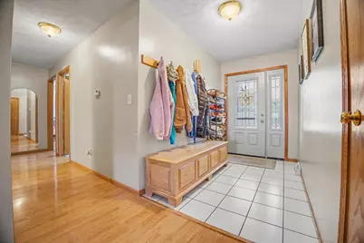
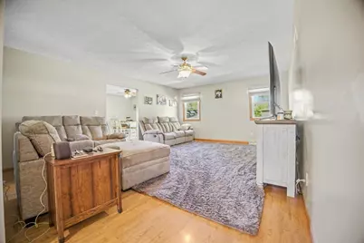
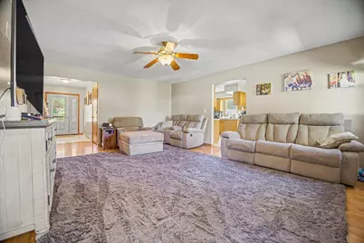
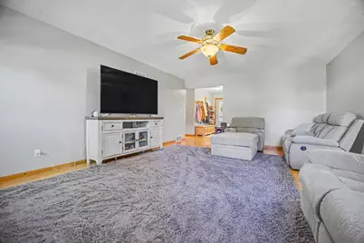
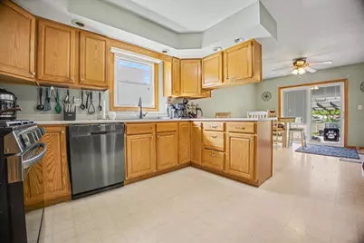
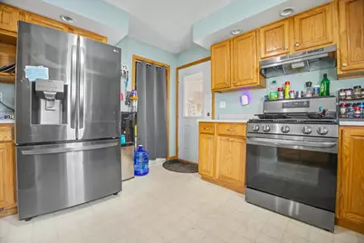
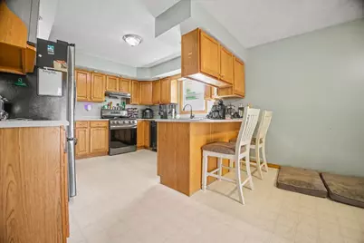
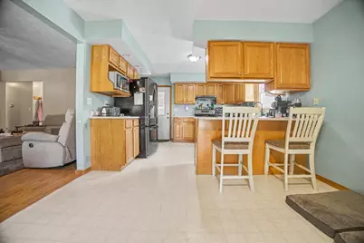
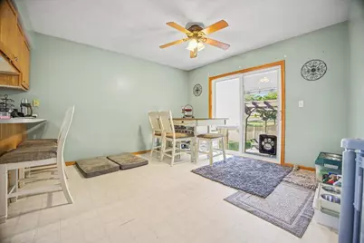
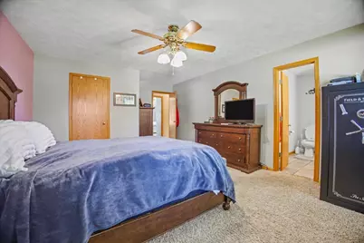
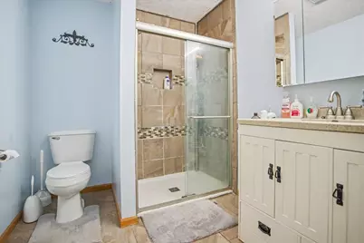
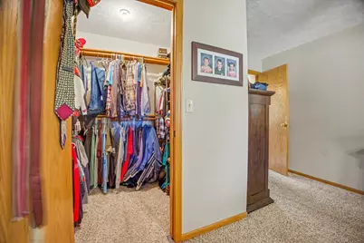
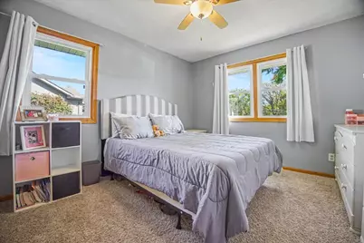
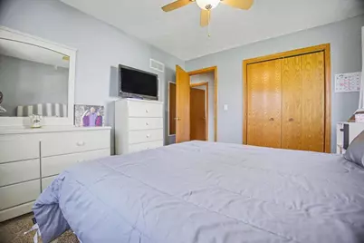
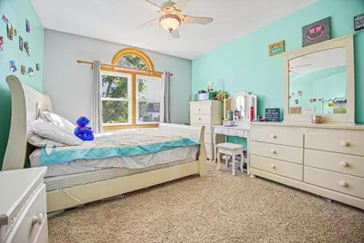
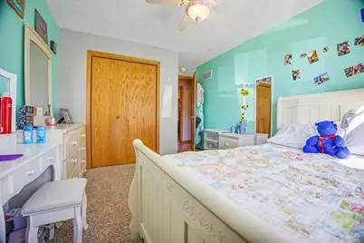
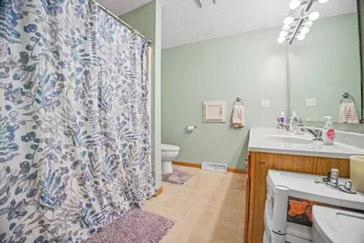
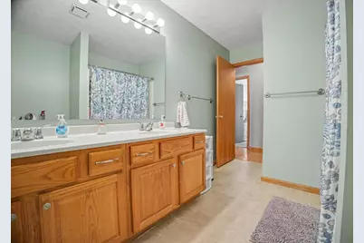
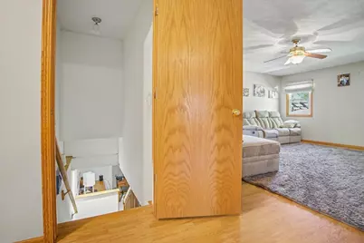
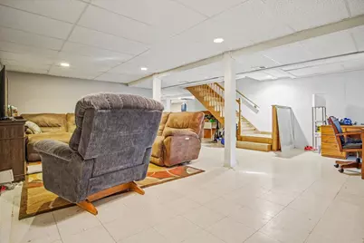
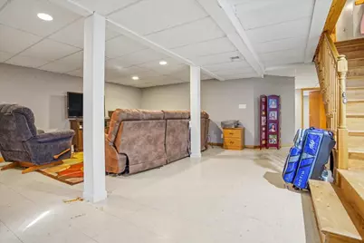
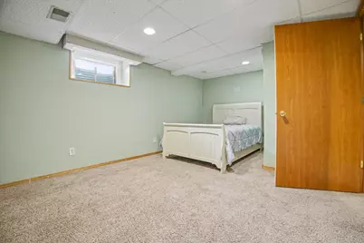
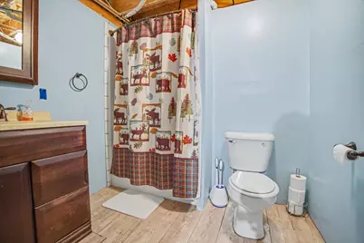
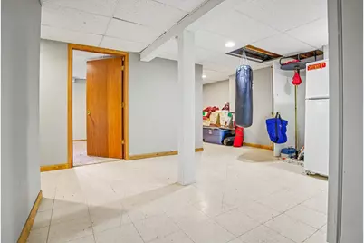
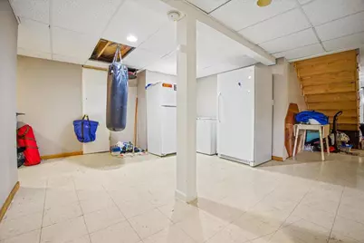
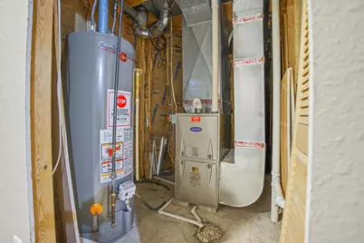
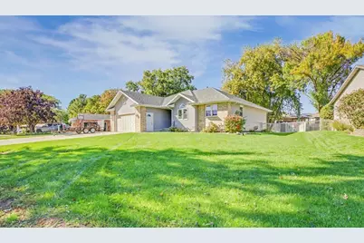
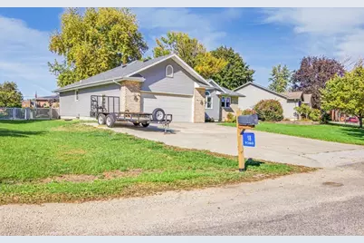
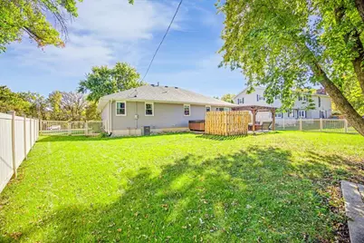
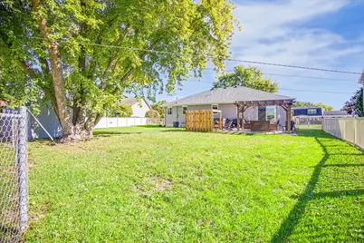
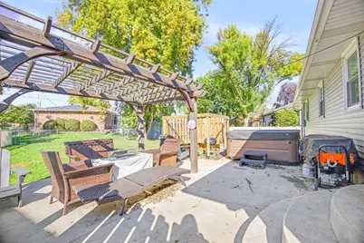
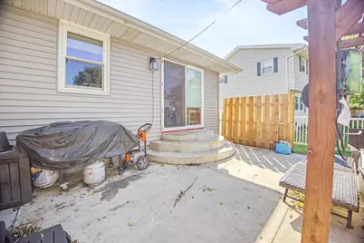
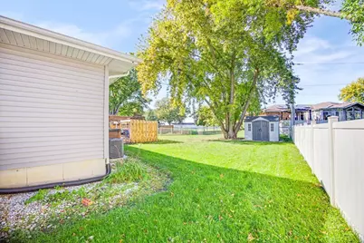
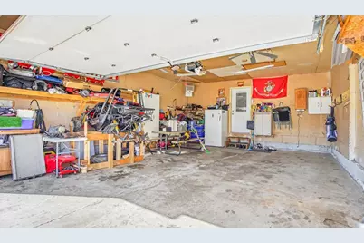
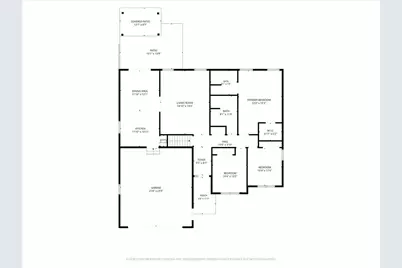
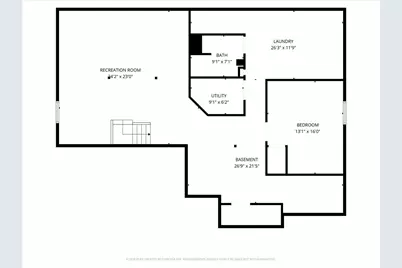
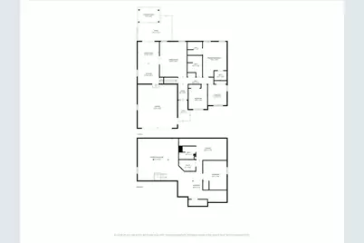
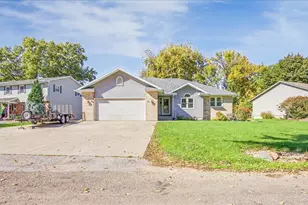
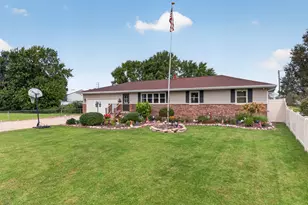
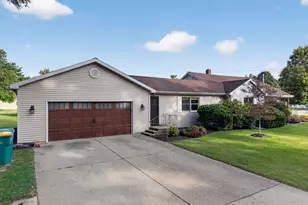
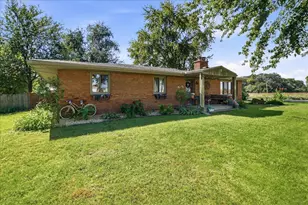
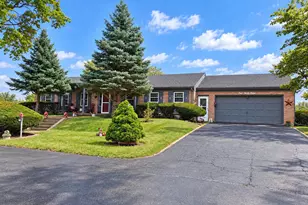
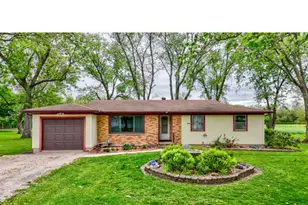
Space, style, and peace of mind come together in this beautifully maintained 4 bedroom, 3 bathroom ranch offering 3,200 square feet of finished living space! Boasting attractive curb appeal, this inviting home welcomes you into a spacious foyer with tile flooring that opens into a large living room overlooking the backyard. The adjoining kitchen features ample cabinet space and a pantry, while the adjacent dining area offers a sliding patio door leading directly to the backyard patio. The main level includes three bedrooms and two full bathrooms, highlighted by a primary suite with a generous walk-in closet and private bathroom featuring a walk-in shower. The additional full bathroom offers a tub/shower combination and a large vanity. The finished basement significantly expands the living space with a spacious family room, fourth bedroom, and third full bathroom with a walk-in shower. A dedicated laundry room, workroom, and separate storage room provide added functionality and flexibility. Numerous updates offer added confidence for the next owner, including a new furnace in 2025, roof, siding, gutters, windows, and sliding patio door replaced within the last five years, and central air installed within the last eight years. A backup sump pump system adds another layer of protection. Outside, enjoy the desirable backyard with a newer concrete patio complete with a pergola, creating a wonderful space for relaxing or entertaining, along with a convenient yard shed for additional storage. Completing the package is a heated, attached two car garage. With its generous finished living space, important updates, flexible floor plan, and inviting outdoor amenities, this home is ready to welcome its next owners!
Full Property Details
Full Property Details for 18 W Circle Dr
General
- Price: $275,000
- Taxes: $5,177 (2025)
- Status: Active
- Type: Single Family
- Source: MRED
- MLS ID: 12788482
Rental Information
- Complex Features: Street Paved
Interior
- Basement: Finished, F
- Appliances: Range, Dishwasher, Refrigerator, Washer, Dryer
Rooms
Bathrooms
- Total Bathrooms: 3
- Full Bathrooms: 3
- Basement Baths: Yes
Bedrooms
- Total Bedrooms: 4
- Bedrooms(Blw Grade): 1
Additional Information
- Equipment: Sump Pump, Backup Sump Pump
- Other Features: School Bus Service
Parking
- Garage: Yes
- Attached garage: Yes
- Garage Spaces: 2
- Total Spaces: 2
- Parking Features: Concrete, Garage Door Opener, Heated Garage, Garage, Yes, Garage Owned, Attached
Location
- Area: Kangley / Streator
- County: LaSalle
- Township: Eagle
- Driving Directions: Located on the W side of Streator. Rt 18 to Columbus Rd. S to Circle Dr. W to house on N side.
School Information
- School District: 44
- Elem School District: 44
- Midd School District: 44
- High School District: 40
- Middle School: Northlawn Junior High School
- High School: Streator Twp High School
- Private School: Streator Twp High School
Community
- Assoc. Fees Include: None
Heating & Cooling
- Cooling Type: Central Air Conditioning
- Heating Type: Gas, Forced Air
Utilities
- Sewer: Septic Tank
- Water: Public
Structural Information
- Architectural Info: Ranch
- Architectural Style: Ranch
- Construction: Vinyl Siding, Brick
- Exterior Const.: Vinyl Siding, Brick
- Basement: Yes
- Basement Desc.: Finished, Full
- Foundation: Concrete Perimeter
- Roof: Asphalt
- Square Feet: 1,603
- Sq. Ft. Source: Appraiser
- Year Built: 1995
Additional Structures
- Other Structures: Shed(s)
Lot Features
- Lot Size (Acres): 0.23
- Lot Size Range: Less than .25 Acre
- Lot Dimensions: 9826
Financial Considerations
- Assessment Year: 1995
- Tax Amount: $5,177.78
- Tax Year: 2025
- Pays Sewer: Septic Tank
Disclosures and Reports
- Ownership: Fee Simple
- Property ID: 3239133003
Listed by Chismarick Realty, LLC
Get Pre-Approved Today
Get a Great Insurance Rate
Schools
Schools serving 18 W Circle Dr
| Name | Grades | Distance |
|---|---|---|
Kimes Elementary School 1207 Reading Street, Streator, IL 61364 | PK-1 | 0.1 mi |
Northlawn Jr High School 202 East 1st Street, Streator, IL 61364 | 5-8 | 1.8 mi |
Centennial Elementary School, Streator, IL 614 Oakley Avenue, Streator, IL 61364 | 2-4 | 2.5 mi |
Streator Twp High School 202 West Lincoln Avenue, Streator, IL 61364 | 9-12 | 1.1 mi |
Disclaimer:
School attendance boundaries provided by ATTOM Data Solutions and are for reference only. Contact the school directly to verify enrollment eligibility.
Tax History
Tax History for 18 W Circle Dr
Year
Property Taxes
Change
Tax Assessment
Change
2025
$5,178
-4%
$78,298
8%
2024
$5,377
8%
$72,191
13%
2023
$4,993
100%
$63,767
9%
2022
-100%
$58,442
3%
2021
$4,460
6%
$56,950
4%
2020
$4,203
2%
$54,608
3%
2019
$4,128
—
$53,064
6%
2019
$4,128
3%
$49,999
2%
2017
$4,005
3%
$49,115
-2%
2016
$3,873
—
$50,128
-5%
2016
$3,873
—
$52,945
—
Disclaimer: Historical tax information is derived from public records provided by the county offices. Information is not guaranteed and should be independently verified.
Estimate the Cost
Estimate the Cost for 18 W Circle Dr
18 W Circle Drive, Streator, IL 61364 (MLS# 12788482) is a Single Family property with 4 bedrooms and 3 full bathrooms. 18 W Circle Drive is currently listed for $275,000 and was received on October 21, 2026. Want to learn more about 18 W Circle Drive? Do you have questions about finding other Single Family real estate for sale in Streator? You can browse all Streator real estate or contact a Coldwell Banker agent to request more information.