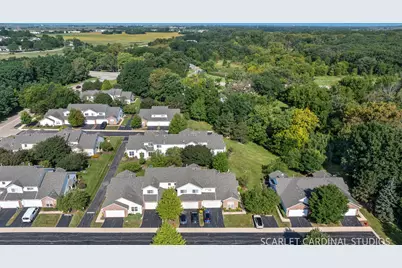
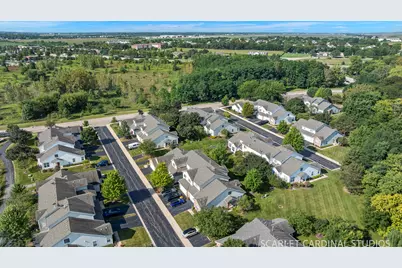
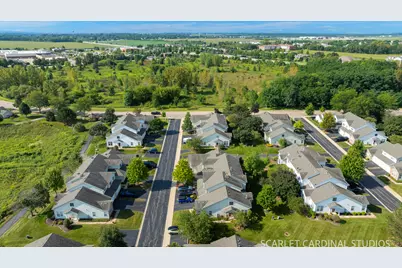
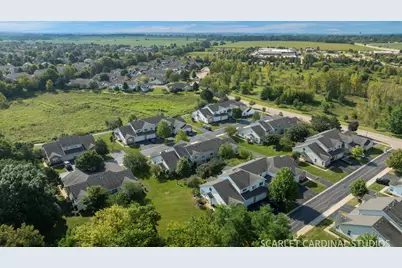
This is a carousel with tiles that activate property listing cards. Use the previous and next buttons to navigate.
1/33
$324,900 Just Listed
This is a carousel with tiles that activate property listing cards. Use the previous and next buttons to navigate.
1/33
Property Description
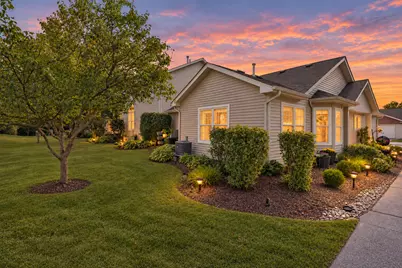
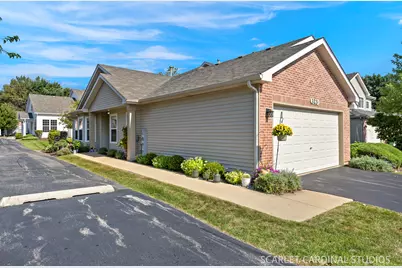
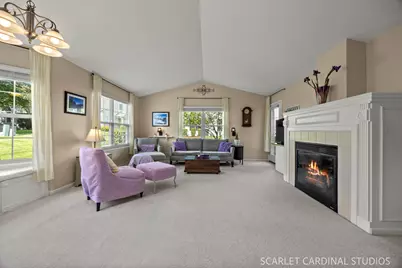
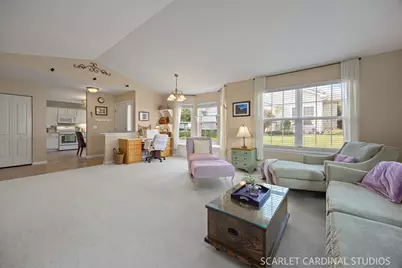
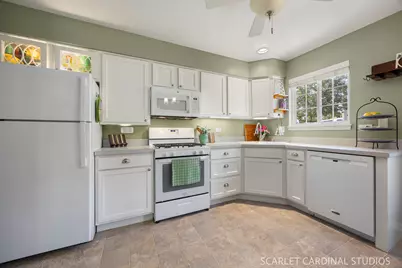
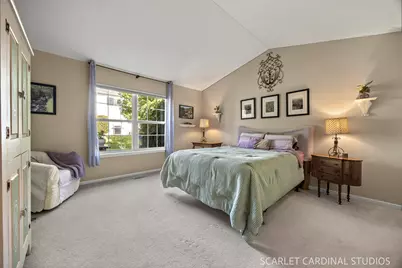
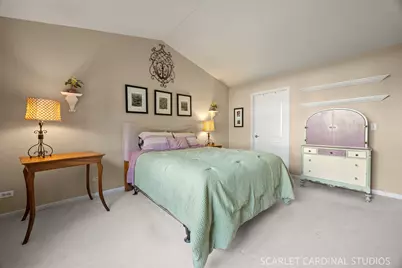
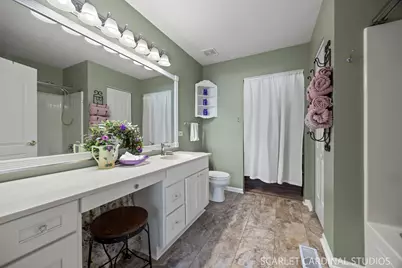
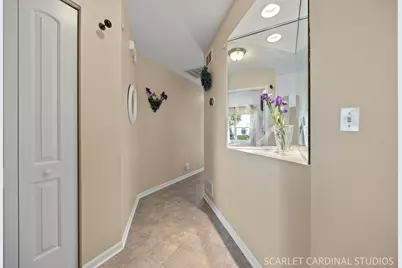
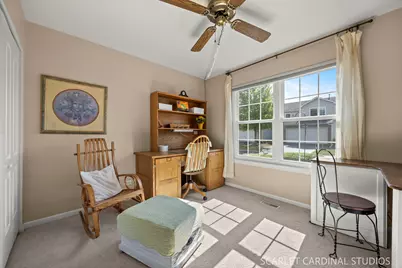
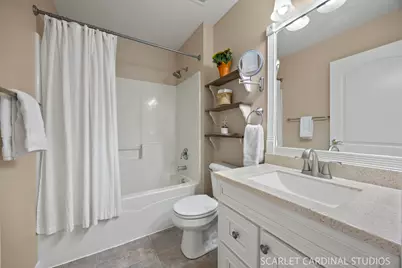
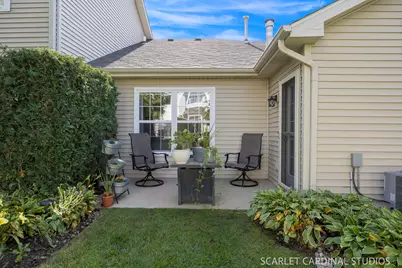
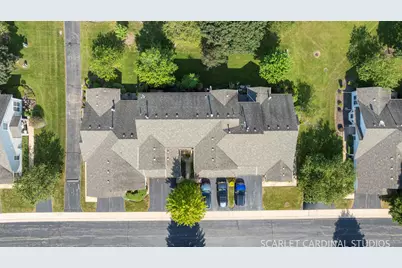
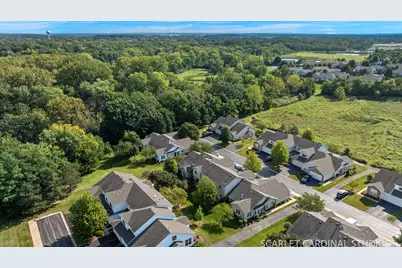
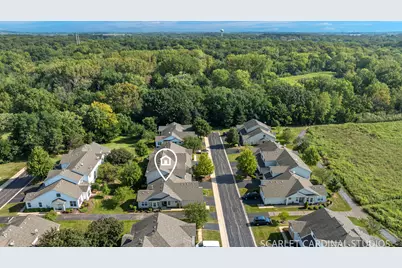
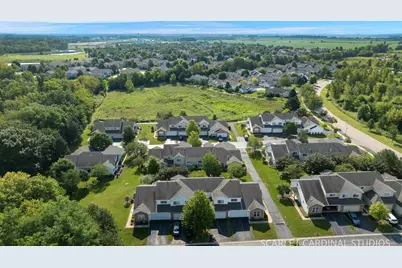
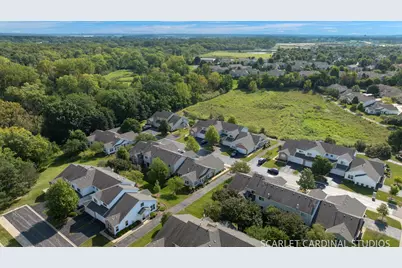
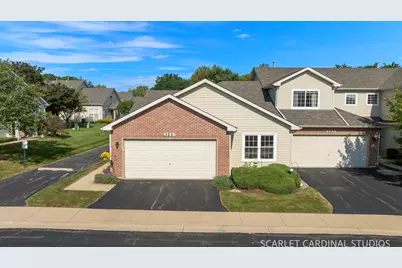
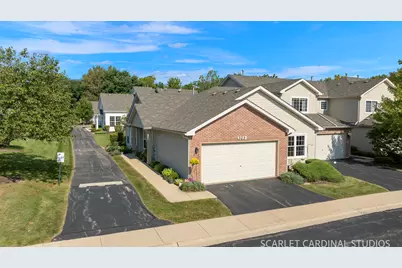
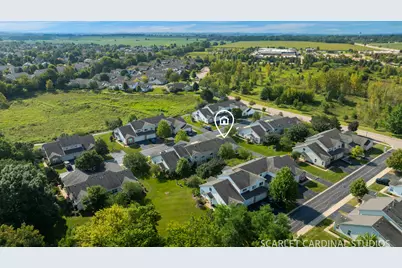
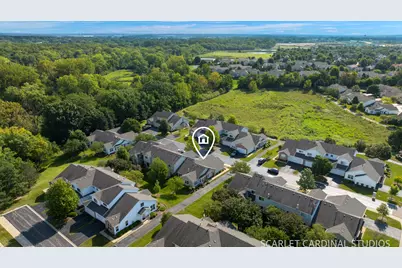
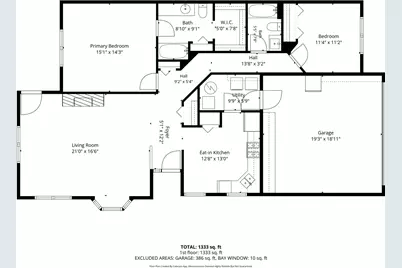
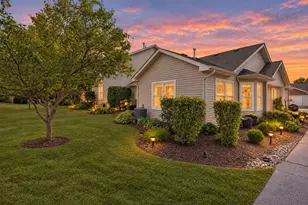
Buyers did not do an inspection but got cold feet due to personal issues. Their loss is YOUR opportunity! Beautiful End-Unit Ranch Townhome with Natural Light, Updates & an Unbeatable Location! This is the one you've been waiting for! Filled with natural light and thoughtfully designed for comfortable, easy living, this charming ranch townhome offers an inviting open-concept layout with vaulted ceilings in both the living room and primary suite. Cozy up this fall with your favorite warm beverage by the charming fireplace, perfectly positioned to enjoy from the living and dining areas. The bright eat-in kitchen features crisp white cabinetry and newer appliances, while the split-bedroom floor plan provides excellent privacy for everyone. The spacious primary suite boasts a vaulted ceiling, walk-in closet, and private bath. Step outside to your private patio-perfect for morning coffee, relaxing, or entertaining. The attached garage is a dream, offering exceptional storage and dedicated workspace, plus a new garage door opener. Major updates include a new HVAC system and water heater, providing added peace of mind. An accessible entry and 36" wide interior doors add convenience and flexibility. Ideally located with easy I-88 access and within walking distance to shopping, Starbucks, restaurants, and more! Enjoy neighborhood connectivity to the new bridge providing access to the Virgil Gilman Trail for hiking and biking. Waubonsee Community College is just a convenient 5-minute drive away. Light, bright, beautifully maintained, updated, and ideally located-this one checks all the boxes!
Full Property Details
Full Property Details for 323 Capitol Dr #A
General
- Price: $324,900
- HOA FEE: $205/month
- Taxes: $5,771 (2025)
- Status: Active
- Type: Townhouse
- Source: MRED
- MLS ID: 12757384
Interior
- Basement: None
- Interior Features: Cathedral Ceiling(s)
- Fireplace: Yes
- Number of Fireplaces: 1
- Fireplace(s): Living Room, Gas Log
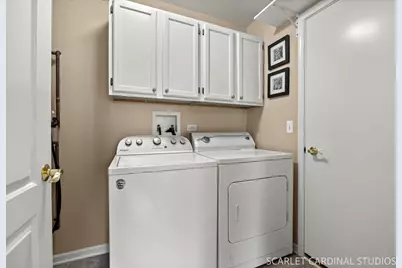
- Appliances: Range, Microwave, Dishwasher, Refrigerator, Washer, Dryer, Disposal
Rooms
Bathrooms
- Total Bathrooms: 2
- Full Bathrooms: 2
Bedrooms
- Total Bedrooms: 2
Additional Information
- Shared Amenities: Park
- Equipment: Water Softener (Owned), Ceiling Fan(s)
- Other Features: School Bus Service
Parking
- Garage: Yes
- Attached garage: Yes
- Garage Spaces: 2
- Total Spaces: 2
- Parking Features: Asphalt, Garage Door Opener, Yes, Garage Owned, Attached, Garage
Location
- Area: Sugar Grove
- County: Kane
- Township: Sugar Grove
- Subdivision: Waterford Place
- Driving Directions: BLISS ROAD JUST EAST OF 47 TO CAPITOL SOUTH, or I88 to 56 ramp to Galena Blvd. west to Capitol north
School Information
- School District: 302
- Elem School District: 302
- Midd School District: 302
- High School District: 302
- Elementary School: John Shields Elementary School
- Middle School: Harter Middle School
- High School: Kaneland High School
- Private School: Kaneland High School
Community
- Assoc. Fees Include: Insurance, Exterior Maintenance, Lawn Care, Snow Removal
- Pets Allowed: Yes
- Pets: Cats OK, Dogs OK
- Pet Restrictions: Cats OK, Dogs OK, / 999lbs.
Heating & Cooling
- Cooling Type: Central Air Conditioning
- Heating Type: Natural Gas, Forced Air
Utilities
- Sewer: Public Sewer
- Water: Public
Structural Information
- Structure Type: Townhouse (Ranch)
- Model: HERON
- Construction: Brick
- Exterior Const.: Brick
- Basement Desc.: None
- Foundation: Concrete Perimeter
- Roof: Asphalt
- Common Walls: End Unit
- Windows: Screens
- Entry Floor Number: 1
- Stories/Levels: 1
- Square Feet: 1,380
- Sq. Ft. Source: Assessor
- Year Built: 2002
Unit Information
- Units in Building: 4
Manufactured Home
- Model: HERON
Lot Features
- Lot Dimensions: 35 x 61 x 35 x 61
- Lot Features: Landscaped
Animals
- Animals Allowed: Cats OK, Dogs OK
Financial Considerations
- Association Fee: $205
- Assoc Fee Freq.: Monthly
- Parking Included: Yes
- Assessment Year: 2002
- Tax Amount: $5,771
- Tax Year: 2025
- Pays Sewer: Public Sewer
Disclosures and Reports
- Ownership: Fee Simple
- Property ID: 1416226108
Listed by Fathom Realty IL LLC

Get Pre-Approved Today
Get a Great Insurance Rate
Schools
Schools serving 323 Capitol Dr #A
School District:Kaneland Community Unit School District 302
| Name | Grades | Distance |
|---|---|---|
Kaneland John Shields Elementary School 85 South Main Street, Sugar Grove, IL 60554 | PK-5 | 1.2 mi |
Harter Middle School 1601 Esker Drive, Sugar Grove, IL 60554 | 6-8 | 1.9 mi |
Kaneland Senior High School 47W326 Keslinger Rd, Maple Park, IL 60151 | 9-12 | 8.6 mi |
Disclaimer:
School attendance boundaries provided by ATTOM Data Solutions and are for reference only. Contact the school directly to verify enrollment eligibility.
Tax History
Tax History for 323 Capitol Dr #A
Year
Property Taxes
Change
Tax Assessment
Change
2025
$5,771
—
$79,953
8%
2025
$5,771
7%
$74,147
11%
2023
$5,395
3%
$66,871
8%
2022
$5,254
4%
$61,734
5%
2021
$5,051
—
$58,750
2%
2021
$5,051
9%
$57,497
9%
2019
$4,613
10%
$52,843
13%
2017
$4,186
3%
$46,730
5%
2016
$4,071
-6%
$44,671
-2%
2015
$4,334
—
$45,411
-7%
2018
$4,334
3%
$48,931
13%
2014
$4,206
1%
$43,422
-1%
2013
$4,149
—
$43,879
—
Disclaimer: Historical tax information is derived from public records provided by the county offices. Information is not guaranteed and should be independently verified.
Estimate the Cost
Estimate the Cost for 323 Capitol Dr #A
323 Capitol Drive #A, Sugar Grove, IL 60554 (MLS# 12757384) is a Townhouse property with 2 bedrooms and 2 full bathrooms. 323 Capitol Drive #A is currently listed for $324,900 and was received on September 11, 2026. Want to learn more about 323 Capitol Drive #A? Do you have questions about finding other Townhouse real estate for sale in Sugar Grove? You can browse all Sugar Grove real estate or contact a Coldwell Banker agent to request more information.