This is a carousel with tiles that activate property listing cards. Use the previous and next buttons to navigate.
1/1
$637,000
This is a carousel with tiles that activate property listing cards. Use the previous and next buttons to navigate.
1/1
Property Description
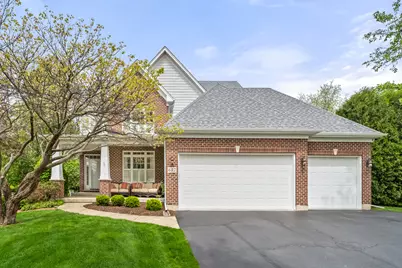
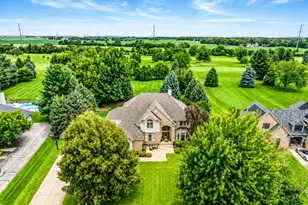
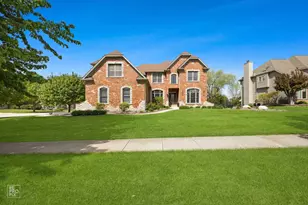
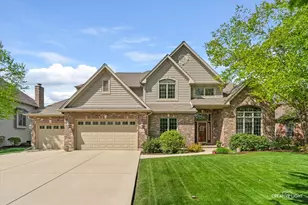
DESIGNED TO UNWIND! Modern style meets everyday comfort in this beautifully upgraded custom 4 bedroom, 3 full bath, Minogue-built retreat set on a stunning private .45 acre lot in Black Walnut Trails. Designed with character and functionality in mind, this one-of-a-kind home delivers an effortless open layout, timeless finishes, and a backyard experience that feels like your own private getaway. The extended front porch creates an inviting first impression and quickly becomes the perfect place to relax and unwind. Step inside and the home immediately draws your eye through to the incredible backyard oasis featuring a modern pergola, paver brick and concrete patios and lush landscaping creating a peaceful outdoor living space designed for summer nights and effortless entertaining. At the center of the home, the expansive kitchen with oversized granite island and separate prepping sink creates the ultimate gathering space that seamlessly connects to the sun-filled eating area overlooking the stunning backyard. The adjacent living room craves relaxation with its panoramic windows, while the family room showcases a stunning stone fireplace that anchors the home with warmth and style. A versatile front room with hardwood flooring offers endless possibilities for dining, flex, or workspace needs. The main level also features a rare first-floor bedroom with attached full bath, ideal for guests, an in-law arrangement, or a private home office. A thoughtfully designed mudroom with exterior access includes a built-in shower perfect for pets, muddy shoes, or quick cleanups after outdoor activities. Upstairs, the oversized primary suite with a tray ceiling and separate sitting area offers a generous walk-in closet plus upgraded luxury bath, while two additional bedrooms share a Jack-and-Jill bath each with separate private vanities. Step up to fun in the recreation room providing the perfect space for a game of pool, play area or teen hangout. A second floor laundry area offers convenience. Want more? The deep-pour basement with roughed-in plumbing offers over 1,500 additional square feet ready for your future vision. The oversized 3-car garage with a large entry door provides exceptional flexibility for storage, larger vehicles, and hobbies. Additional high-end features include Brakur custom cabinetry, Andersen windows, fiber cement siding, newer roof ('21), and a 7-zone sprinkler system for added convenience and peace of mind. Enjoy all that this home has to offer including a neighborhood lake, tennis and pickleball courts, nearby Virgil Gilman Trail access, with close proximity to shopping, dining, and I-88. Come discover the staycation lifestyle you've been dreaming about.
Full Property Details
Full Property Details for 617 Sheffield Cir
General
- Sold For: $637,000
- HOA FEE: $32/month
- HOA FEE FREQ.: Annually
- Taxes: $14,452 (2025)
- Status: Closed
- Type: Single Family
- Source: MRED
- MLS ID: 12623391
- Added to Site: 109 day(s) ago
Interior
- Interior Features: Vaulted Ceiling(s), 1st-Floor Bedroom, In-Law Floorplan, 1st-Floor Bath, Walk-In Closet(s), Open Floorplan, Granite Counters
- Fireplace: Yes
- Fireplace(s): Family Room, Wood-Burning, Gas Starter
- Appliances: Range, Microwave, Dishwasher, Refrigerator, Washer, Dryer, Disposal, Stainless Steel Appliance(s), Humidifier
- Flooring: Carpet, Wood
Rooms
Bathrooms
- Total Bathrooms: 3
- Full Bathrooms: 3
Bedrooms
- Total Bedrooms: 4
Additional Information
- Equipment: Carbon Monoxide Detectors, Ceiling Fan(s), Sump Pump, Lawn Sprinkler, Water Heater-Gas
- Other Features: School Bus Service, Interstate Access
Parking
- Garage: Yes
- Attached garage: Yes
- Garage Spaces: 3
- Total Spaces: 3
- Parking Features: Asphalt, Garage Door Opener, Yes, Garage Owned, Attached, Garage
Location
- Area: Sugar Grove
- County: Kane
- Subdivision: Black Walnut Trails
- Driving Directions: Hankes to Merrill New Rd to Sheffield Circle or Bliss to Windstone Ln to Merrill New to Sheffield Circle.
School Information
- School District: 302
- Midd School District: 302
- Elementary School: Mcdole Elementary School
- Middle School: Harter Middle School
- High School: Kaneland High School
- Private School: Kaneland High School
Community
- Assoc. Fees Include: Insurance, Lake Rights, Other
- Mgmt. Company: PMI Service Group for Windstone Association
Heating & Cooling
- Cooling Type: Central Air Conditioning
- Heating Type: Natural Gas, Forced Air
Utilities
- Water: Public
Structural Information
- Construction: Brick, Fiber Cement
- Exterior Const.: Brick, Fiber Cement
- Basement Desc.: Unfinished, Bath/Stubbed, Egress Window, 9 ft + pour, Full
- Foundation: Concrete Perimeter
- Roof: Asphalt
- Sub-Flooring: Carpet, Wood
- Square Feet: 3,231
- Sq. Ft. Source: Assessor
- Year Built: 2005
Additional Structures
- Other Structures: Pergola
Lot Features
- Lot Size (Acres): 0.45
- Lot Size Range: .25 to .49 Acre
- Lot Dimensions: 19602
- Lot Features: Landscaped, Mature Trees
Financial Considerations
- Association Fee: $388
- Assoc Fee Freq.: Annually
- Parking Included: Yes
- Assessment Year: 2005
- Tax Amount: $14,452.32
- Tax Year: 2025
Disclosures and Reports
- Ownership: Fee Simple with Homeowners Association
- Property ID: 1410104031
Listed by Keller Williams Innovate - Aurora
Sold by john greene, Realtor

Get Pre-Approved Today
Schools
Schools serving 617 Sheffield Cir
School District:Kaneland Community Unit School District 302
| Name | Grades | Distance |
|---|---|---|
Kaneland Mcdole Elementary School 2901 Foxmoor Drive, Montgomery, IL 60538 | PK-5 | 4.7 mi |
Harter Middle School 1601 Esker Drive, Sugar Grove, IL 60554 | 6-8 | 2 mi |
Kaneland Senior High School 47W326 Keslinger Rd, Maple Park, IL 60151 | 9-12 | 8.2 mi |
Disclaimer:
School attendance boundaries provided by ATTOM Data Solutions and are for reference only. Contact the school directly to verify enrollment eligibility.
Price & Sales History for 617 Sheffield Cir
Date
Details
Price
Change
Source
7/31/2026
Sold
$637,000
-1.98%
MLS
5/06/2026
Listed
$649,900
—
MLS
Disclaimer: Historical sales information is derived from public records provided by the county offices. Information is not guaranteed and should be independently verified.
617 Sheffield Circle, Sugar Grove, IL 60554 (MLS# 12623391) is a Single Family property that was sold at $637,000 on July 31, 2026. Want to learn more about 617 Sheffield Circle? Do you have questions about finding other Single Family real estate for sale in Sugar Grove? You can browse all Sugar Grove real estate or contact a Coldwell Banker agent to request more information.