This is a carousel with tiles that activate property listing cards. Use the previous and next buttons to navigate.
1/1
$699,900
This is a carousel with tiles that activate property listing cards. Use the previous and next buttons to navigate.
1/1
Property Description
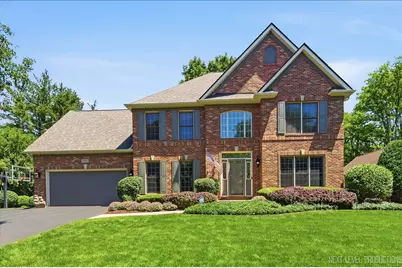
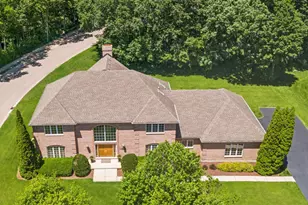
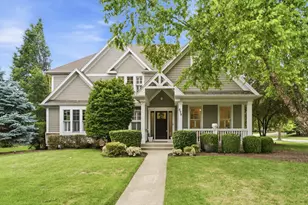
Are you looking for your own private retreat? This custom-built, five-bedroom brick Georgian is situated on a deep, fully fenced wooded park-like setting in Black Walnut Trails of Sugar Grove. Meticulously maintained, the home features over 4,400 sq. ft. of luxury living space. A bright two-story entry and open floor plan lead to a formal living and dining room, alongside a dream kitchen complete with custom white cabinetry, granite countertops, and stainless steel appliances. From the kitchen and family room, you can access the 4 season glass solarium-perfect for enjoying your morning coffee-or step out onto the paver patio for evening entertaining. The primary suite features a tray ceiling and an en-suite bath with dual vanities, a Jacuzzi tub, and a large walk-in closet with built-in shelving. Four additional bedrooms with ample closet space complete the upper level. The finished lower level adds significant value with a large recreation room, a dedicated exercise room, (Other room) is wine cellar, and an office that could serve as a sixth bedroom, supported by a full bath with a body spray system, and a separate laundry room. Additional features include a security system and built-in speakers. The oversized two-car garage includes a built-in bench and an epoxy floor. There is extra side parking off the driveway. Located with easy access to Rt. 47 and I-88, this home is just minutes from local shopping, dining, and the Fox River Valley. *PLEASE NOTE THIS IS THE ONLY HOME THAT WAS ALLOWED A FENCE IN BLACK WALNUT TRAILS, HOA PAPERWORK ON FILE*
Full Property Details
Full Property Details for 990 Pinecrest Dr
General
- Sold For: $699,900
- HOA FEE: $25/month
- HOA FEE FREQ.: Annually
- Taxes: $13,258 (2025)
- Status: Closed
- Type: Single Family
- Source: MRED
- MLS ID: 12666910
- Added to Site: 114 day(s) ago
Interior
- Interior Features: Cathedral Ceiling(s)
- Fireplace: Yes
- Fireplace(s): Family Room, Wood-Burning, Gas Log, Gas Starter
- Appliances: Double Oven, Microwave, Dishwasher, Refrigerator, Washer, Dryer, Disposal, Stainless Steel Appliance(s), Cooktop, Oven
- Flooring: Hardwood
Rooms
Bathrooms
- Total Bathrooms: 4
- Full Bathrooms: 3
- Half Bathrooms: 1
- Basement Baths: Yes
- Bathroom Features: Whirlpool, Separate Shower, Double Sink
Bedrooms
- Total Bedrooms: 5
Additional Information
- Equipment: Cable TV, Security System, Carbon Monoxide Detectors, Ceiling Fan(s)
- Other Features: School Bus Service, Interstate Access
Exterior
- Exterior Features: Fire Pit
Parking
- Garage: Yes
- Attached garage: Yes
- Garage Spaces: 2.5
- Total Spaces: 2
- Parking Features: Asphalt, Garage Door Opener, Yes, Garage Owned, Attached, Garage
Location
- Area: Sugar Grove
- County: Kane
- Subdivision: Black Walnut Trails
- Driving Directions: Bliss to Denny to Pinecrest
School Information
- School District: 302
- Midd School District: 302
- Middle School: Harter Middle School
- High School: Kaneland High School
- Private School: Kaneland High School
Community
- Assoc. Fees Include: None
Heating & Cooling
- Cooling Type: Central Air Conditioning
- Heating Type: Natural Gas, Forced Air
Utilities
- Water: Public
Structural Information
- Architectural Style: Georgian
- Construction: Brick, Cedar
- Exterior Const.: Brick, Cedar
- Basement Desc.: Finished, Full
- Foundation: Concrete Perimeter
- Roof: Asphalt
- Windows: Screens
- Sub-Flooring: Hardwood
- Square Feet: 4,214
- Sq. Ft. Source: Appraiser
- Year Built: 1996
Lot Features
- Lot Size (Acres): 0.6144
- Lot Size Range: Less than .25 Acre
- Lot Dimensions: 120 x 210
- Fence: Yes
- Lot Features: Corner Lot, Landscaped, Wooded, Mature Trees, Backs to Trees/Woods
- Fencing (Description): Fenced
Financial Considerations
- Association Fee: $300
- Assoc Fee Freq.: Annually
- Assessment Year: 1996
- Tax Amount: $13,258.78
- Tax Year: 2025
Disclosures and Reports
- Ownership: Fee Simple
- Property ID: 1403477001
Listed by Re/Max Suburban
Sold by Compass

Get Pre-Approved Today
Schools
Schools serving 990 Pinecrest Dr
School District:Kaneland Community Unit School District 302
| Name | Grades | Distance |
|---|---|---|
Kaneland Mcdole Elementary School 2901 Foxmoor Drive, Montgomery, IL 60538 | PK-5 | 5 mi |
Harter Middle School 1601 Esker Drive, Sugar Grove, IL 60554 | 6-8 | 2.7 mi |
Kaneland Senior High School 47W326 Keslinger Rd, Maple Park, IL 60151 | 9-12 | 8.3 mi |
Disclaimer:
School attendance boundaries provided by ATTOM Data Solutions and are for reference only. Contact the school directly to verify enrollment eligibility.
Price & Sales History for 990 Pinecrest Dr
Date
Details
Price
Change
Source
10/05/2026
Sold
$699,900
—
MLS
8/03/2026
Price Reduced
$699,900
-2.78%
MLS
6/17/2026
Listed
$719,900
—
MLS
Disclaimer: Historical sales information is derived from public records provided by the county offices. Information is not guaranteed and should be independently verified.
990 Pinecrest Drive, Sugar Grove, IL 60554 (MLS# 12666910) is a Single Family property that was sold at $699,900 on October 05, 2026. Want to learn more about 990 Pinecrest Drive? Do you have questions about finding other Single Family real estate for sale in Sugar Grove? You can browse all Sugar Grove real estate or contact a Coldwell Banker agent to request more information.