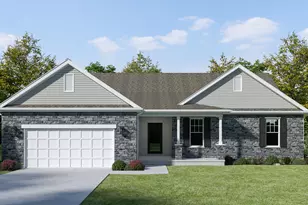
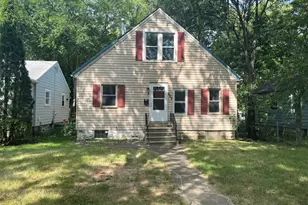
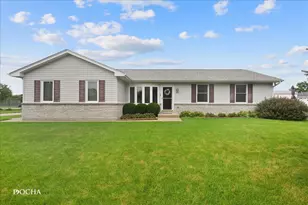
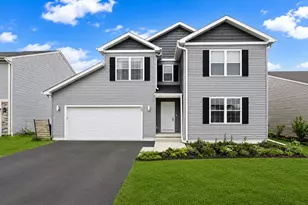
This is a carousel with tiles that activate property listing cards. Use the previous and next buttons to navigate.
1/1
$519,875
This is a carousel with tiles that activate property listing cards. Use the previous and next buttons to navigate.
1/1
Property Description
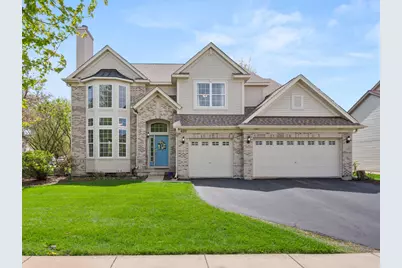
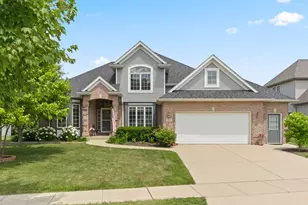
Step into exceptional style and comfort in this beautifully designed home, where soaring ceilings, transom windows, and thoughtfully curated details create an unforgettable first impression. With over 4,000 above grade square footage, this stunning residence displays a lovely Primary Bedroom Suite and a bonus Junior Suite, two offices, two fireplaces, two-way staircase, two furnaces, with a Tesla Energy Ecosystem to elevate your comfort and save on your utilities! The brick archway welcomes you into the sun filled two-story Living Room highlighting a cathedral bay window arrangement with an elegant, tiled surround gas log lit fireplace flanked by white millwork. Arched openings, a soothing interior color scheme, white doors and trim work, and attractive light fixtures create a fabulous feel-good vibe. An eye-catching black chandelier with soft globes and Craftsman wainscoting accent the elegant dining room. Through French doors you will find one of the two offices, with both offices strategically positioned to split this main level floorplan. The striking kitchen is a chef's dream and ready for special gatherings! 42" white cabinetry, gleaming granite countertops, stylish backsplash, island and breakfast bar, walk-in pantry and a creatively designed prep area for storage and serving your guests including a prep sink. An all-stainless steel-applianced kitchen offers Frigidaire Professional built-in convection ovens with air fry options. Timeless suspended light fixtures complete the heart of this home. The inviting family room hosts a second fireplace embraced by stone, a white mantle and gas lit logs. Double doors open into the second office, main level sixth bedroom, den, or craft room... you decide! A charming half bath hosts a white pedestal sink and oval mirror. There is a first level laundry room with a utility sink, hooks, and cabinets, and around the corner are additional hooks located near the entry foyer coat closet. The two-way staircase and double white doors welcome you into the primary bedroom suite featuring vaulted ceilings, a 11'x8' walk-in closet, and a spa-like bath that provides a whirlpool tub, separate shower with tile enclosure, Kohler toilet, two sinks, and ceramic tile flooring... a relaxing retreat! The junior suite has a calming color scheme, walk-in closet, and another private bathroom arrangement! There are three other bedrooms that share a hallway bathroom with a deep tub/shower and tile flooring, with a nearby linen closet. A shabby-chic crystal-look chandelier compliments one of the bedrooms. An exceptional improvement is a Tesla 10.53 kW solar array + 27 kWh Powerwall 3 battery system that is currently owned, not leased. Dual furnaces with individual Nest thermostats, two egress windows, 50-gallon hot water heater, 200 + 100-amp electrical boxes, copper plumbing and two sump pumps complete the basement area. Another property bonus is an Aquasana whole-house water filtration system that includes a salt free water conditioner. An epoxy floor offers a clean finish to the 3-car garage while a 2020 installed architectural shingled roof enhances curb appeal. Established landscaping including flaming maples in the front and back, mature street trees, five spruce trees and sugar maples trees frame this refined dwelling. Enjoy the backyard brick paver patio with charming trellis and create precious moments with your loved ones that will last a lifetime. *** A transferable Liberty Home Guard Home Warranty through February 25th, 2028, offers peace of mind to the new buyers. *** Nestled on a corner lot in the popular North Grove Crossings community, this is your opportunity to LOVE your new HOME and where you LIVE!
Full Property Details
Full Property Details for 620 Northgate Dr
General
- Sold For: $519,875
- HOA FEE: $27/month
- HOA FEE FREQ.: Quarterly
- Taxes: $13,284 (2024)
- Status: Closed
- Type: Single Family
- Source: MRED
- MLS ID: 12625809
- Added to Site: 109 day(s) ago
Interior
- Interior Features: Vaulted Ceiling(s), Cathedral Ceiling(s), Built-in Features, Walk-In Closet(s), High Ceilings, Special Millwork, Granite Counters, Separate Dining Room, Pantry
- Fireplace: Yes
- Fireplace(s): Family Room, Living Room, Gas Log, Gas Starter
- Appliances: Double Oven, Microwave, Dishwasher, Refrigerator, Disposal, Stainless Steel Appliance(s), Oven, Water Purifier, Water Purifier Owned, Gas Cooktop
- Flooring: Hardwood, Carpet
Rooms
Bathrooms
- Total Bathrooms: 4
- Full Bathrooms: 3
- Half Bathrooms: 1
- Bathroom Features: Whirlpool, Separate Shower, Double Sink, Soaking Tub
Bedrooms
- Total Bedrooms: 5
Additional Information
- Equipment: Carbon Monoxide Detectors, Ceiling Fan(s), Sump Pump, Backup Sump Pump
- Other Features: School Bus Service
Parking
- Garage: Yes
- Attached garage: Yes
- Garage Spaces: 3
- Total Spaces: 3
- Parking Features: Asphalt, Garage Door Opener, Garage, Yes, Garage Owned, Attached
Location
- Area: Sycamore
- County: DeKalb
- Subdivision: North Grove Crossings
- Driving Directions: Go north on IL Rt. 23 (N. Main St.) After Peace/Plank Rd. turn right onto Northgate Dr. at the Heron Creek community entrance.
School Information
- School District: 427
- Midd School District: 427
- Elementary School: North Grove Elementary School
- Middle School: Sycamore Middle School
- High School: Sycamore High School
- Private School: Sycamore High School
Community
- Assoc. Fees Include: Insurance, Other
- Mgmt. Company: Signature Professional Property Management
Heating & Cooling
- Cooling Type: Central Air Conditioning
- Heating Type: Natural Gas, Solar, Forced Air, Sep Heating Systems - 2+, Individual Controls
Utilities
- Water: Public
Structural Information
- Architectural Style: Traditional
- Construction: Vinyl Siding, Brick
- Exterior Const.: Vinyl Siding, Brick
- Basement Desc.: Unfinished, Egress Window, Concrete, Full
- Foundation: Concrete Perimeter
- Roof: Asphalt
- Windows: Screens, Window Treatments, Insulated Windows, Bay Window(s), Blinds
- Doors: French Doors, Storm Door(s), 6 Panel Door(s), Sliding Glass Door(s)
- Sub-Flooring: Hardwood, Carpet
- Square Feet: 4,014
- Sq. Ft. Source: Assessor
- Year Built: 2006
Lot Features
- Lot Size (Acres): 0.3
- Lot Size Range: .25 to .49 Acre
- Lot Dimensions: 72.50 x 39.27 x 110 x 97.50 x 135
- Lot Features: Corner Lot, Landscaped, Mature Trees, Level
Green Features
- Energy Efficient: Photovoltaic/Solar System
Financial Considerations
- Association Fee: $80
- Assoc Fee Freq.: Quarterly
- Parking Included: Yes
- Assessment Year: 2006
- Tax Amount: $13,284.84
- Tax Year: 2024
Disclosures and Reports
- Ownership: Fee Simple with Homeowners Association
- Special Conditions: Home Warranty
- Documents Avail.: Covenants/Restrictions, Backup Package
- Property ID: 621252008
Listed by Hometown Realty Group
Sold by HomeSmart Connect LLC

Get Pre-Approved Today
Schools
Schools serving 620 Northgate Dr
School District:Sycamore Community Unit School District 427
| Name | Grades | Distance |
|---|---|---|
North Grove Elementary School, Sycamore, IL 850 Republic Avenue, Sycamore, IL 60178 | K-5 | 0.3 mi |
Sycamore Middle School 150 Maplewood Drive, Sycamore, IL 60178 | 6-8 | 1.6 mi |
Sycamore High School 427 Spartan Trail, Sycamore, IL 60178 | 9-12 | 3 mi |
Disclaimer:
School attendance boundaries provided by ATTOM Data Solutions and are for reference only. Contact the school directly to verify enrollment eligibility.
Price & Sales History for 620 Northgate Dr
Date
Details
Price
Change
Source
8/03/2026
Sold
$519,875
-0.93%
MLS
6/05/2026
Price Reduced
$524,750
-4.59%
MLS
4/22/2026
Listed
$550,000
—
MLS
Disclaimer: Historical sales information is derived from public records provided by the county offices. Information is not guaranteed and should be independently verified.
620 Northgate Drive, Sycamore, IL 60178 (MLS# 12625809) is a Single Family property that was sold at $519,875 on August 03, 2026. Want to learn more about 620 Northgate Drive? Do you have questions about finding other Single Family real estate for sale in Sycamore? You can browse all Sycamore real estate or contact a Coldwell Banker agent to request more information.