This is a carousel with tiles that activate property listing cards. Use the previous and next buttons to navigate.
1/1
$598,000
This is a carousel with tiles that activate property listing cards. Use the previous and next buttons to navigate.
1/1
Property Description
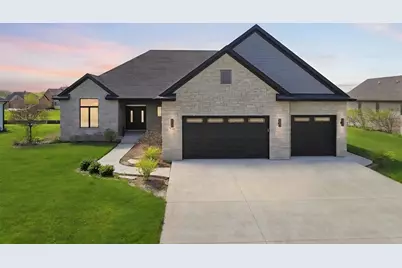
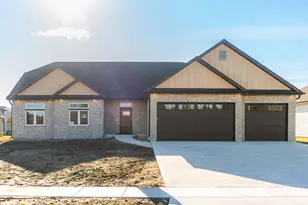
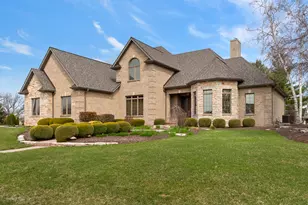
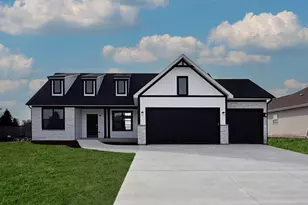
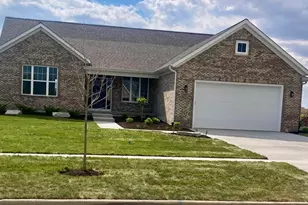
Stunning and like new construction without the wait! This exceptional custom Krpan-built ranch showcasing exceptional craftsmanship, high-end finishes, and a thoughtfully designed open-concept layout. The striking curb appeal blends stone masonry, brick, and maintenance-free siding, complemented by a grand front entry with elegant double doors that make a lasting first impression. Inside, you'll find expansive living spaces anchored by a gorgeous gas fireplace and filled with natural light from Pella triple-pane windows with built-in blinds. Luxury Cortex Plus XL waterproof flooring runs throughout, offering both durability and style. The kitchen is truly the heart of the home-designed for both everyday living and entertaining. It features quartz countertops, a large center island with abundant cabinetry, double ovens, built-in microwave, and a spacious pantry closet. Adjacent dining and living areas create a seamless flow perfect for gatherings. The split-bedroom floor plan offers ideal privacy. The primary suite is a retreat of its own, complete with a large walk-in closet (with pocket doors) and a spa-like bath featuring a double vanity, soaker tub, and tiled walk-in shower. On the opposite side of the home, you'll find two additional bedrooms, including a second suite with its own full bath, separate tub, and oversized tiled walk-in shower. Additional highlights include a first-floor laundry room with storage, sink, and Speed Queen washer and dryer, an oversized 3-car garage with ultra-quiet belt-drive doors, and a full basement equipped with a 75-gallon water heater, high efficiency furnace, April Aire system, bathroom rough-in, reinforced steel beam support, and three large egress windows-offering incredible potential for future finishing. Outside, enjoy a professionally installed irrigation system and a spacious yard ready for your vision. This home combines luxury, functionality, and quality construction-truly move-in ready and built to impress.
Full Property Details
Full Property Details for 718 Independence Ave
General
- Sold For: $598,000
- HOA FEE: $5/month
- HOA FEE FREQ.: Annually
- Taxes: $12,595 (2025)
- Status: Closed
- Type: Single Family
- Source: MRED
- MLS ID: 12623656
- Added to Site: 125 day(s) ago
Interior
- Interior Features: 1st-Floor Bedroom, 1st-Floor Bath, Walk-In Closet(s), Open Floorplan, Quartz Counters
- Fireplace: Yes
- Fireplace(s): Living Room, Gas Log
- Appliances: Double Oven, Microwave, Dishwasher, Refrigerator, Freezer, Washer, Dryer, Disposal, Cooktop, Water Softener Owned, ENERGY STAR Qualified Appliances, Gas Cooktop, Humidifier
Rooms
Bathrooms
- Total Bathrooms: 3
- Full Bathrooms: 2
- Half Bathrooms: 1
- Bathroom Features: Separate Shower, Double Sink
Bedrooms
- Total Bedrooms: 3
Additional Information
- Equipment: Water Softener (Owned), Carbon Monoxide Detectors, Sump Pump, Lawn Sprinkler
- Other Features: School Bus Service
Parking
- Garage: Yes
- Attached garage: Yes
- Garage Spaces: 3
- Total Spaces: 3
- Parking Features: Concrete, Garage Door Opener, Yes, Garage Owned, Attached, Garage
Location
- Area: Sycamore
- County: DeKalb
- Subdivision: Krpans Parkside Estates
- Driving Directions: Bethany Rd to (L) on Parkside Dr. to (R) on Independence Ave. Home located on the right.
School Information
- School District: 427
- Midd School District: 427
- High School: Sycamore High School
- Private School: Sycamore High School
Community
- Assoc. Fees Include: None
- Mgmt. Company: Krpan Parkside Estates
Heating & Cooling
- Cooling Type: Central Air Conditioning
- Heating Type: Natural Gas
Utilities
- Water: Public
Structural Information
- Construction: Vinyl Siding, Brick, Stone
- Exterior Const.: Vinyl Siding, Brick, Stone
- Basement Desc.: Unfinished, Bath/Stubbed, Egress Window, Full
- Foundation: Concrete Perimeter
- Roof: Asphalt
- Windows: Screens, Blinds, ENERGY STAR Qualified Windows, Low Emissivity Windows, Triple Pane Windows
- Doors: Pocket Door(s)
- Square Feet: 2,474
- Sq. Ft. Source: Builder
- Year Built: 2020
Manufactured Home
- Model: Gonzales
Lot Features
- Lot Size (Acres): 0.37
- Lot Size Range: .25 to .49 Acre
- Lot Dimensions: 100 x 150
Financial Considerations
- Association Fee: $60
- Assoc Fee Freq.: Annually
- Assessment Year: 2020
- Tax Amount: $12,595.28
- Tax Year: 2025
Disclosures and Reports
- Ownership: Fee Simple with Homeowners Association
- Property ID: 904127005
Listed by American Realty Illinois LLC
Sold by Better Homes & Gardens Real Estate Connections

Get Pre-Approved Today
Schools
Schools serving 718 Independence Ave
School District:Sycamore Community Unit School District 427
| Name | Grades | Distance |
|---|---|---|
Southeast Elementary School, Sycamore, IL 718 S Locust St, Sycamore, IL 60178 | K-5 | 0.6 mi |
Sycamore Middle School 150 Maplewood Drive, Sycamore, IL 60178 | 6-8 | 1.6 mi |
Sycamore High School 427 Spartan Trail, Sycamore, IL 60178 | 9-12 | 1.7 mi |
Disclaimer:
School attendance boundaries provided by ATTOM Data Solutions and are for reference only. Contact the school directly to verify enrollment eligibility.
Price & Sales History for 718 Independence Ave
Date
Details
Price
Change
Source
7/31/2026
Sold
$598,000
-5.83%
MLS
4/24/2026
Listed
$635,000
—
MLS
Disclaimer: Historical sales information is derived from public records provided by the county offices. Information is not guaranteed and should be independently verified.
718 Independence Avenue, Sycamore, IL 60178 (MLS# 12623656) is a Single Family property that was sold at $598,000 on July 31, 2026. Want to learn more about 718 Independence Avenue? Do you have questions about finding other Single Family real estate for sale in Sycamore? You can browse all Sycamore real estate or contact a Coldwell Banker agent to request more information.