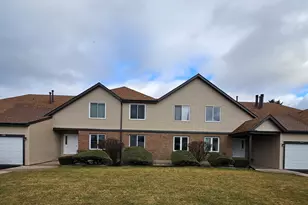
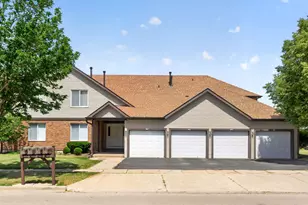
This is a carousel with tiles that activate property listing cards. Use the previous and next buttons to navigate.
1/29
$216,900 Just Listed
This is a carousel with tiles that activate property listing cards. Use the previous and next buttons to navigate.
1/29
Property Description
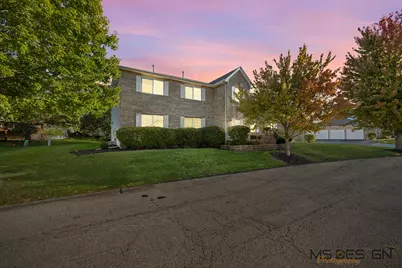
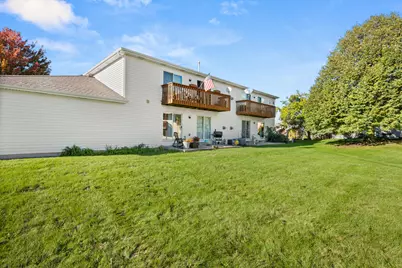
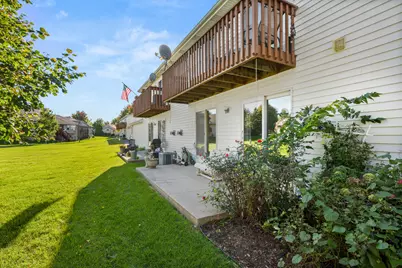
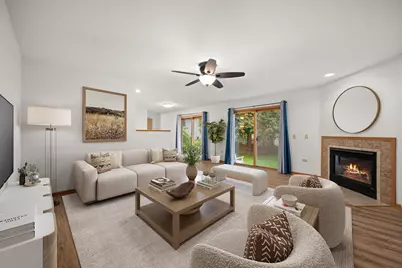
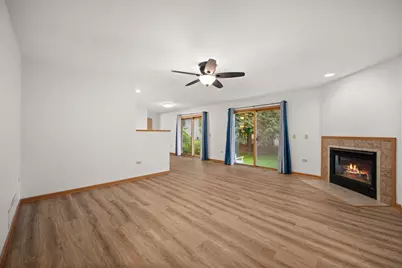
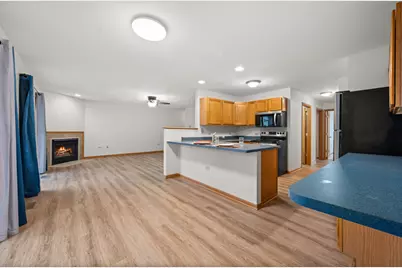
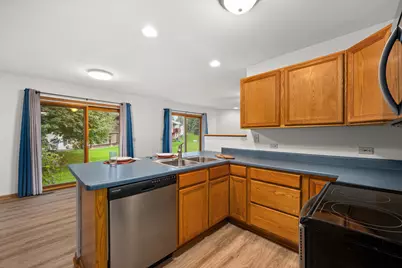
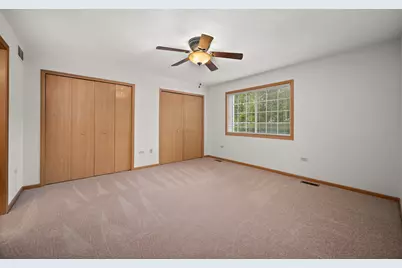
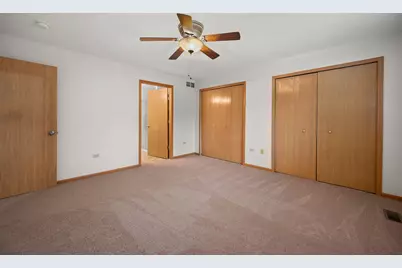
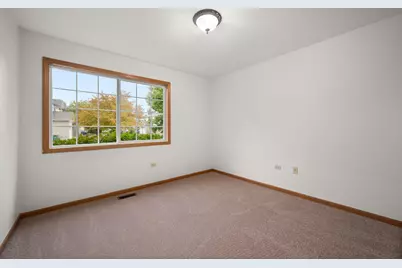
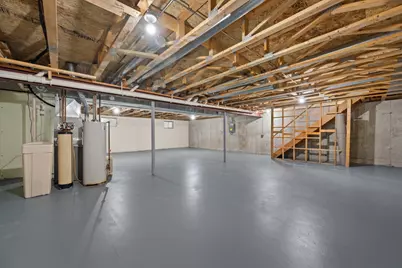
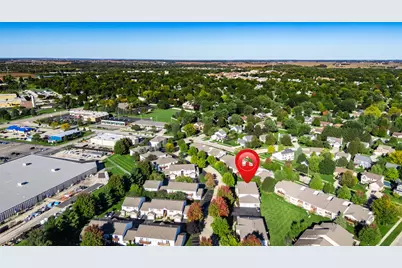
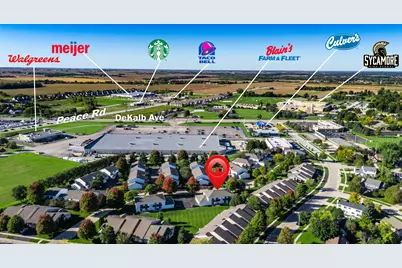
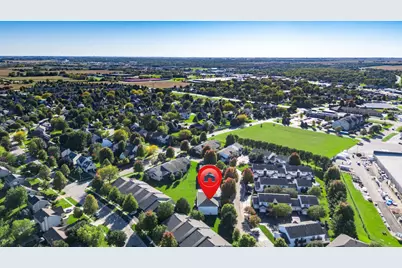
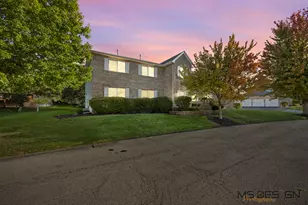
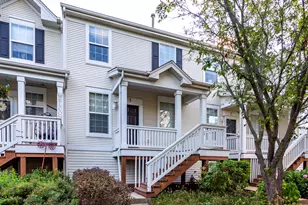
This 2 bedroom, 2 bath Foxpointe ranch condominium will provide you comfort, a convenient location, and more time to do the things you love! Welcome home to a wonderful layout offering main-level living, an open floor plan, and plenty of space to relax, entertain, and make it your own. Step into the foyer with a convenient closet, and continue into the spacious living area, where a gas-log fireplace creates a warm and inviting focal point. The adjoining dining area flows into the kitchen with abundant cabinetry and generous counter space providing plenty of room to create your favorites, while the breakfast bar offers a casual spot for dining or grabbing a quick cup of coffee/tea. All appliances are included, and a pantry closet provides additional storage. Convenience continues with a main-level laundry room, complete with washer and dryer, and a hallway linen closet. The spacious primary bedroom offers two closets and a private full bath featuring a new shower with glass doors. A comfortable second bedroom with its own closet, offering flexibility for guests, family, or a home office, is located near the second full bath with a tub/shower combination. If you are looking for additional space, the full unfinished basement, with an egress window, provides an abundance of possibilities for future living space, recreation, hobbies, storage, or a workshop. Two sets of sliding glass doors from the living room and dining area take you to a nice-sized patio where there is abundant green space and privacy. This is the perfect place for morning tea/coffee, outdoor dining, or unwinding at the end of the day. Enjoy a location that puts everyday amenities within easy reach. Shopping, restaurants, schools, medical facilities, walking and biking paths, and I-88 access are all nearby. With its desirable location, ranch-style layout, generous storage, inviting living spaces, and future potential, this Foxpointe condo is ready to welcome you home! UPDATES/IMPROVEMENTS: New carpet in bedrooms, new flooring in living room, dining area, kitchen, laundry room, and hallway, fresh interior paint, new microwave, sump pump, ejector, and ceiling fan in living room (2026), new washer (approx. 2 years ago), new ceiling fan and light in primary bedroom (2023), new primary bath shower and glass doors (approx. 3 years ago), new dining area sliding glass door (approx. 3-4 years ago), water heater (approx. 8-10 years old), and new heating and air conditioning system (2015). New blinds being installed in 2nd bedroom (10/2026).
Full Property Details
Full Property Details for 954 Constance Ln #954
General
- Price: $216,900
- HOA FEE: $182/month
- Taxes: $1,276 (2025)
- Status: Active
- Type: Condo
- Source: MRED
- MLS ID: 12775086
Interior
- Basement: Unfinished
- Interior Features: 1st-Floor Bedroom, 1st-Floor Bath, Storage, Built-in Features, Open Floorplan, Dining Combo, Pantry
- Fireplace: Yes
- Number of Fireplaces: 1
- Fireplace(s): Living Room, Gas Log, Gas Starter
- Appliances: Range, Microwave, Dishwasher, Refrigerator, Washer, Dryer, Disposal, Water Softener Owned
- Flooring: Carpet
Rooms
Bathrooms
- Total Bathrooms: 2
- Full Bathrooms: 2
- Bathroom Features: Separate Shower
Bedrooms
- Total Bedrooms: 2
Additional Information
- Equipment: Water Softener (Owned), Carbon Monoxide Detectors, Ceiling Fan(s), Sump Pump
- Other Features: School Bus Service
Parking
- Garage: Yes
- Garage Spaces: 1
- Total Spaces: 2
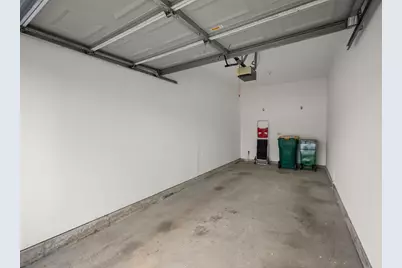
- Parking Features: Asphalt, Garage Door Opener, Garage, Yes, Garage Owned, Detached, Driveway
Location
- Area: Sycamore
- County: DeKalb
- Township: Cortland
- Driving Directions: IL Route 23/DeKalb Avenue, S on Foxpointe Drive, W on Constance Lane to property on left OR Peace Road, E on Hathaway Drive, N on Constance Lane to property on right.
School Information
- School District: 427
- Elem School District: 427
- Midd School District: 427
- High School District: 427
Community
- Assoc. Fees Include: Insurance, Exterior Maintenance, Lawn Care, Snow Removal
- Pets Allowed: Yes
- Pets: Cats OK, Dogs OK
- Pet Restrictions: Cats OK, Dogs OK, / 999lbs.
- Mgmt. Company: Signature Professionals Property Management
Heating & Cooling
- Cooling Type: Central Air Conditioning
- Heating Type: Natural Gas, Forced Air
Utilities
- Sewer: Public Sewer
- Water: Public
Structural Information
- Structure Type: Condo
- Construction: Vinyl Siding, Brick
- Exterior Const.: Vinyl Siding, Brick
- Basement: Yes
- Basement Desc.: Unfinished, Egress Window, Concrete, Storage Space, Full
- Foundation: Concrete Perimeter
- Roof: Asphalt
- Common Walls: End Unit
- Windows: Screens
- Sub-Flooring: Carpet
- Entry Floor Number: 1
- Stories/Levels: 1
- Square Feet: 1,220
- Sq. Ft. Source: Assessor
- Year Built: 1997
Unit Information
- Units in Building: 4
Lot Features
- Lot Dimensions: CONDO
Animals
- Animals Allowed: Cats OK, Dogs OK
Financial Considerations
- Association Fee: $182
- Assoc Fee Freq.: Monthly
- Parking Included: Yes
- Assessment Year: 1997
- Tax Amount: $1,276.04
- Tax Year: 2025
- Pays Sewer: Public Sewer
Disclosures and Reports
- Ownership: Condo
- Property ID: 906233021
Listed by Coldwell Banker Real Estate Group

Get Pre-Approved Today
Get a Great Insurance Rate
Schools
Schools serving 954 Constance Ln #954
School District:Sycamore Community Unit School District 427
| Name | Grades | Distance |
|---|---|---|
South Prairie Elementary School 820 Borden Avenue, Sycamore, IL 60178 | K-5 | 0.3 mi |
Sycamore Middle School 150 Maplewood Drive, Sycamore, IL 60178 | 6-8 | 1.8 mi |
Sycamore High School 427 Spartan Trail, Sycamore, IL 60178 | 9-12 | 0.5 mi |
Disclaimer:
School attendance boundaries provided by ATTOM Data Solutions and are for reference only. Contact the school directly to verify enrollment eligibility.
Tax History
Tax History for 954 Constance Ln #954
Year
Property Taxes
Change
Tax Assessment
Change
2024
$1,326
—
$58,642
6%
2024
$1,326
-8%
$55,130
19%
2023
$1,443
-44%
$46,137
16%
2021
$2,560
65%
$39,924
3%
2020
$1,555
-1%
$38,679
4%
2019
$1,568
-2%
$37,056
6%
2018
$1,597
-2%
$35,045
5%
2017
$1,628
-3%
$33,364
6%
2016
$1,671
-5%
$31,357
6%
2015
$1,765
-3%
$29,446
4%
2014
$1,815
-39%
$28,341
-3%
2013
$2,971
-13%
$29,368
-21%
2012
$3,414
—
$37,078
—
Disclaimer: Historical tax information is derived from public records provided by the county offices. Information is not guaranteed and should be independently verified.
Estimate the Cost
Estimate the Cost for 954 Constance Ln #954
954 Constance Lane #954, Sycamore, IL 60178 (MLS# 12775086) is a Condo property with 2 bedrooms and 2 full bathrooms. 954 Constance Lane #954 is currently listed for $216,900 and was received on October 05, 2026. Want to learn more about 954 Constance Lane #954? Do you have questions about finding other Condo real estate for sale in Sycamore? You can browse all Sycamore real estate or contact a Coldwell Banker agent to request more information.