No photo available
$530,000
Get directions
View more dates
Join us at 17224 Shetland Drive on:
- Open House: 12:00 PM - 2:00 PM
Sunday 7/12 12:00 PM - 2:00 PM
17224 Shetland Drive,Tinley Park, IL 6048717224 Shetland DriveTinley ParkIL60487
Property Description
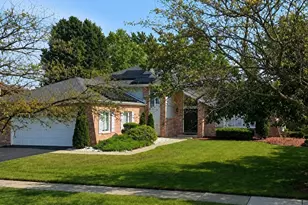
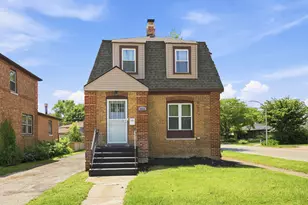
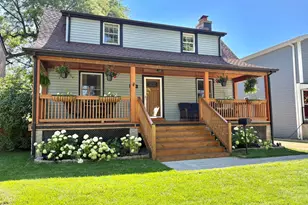
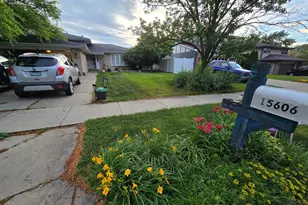
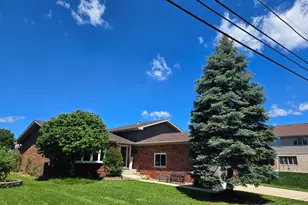
Move right into this beautifully updated 3-bedroom, 2.5-bath home located in highly sought-after District 230! The inviting living and dining room combination features soaring vaulted ceilings and a stunning floor-to-ceiling brick fireplace, creating a warm and welcoming space for everyday living and entertaining. The updated kitchen offers granite countertops, stainless steel appliances, remodeled cabinetry (2023), and a spacious eat-in area perfect for casual dining. Retreat to the spacious primary suite featuring a large bedroom, private full bathroom, and plenty of closet space. Both full bathrooms were beautifully remodeled in 2025, offering stylish, modern finishes. The finished basement, completed in 2026, provides additional living space for a family room, recreation area, home office, or gym. Fresh paint throughout (2026), new carpet on the second floor and basement, a new washer and dryer, and a new stove (2026) make this home truly move-in ready. Step outside to enjoy the fenced backyard with a new deck (2025), perfect for relaxing or entertaining. Additional improvements include new siding (2025), windows and patio door (2019), AC (2021), laundry room updates (2021), and updated staircases (2023). The home also features a 2-car attached garage. Conveniently located just minutes from shopping, dining, parks, and everyday amenities along La Grange Road, this home backs to Andrew High School and offers the perfect combination of comfort, updates, and an unbeatable location.
Full Property Details
Full Property Details for 17224 Shetland Dr
General
- Price: $530,000
- Taxes: $10,162 (2024)
- Status: Active
- Type: Single Family
- Source: MRED
- MLS ID: 12687648
Rental Information
- Complex Features: Park, Curbs, Sidewalks, Street Paved
Interior
- Basement: Finished, C
- Interior Features: Vaulted Ceiling(s), Built-in Features, Open Floorplan, Granite Counters
- Fireplace: Yes
- Number of Fireplaces: 1
- Fireplace(s): Living Room, Gas Starter
- Appliances: Range, Dishwasher, Refrigerator, Washer, Dryer, Stainless Steel Appliance(s)
- Flooring: Laminate, Carpet
Rooms
Bathrooms
- Total Bathrooms: 3
- Full Bathrooms: 2
- Half Bathrooms: 1
Bedrooms
- Total Bedrooms: 3
Additional Information
- Equipment: Carbon Monoxide Detectors, Ceiling Fan(s), Sump Pump
- Other Features: School Bus Service
Parking
- Garage: Yes
- Attached garage: Yes
- Garage Spaces: 2
- Total Spaces: 2
- Parking Features: Concrete, Garage Door Opener, Yes, Garage Owned, Attached, Garage
Location
- Area: Tinley Park
- County: Cook
- Township: Orland
- Subdivision: Andrew Highlands
- Driving Directions: 171st to Inverness (1 block E of Andrew HS) S to Turnberry, W to Shetland
School Information
- School District: 140
- Elem School District: 140
- Midd School District: 140
- High School District: 230
- High School: Victor J Andrew High School
- Private School: Victor J Andrew High School
Community
- Assoc. Fees Include: None
Heating & Cooling
- Cooling Type: Central Air Conditioning
- Heating Type: Natural Gas, Forced Air
Utilities
- Sewer: Public Sewer
- Water: Lake Michigan
Structural Information
- Construction: Vinyl Siding, Brick
- Exterior Const.: Vinyl Siding, Brick
- Basement: Yes
- Basement Desc.: Finished, Crawl Space, Partial
- Foundation: Concrete Perimeter
- Roof: Asphalt
- Windows: Screens
- Doors: Sliding Glass Door(s)
- Sub-Flooring: Laminate, Carpet
- Square Feet: 2,856
- Sq. Ft. Source: Estimated
- Year Built: 1990
Lot Features
- Lot Size (Acres): 0.209
- Lot Size Range: Less than .25 Acre
- Lot Dimensions: 71.3 x 131.7 x 71.2 x 130.4
- Fence: Yes
- Fencing (Description): Fenced
Financial Considerations
- Parking Included: Yes
- Assessment Year: 1990
- Tax Amount: $10,162.07
- Tax Year: 2024
- Pays Sewer: Public Sewer
Disclosures and Reports
- Ownership: Fee Simple
- Property ID: 27274090090000
Listed by Crosstown Realtors, Inc.

Get Pre-Approved Today
Get a Great Insurance Rate
Schools
Schools serving 17224 Shetland Dr
School Districts:Kirby School District 140, Consolidated High School District 230
| Name | Grades | Distance |
|---|---|---|
Christa Mcauliffe School 8944 174th Street, Tinley Park, IL 60487 | PK-5 | 0.1 mi |
Prairie View Middle School, Tinley Park, IL 8500 175th Street, Tinley Park, IL 60487 | 6-8 | 0.6 mi |
Victor J Andrew High School 9001 171st Street, Orland Hills, IL 60487 | 9-12 | 0.1 mi |
Disclaimer:
School attendance boundaries provided by ATTOM Data Solutions and are for reference only. Contact the school directly to verify enrollment eligibility.
Tax History
Tax History for 17224 Shetland Dr
Year
Property Taxes
Change
Tax Assessment
Change
2023
$10,185
—
$40,001
—
2023
$10,185
1%
$39,999
26%
2022
$10,061
3%
$31,640
—
2021
$9,768
2%
$31,640
—
2020
$9,591
17%
$31,640
10%
2019
$8,223
2%
$28,785
—
2018
$8,045
2%
$28,785
—
2017
$7,850
-1%
$28,785
9%
2016
$7,968
2%
$26,488
—
2015
$7,841
1%
$26,488
—
2014
$7,792
-4%
$26,488
-11%
2013
$8,145
2%
$29,597
—
2012
$7,947
—
$29,597
—
Disclaimer: Historical tax information is derived from public records provided by the county offices. Information is not guaranteed and should be independently verified.
Estimate the Cost
Estimate the Cost for 17224 Shetland Dr
17224 Shetland Drive, Tinley Park, IL 60487 (MLS# 12687648) is a Single Family property with 3 bedrooms, 2 full bathrooms and 1 partial bathroom. 17224 Shetland Drive is currently listed for $530,000 and was received on July 02, 2026. Want to learn more about 17224 Shetland Drive? Do you have questions about finding other Single Family real estate for sale in Tinley Park? You can browse all Tinley Park real estate or contact a Coldwell Banker agent to request more information.