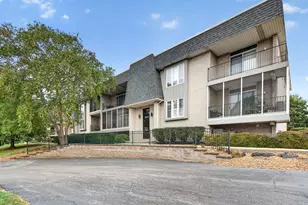
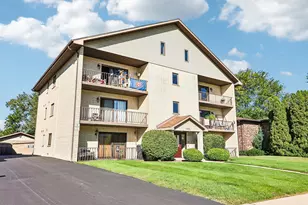
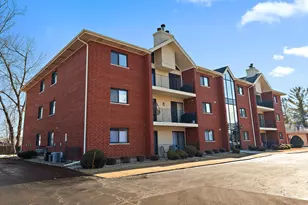
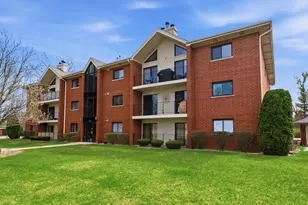
This is a carousel with tiles that activate property listing cards. Use the previous and next buttons to navigate.
1/22
$295,000 Just Listed
This is a carousel with tiles that activate property listing cards. Use the previous and next buttons to navigate.
1/22
Property Description
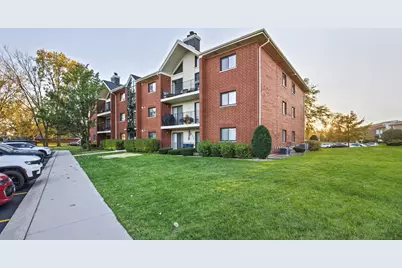
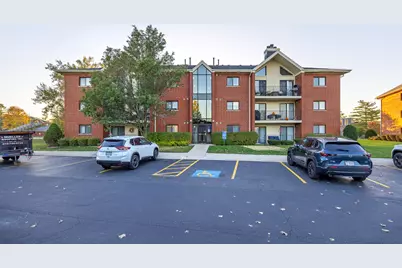
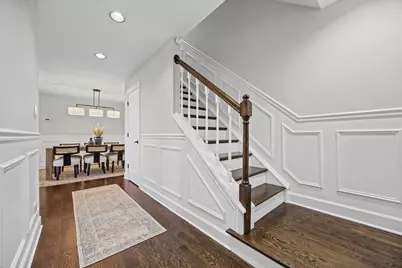
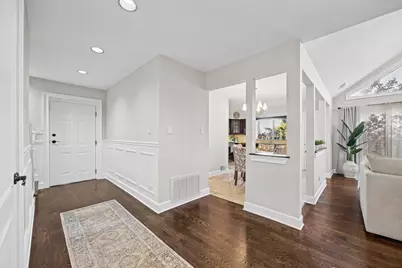
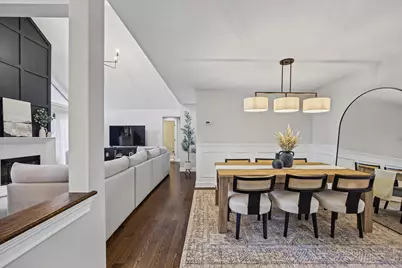
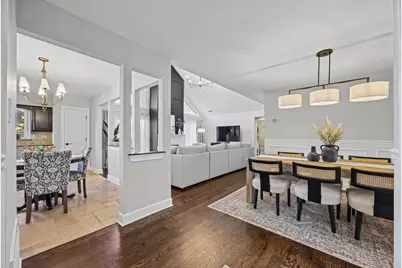
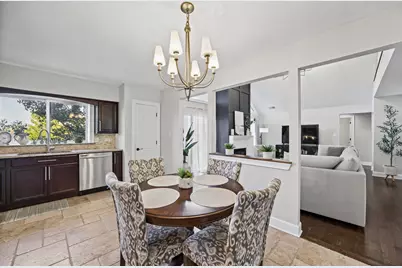
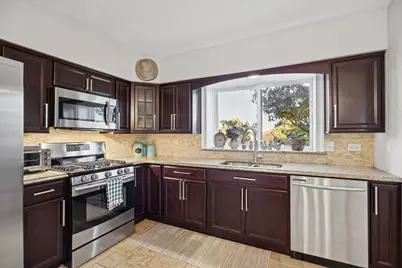
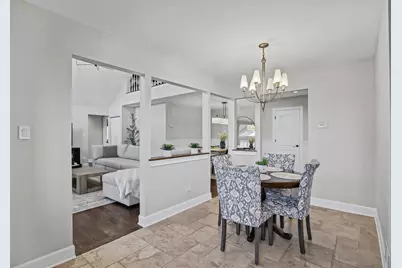
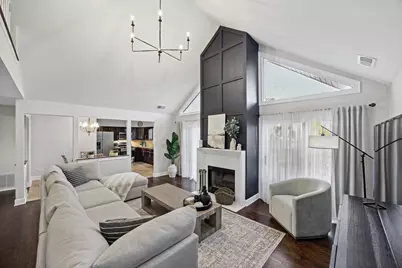
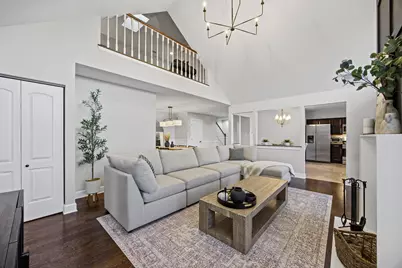
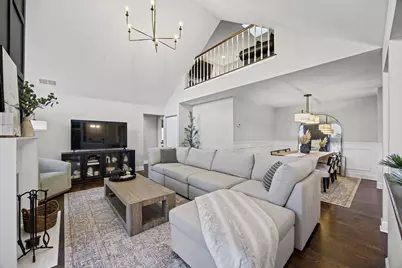
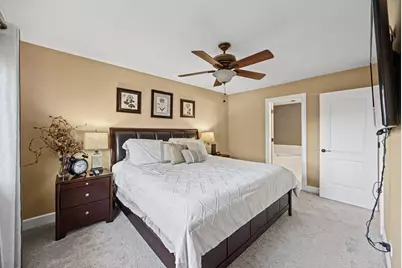
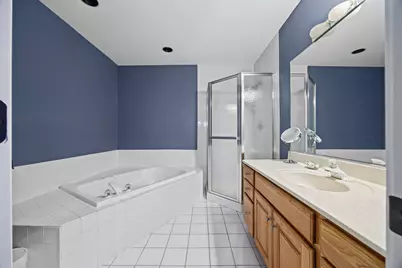
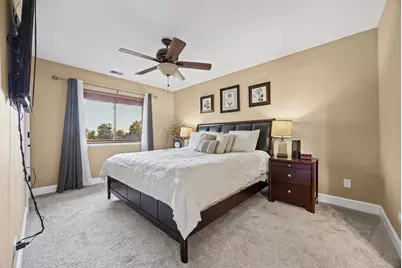
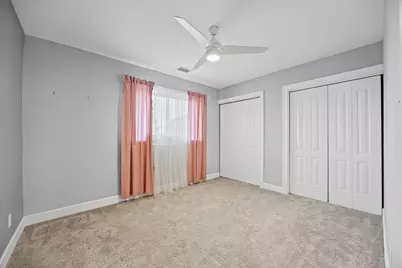
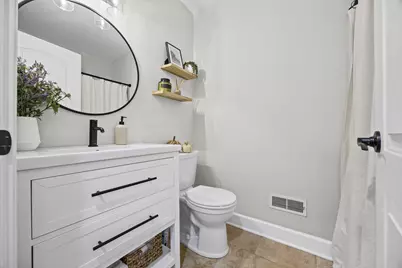
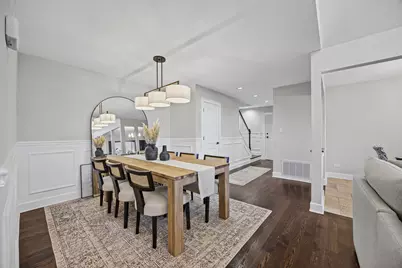
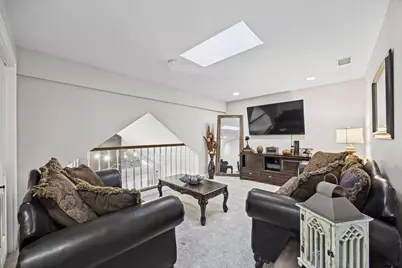
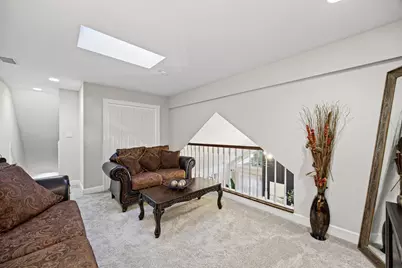
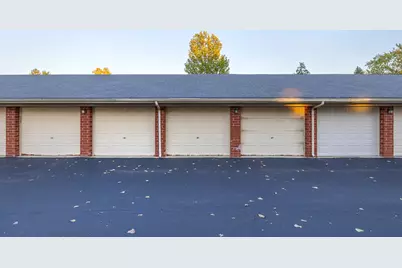
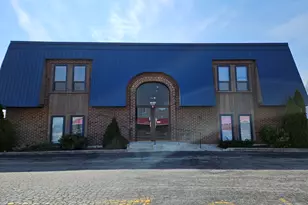
Experience luxurious penthouse living in this stunning 2-bedroom, 2-bathroom condo boasting soaring 16-ft vaulted ceilings and an abundance of natural light. A exquisite wall with a cozy fireplace anchors the spacious living room, which flows seamlessly into a separate dining area and an open-concept layout. Entertain with ease from the dry bar or step through double sliding doors to your expansive private balcony-perfect for outdoor dining and relaxation. The updated eat-in kitchen is a chef's dream, featuring granite countertops, stainless steel appliances, breakfast table, pantry, and generous cabinet space. Retreat to the primary suite complete with a walk-in closet and a spa-like bath offering porcelain tile floors, subway-tiled walls, glass shower, soaking whirlpool tub, and modern cabinetry. The upstairs loft offers versatile space ideal for a home office, 3rd bedroom, or lounge area. Additional highlights include in-unit laundry, one garage space plus one assigned (not numbered) outdoor parking spot. A rare blend of style, space, and convenience-this penthouse checks every box!
Full Property Details
Full Property Details for 18206 Rita Rd #3A
General
- Price: $295,000
- HOA FEE: $280/month
- Taxes: $4,513 (2025)
- Status: Active
- Type: Condo
- Source: MRED
- MLS ID: 12789415
- Updated: 10/21/2026
- Added to Site: 1 day(s) ago
Interior
- Basement: None
- Interior Features: Vaulted Ceiling(s), Walk-In Closet(s), Open Floorplan, Granite Counters, Separate Dining Room, Pantry
- Fireplace: Yes
- Number of Fireplaces: 1
- Fireplace(s): Living Room, Wood-Burning
- Appliances: Range, Dishwasher, Refrigerator
- Flooring: Hardwood, Carpet
Rooms
Bathrooms
- Total Bathrooms: 2
- Full Bathrooms: 2
- Bathroom Features: Separate Shower, Soaking Tub
Bedrooms
- Total Bedrooms: 2
Additional Information
- Shared Amenities: Security Door Lock(s), Ceiling Fan
- Equipment: Intercom, Carbon Monoxide Detectors, Ceiling Fan(s), Water Heater-Gas
Exterior
- Exterior Features: Balcony
Parking
- Garage: Yes
- Garage Spaces: 1
- Total Spaces: 2
- Parking Features: Asphalt, Garage Door Opener, Yes, Garage Owned, Detached, Assigned, Garage
Location
- Area: Tinley Park
- County: Cook
- Township: Bremen
- Subdivision: Hamilton Hills
- Driving Directions: Oak Park Ave to 181st. East to Rita rd. Right onto Rita. First building on the right.
School Information
- School District: 146
- Elem School District: 146
- Midd School District: 146
- High School District: 228
Community
- Assoc. Fees Include: Parking, Insurance, Exterior Maintenance, Lawn Care, Scavenger, Snow Removal
- Pets Allowed: Yes
- Pets: Cats OK, Dogs OK, Size Limit
- Pet Restrictions: Cats OK, Dogs OK, Size Limit, / 25lbs.
- Mgmt. Company: ERICKSON MANAGEMENT
Heating & Cooling
- Cooling Type: Central Air Conditioning
- Heating Type: Gas, Forced Air
Utilities
- Sewer: Public Sewer
- Water: Lake Michigan, Public
Structural Information
- Structure Type: Condo
- Model: CONDO WITH LOFT
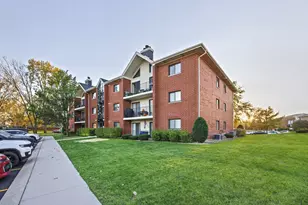
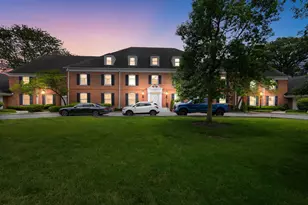
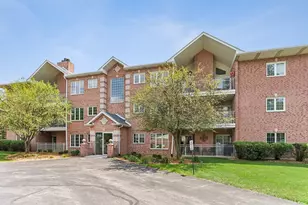
- Construction: Brick
- Exterior Const.: Brick
- Basement Desc.: None
- Foundation: Concrete Perimeter
- Roof: Asphalt
- Windows: Skylight(s)
- Sub-Flooring: Hardwood, Carpet
- Entry Floor Number: 3
- Stories/Levels: 3
- Square Feet: 1,650
- Sq. Ft. Source: Landlord/Tenant/Seller
- Year Built: 1997
- Remodeled/Updated: 2025
Unit Information
- Units in Building: 12
Manufactured Home
- Model: CONDO WITH LOFT
Lot Features
- Lot Dimensions: COMMON
Animals
- Animals Allowed: Cats OK, Dogs OK, Size Limit
Financial Considerations
- Association Fee: $280
- Assoc Fee Freq.: Monthly
- Parking Included: Yes
- Assessment Year: 1997
- Tax Amount: $4,513.93
- Tax Year: 2025
- Pays Sewer: Public Sewer
Disclosures and Reports
- Ownership: Condo
- Property ID: 28314010761081
Listed by Advanced Real Estate Corporation
Get Pre-Approved Today
Get a Great Insurance Rate
Schools
Schools serving 18206 Rita Rd #3A
School Districts:Community Consolidated School District 146, Bremen Community High School District 228
| Name | Grades | Distance |
|---|---|---|
Memorial Elementary School, Tinley Park, IL 6701 179th Street, Tinley Park, IL 60477 | K-5 | 0.4 mi |
Central Middle School, Tinley Park, IL 18146 Oak Park Avenue, Tinley Park, IL 60477 | 6-8 | 0.4 mi |
Tinley Park High School 6111 175th Street, Tinley Park, IL 60477 | 9-12 | 1 mi |
Disclaimer:
School attendance boundaries provided by ATTOM Data Solutions and are for reference only. Contact the school directly to verify enrollment eligibility.
Price & Sales History for 18206 Rita Rd #3A
Date
Details
Price
Change
Source
10/20/2026
Listed
$295,000
28.82%
MLS
4/28/2025
Sold
$229,000
—
Public Record
Disclaimer: Historical sales information is derived from public records provided by the county offices. Information is not guaranteed and should be independently verified.
Tax History
Tax History for 18206 Rita Rd #3A
Year
Property Taxes
Change
Tax Assessment
Change
2023
$1,511
—
$17,710
—
2023
$1,511
-34%
$17,709
54%
2022
$2,279
21%
$11,507
—
2021
$1,881
8%
$11,507
—
2020
$1,739
-10%
$11,507
-5%
2019
$1,935
1%
$12,076
—
2018
$1,918
1%
$12,076
—
2017
$1,897
-37%
$12,076
2%
2016
$2,995
-4%
$11,870
—
2015
$3,129
-37%
$11,870
—
2014
$4,981
-16%
$11,870
-23%
2013
$5,936
3%
$15,497
—
2012
$5,746
—
$15,497
—
Disclaimer: Historical tax information is derived from public records provided by the county offices. Information is not guaranteed and should be independently verified.
Estimate the Cost
Estimate the Cost for 18206 Rita Rd #3A
18206 Rita Road #3A, Tinley Park, IL 60477 (MLS# 12789415) is a Condo property with 2 bedrooms and 2 full bathrooms. 18206 Rita Road #3A is currently listed for $295,000 and was received on October 20, 2026. Want to learn more about 18206 Rita Road #3A? Do you have questions about finding other Condo real estate for sale in Tinley Park? You can browse all Tinley Park real estate or contact a Coldwell Banker agent to request more information.