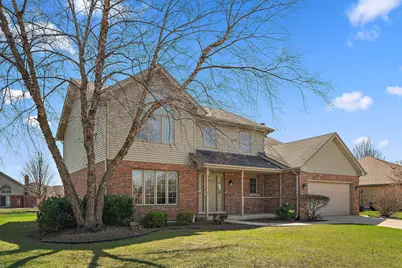
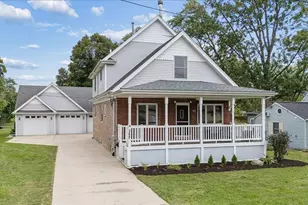
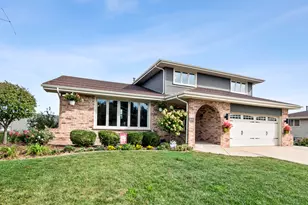
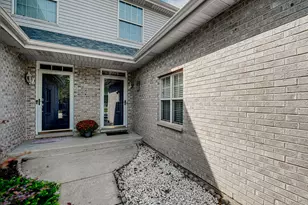
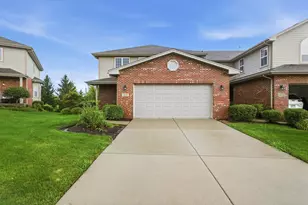
This is a carousel with tiles that activate property listing cards. Use the previous and next buttons to navigate.
1/1
$490,000
This is a carousel with tiles that activate property listing cards. Use the previous and next buttons to navigate.
1/1
Property Description
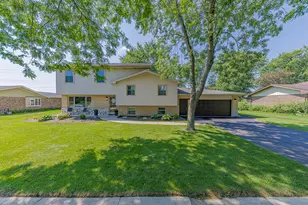
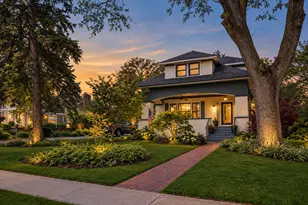
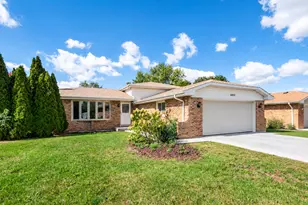
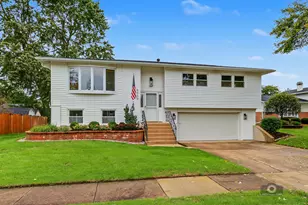
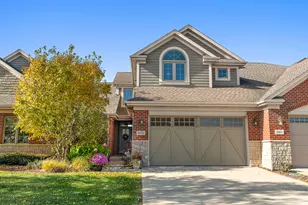
Proudly offered by the original owners, this spacious 2-story home combines thoughtful design with timeless comfort. Featuring 5 generously sized second-floor bedrooms and 3 total bathrooms, there's plenty of room for everyone to spread out and enjoy. The oversized eat in kitchen is a true centerpiece, complete with hardwood floors, abundant cabinetry with breakfast bar, double oven, cooktop and ample space for cooking and gathering. It flows seamlessly into the open-concept family room, where hardwood flooring and a cozy brick gas fireplace create a warm and inviting atmosphere. A formal living room adds additional space for entertaining or relaxing. Convenience is key with a main floor laundry room and all appliances included, making this home truly move-in ready. Main floor guest powder room too! Upstairs, the impressive primary suite offers a peaceful retreat with cathedral ceilings, a large walk-in closet, and a private full bath featuring a separate shower and an oversized soaking tub. 4 additional large spare beds plus full kids bath with ceramic tile flooring! The unfinished basement provides endless potential for future living space, storage, or customization to suit your needs. An attached 2-car garage adds everyday convenience. Enjoy outdoor living from the welcoming front porch or entertain guests on the backyard patio. Additional updates include a brand-new furnace installed in 2026 for added peace of mind. Great location...close to shopping, dining and transportation yet tucked away just enough to feel like you are away from it all! This well-maintained home offers space, functionality, and opportunity-ready for its next chapter! LW Schools! Priced to sell!!
Full Property Details
Full Property Details for 8819 Glenshire St
General
- Sold For: $490,000
- Taxes: $11,819 (2024)
- Status: Closed
- Type: Single Family
- Source: MRED
- MLS ID: 12608204
- Added to Site: 93 day(s) ago
Interior
- Interior Features: Vaulted Ceiling(s), Built-in Features, Walk-In Closet(s), Open Floorplan
- Fireplace: Yes
- Fireplace(s): Family Room, Wood-Burning, Gas Starter
- Appliances: Double Oven, Microwave, Dishwasher, Refrigerator, Washer, Dryer, Disposal, Humidifier
- Flooring: Hardwood
Rooms
Bathrooms
- Total Bathrooms: 3
- Full Bathrooms: 2
- Half Bathrooms: 1
- Bathroom Features: Separate Shower, Garden Tub
Bedrooms
- Total Bedrooms: 5
Additional Information
- Equipment: Cable TV, Carbon Monoxide Detectors, Ceiling Fan(s), Sump Pump, Lawn Sprinkler
- Other Features: School Bus Service, Commuter Train, Interstate Access
Parking
- Garage: Yes
- Attached garage: Yes
- Garage Spaces: 2
- Total Spaces: 2
- Parking Features: Concrete, Garage Door Opener, Yes, Garage Owned, Attached, Garage
Location
- Area: Tinley Park
- County: Will
- Subdivision: Fairfield Glen
- Driving Directions: LaGrange to 191st E to 88th Ave S to Glenshire W to home
School Information
- School District: 161
- Midd School District: 161
- High School: Lincoln-Way East High School
- Private School: Lincoln-Way East High School
Community
- Assoc. Fees Include: None
Heating & Cooling
- Cooling Type: Central Air Conditioning
- Heating Type: Natural Gas, Forced Air
Utilities
- Water: Lake Michigan
Structural Information
- Architectural Style: Traditional
- Construction: Brick
- Exterior Const.: Brick
- Basement Desc.: Unfinished, Egress Window, Partial
- Foundation: Concrete Perimeter
- Roof: Asphalt
- Sub-Flooring: Hardwood
- Square Feet: 2,705
- Sq. Ft. Source: Assessor
- Year Built: 2000
Manufactured Home
- Model: The Wexford
Additional Structures
- Other Structures: None
Lot Features
- Lot Size (Acres): 0.26
- Lot Size Range: .25 to .49 Acre
- Lot Dimensions: 90 x 130
- Lot Features: Landscaped, Mature Trees
Financial Considerations
- Parking Included: Yes
- Assessment Year: 2000
- Tax Amount: $11,819
- Tax Year: 2024
Disclosures and Reports
- Ownership: Fee Simple
- Property ID: 1909104040050000
Listed by Re/Max 10
Sold by Real People Realty

Get Pre-Approved Today
Schools
Schools serving 8819 Glenshire St
| Name | Grades | Distance |
|---|---|---|
Dr Julian Rogus School 20027 South 88th Avenue, Frankfort, IL 60423 | 1-4 | 1.8 mi |
Summit Hill Junior High School 7260 West North Avenue, Frankfort, IL 60423 | 7-8 | 2.3 mi |
Lincoln-Way East High School 201 Colorado Avenue, Frankfort, IL 60423 | 9-12 | 1.6 mi |
Disclaimer:
School attendance boundaries provided by ATTOM Data Solutions and are for reference only. Contact the school directly to verify enrollment eligibility.
Price & Sales History for 8819 Glenshire St
Date
Details
Price
Change
Source
5/28/2026
Sold
$490,000
2.1%
MLS
4/09/2026
Listed
$479,900
—
MLS
Disclaimer: Historical sales information is derived from public records provided by the county offices. Information is not guaranteed and should be independently verified.
8819 Glenshire Street, Tinley Park, IL 60487 (MLS# 12608204) is a Single Family property that was sold at $490,000 on May 28, 2026. Want to learn more about 8819 Glenshire Street? Do you have questions about finding other Single Family real estate for sale in Tinley Park? You can browse all Tinley Park real estate or contact a Coldwell Banker agent to request more information.