This is a carousel with tiles that activate property listing cards. Use the previous and next buttons to navigate.
1/1
$490,000
This is a carousel with tiles that activate property listing cards. Use the previous and next buttons to navigate.
1/1
Property Description
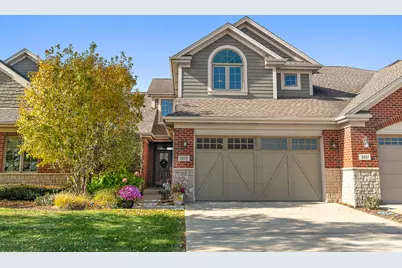
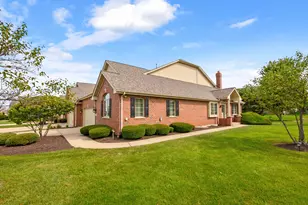
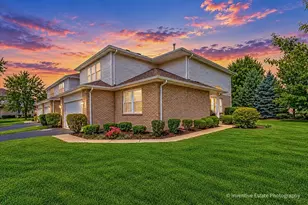
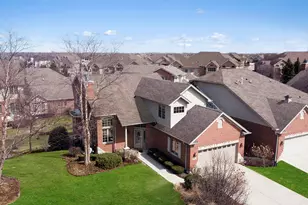
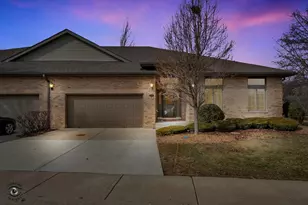
Impeccably maintained and truly turn-key, this beautifully updated 2-bedroom plus loft, 3.5-bath townhome in Lighthouse Pointe offers a like-new living experience on a premium waterfront lot. Thoughtfully improved with high-end finishes throughout, the home combines modern design, functional upgrades, and tranquil water views, allowing you to move in with confidence and ease. The two-story living room is filled with natural light and showcases hardwood floors, a granite-surround fireplace, and expansive windows framing peaceful water views. The custom kitchen rivals new construction, featuring quartz countertops, a striking herringbone stone backsplash, stainless steel appliances, a composite sink, pantry closet, and soft-close cabinetry, designed for both everyday living and entertaining. The adjoining dining area opens to the patio through oversized sliding glass doors with a transom window, creating a seamless indoor-outdoor connection. A formal dining room, currently styled as a sitting area, adds versatility and refinement with hardwood floors and a tray ceiling. A main-level laundry room with sink and cabinetry enhances convenience. Upstairs, the primary suite delivers a private retreat, complete with vaulted ceilings, dual walk-in closets with custom organizers, and a spa-inspired bath featuring a whirlpool tub, separate shower, and granite double vanity. The loft provides flexible space ideal for a home office, reading nook, or lounge, while the second bedroom enjoys morning light and calming water views. The finished basement significantly expands the living space, offering a recreation or fitness area, a full bath with heated floors and a double walk-in shower, plus a utility room and additional unfinished space for future expansion or storage. This home has been meticulously cared for and offers maintenance-free living, with landscaping and snow removal included, ideal for buyers seeking a low-maintenance, high-quality lifestyle. Outdoors, the concrete patio overlooks the water and provides a private setting for morning coffee, entertaining, or relaxing at the end of the day. Ideally located near Starbucks, scenic walking paths, and direct access to the Old Plank Trail, with convenient proximity to major expressways, this residence delivers the condition and ease of new construction paired with the rarity of a premium waterfront setting.
Full Property Details
Full Property Details for 8839 Indiana Hbr Dr
General
- Sold For: $490,000
- HOA FEE: $200/month
- Taxes: $12,035 (2024)
- Status: Closed
- Type: Townhouse
- Source: MRED
- MLS ID: 12532830
- Added to Site: 143 day(s) ago
Interior
- Interior Features: Cathedral Ceiling(s), Storage, Walk-In Closet(s), Granite Counters, Separate Dining Room, Pantry, Quartz Counters
- Fireplace: Yes
- Fireplace(s): Living Room, Heatilator
- Appliances: Range, Microwave, Dishwasher, Refrigerator, Washer, Dryer, Disposal, Stainless Steel Appliance(s), Water Softener
- Flooring: Hardwood, Laminate
Rooms
Bathrooms
- Total Bathrooms: 4
- Full Bathrooms: 3
- Half Bathrooms: 1
- Basement Baths: Yes
- Bathroom Features: Whirlpool, Separate Shower, Double Sink, Double Shower
Bedrooms
- Total Bedrooms: 2
Additional Information
- Equipment: Water Softener (Owned), Cable TV, Carbon Monoxide Detectors, Ceiling Fan(s), Sump Pump, Lawn Sprinkler, Water Heater-Gas
- Other Features: School Bus Service
Parking
- Garage: Yes
- Attached garage: Yes
- Garage Spaces: 2
- Total Spaces: 2
- Parking Features: Concrete, Garage Door Opener, Yes, Garage Owned, Attached, Garage
Location
- Area: Frankfort
- County: Will
- Subdivision: Lighthouse Pointe
- Driving Directions: La Grange Road (RT. 45) to Francis East to Pfeiffer South to home.
School Information
- School District: 161
- Midd School District: 161
- High School: Lincoln-Way East High School
- Private School: Lincoln-Way East High School
Community
- Assoc. Fees Include: Exterior Maintenance, Lawn Care, Snow Removal
- Pets Allowed: Yes
- Pet Restrictions: Cats OK, Dogs OK, / 999lbs.
- Mgmt. Company: Cardinal Property Management
Heating & Cooling
- Cooling Type: Central Air Conditioning
- Heating Type: Natural Gas, Forced Air
Utilities
- Water: Public
Structural Information
- Structure Type: Townhouse (2-Story)
- Construction: Vinyl Siding, Brick
- Exterior Const.: Vinyl Siding, Brick
- Basement Desc.: Finished, Egress Window, Full
- Foundation: Concrete Perimeter
- Roof: Asphalt
- Windows: Screens, Drapes
- Sub-Flooring: Hardwood, Laminate
- Entry Floor Number: 1
- Stories/Levels: 2
- Square Feet: 2,545
- Sq. Ft. Source: Estimated
- Year Built: 2014
Unit Information
- Units in Building: 3
Lot Features
- Lot Dimensions: 26 x 87
- Lot Features: Cul-De-Sac, Landscaped, Rear of Lot
Water Features
- Water Front: Yes
- Water Front Desc.: Pond
- Water Front View: Back of Property
Financial Considerations
- Association Fee: $200
- Assoc Fee Freq.: Monthly
- Parking Included: Yes
- Assessment Year: 2014
- Tax Amount: $12,035
- Tax Year: 2024
Disclosures and Reports
- Ownership: Fee Simple with Homeowners Association
- Property ID: 1909154010540000
Listed by @properties Christie's International Real Estate
Sold by eXp Realty

Get Pre-Approved Today
Schools
Schools serving 8839 Indiana Hbr Dr
| Name | Grades | Distance |
|---|---|---|
Indian Trail Elementary School, Frankfort, IL 20912 South Frankfort Square Road, Frankfort, IL 60423 | 1-4 | 1.6 mi |
Summit Hill Junior High School 7260 West North Avenue, Frankfort, IL 60423 | 7-8 | 2.1 mi |
Lincoln-Way East High School 201 Colorado Avenue, Frankfort, IL 60423 | 9-12 | 1 mi |
Disclaimer:
School attendance boundaries provided by ATTOM Data Solutions and are for reference only. Contact the school directly to verify enrollment eligibility.
Price & Sales History for 8839 Indiana Hbr Dr
Date
Details
Price
Change
Source
6/05/2026
Sold
$490,000
-1.98%
MLS
2/18/2025
Listed
$499,900
—
MLS
Disclaimer: Historical sales information is derived from public records provided by the county offices. Information is not guaranteed and should be independently verified.
8839 Indiana Harbor Drive, Frankfort, IL 60423 (MLS# 12532830) is a Townhouse property that was sold at $490,000 on June 05, 2026. Want to learn more about 8839 Indiana Harbor Drive? Do you have questions about finding other Townhouse real estate for sale in Frankfort? You can browse all Frankfort real estate or contact a Coldwell Banker agent to request more information.