This is a carousel with tiles that activate property listing cards. Use the previous and next buttons to navigate.
1/1
$450,000
This is a carousel with tiles that activate property listing cards. Use the previous and next buttons to navigate.
1/1
Property Description
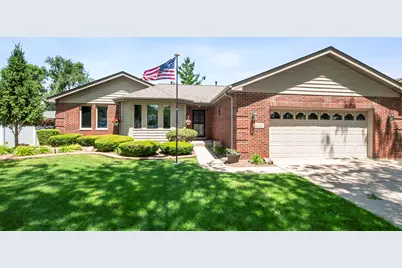
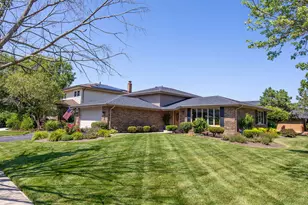
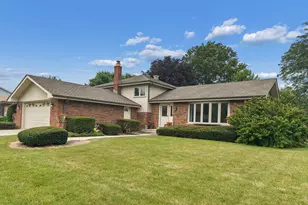
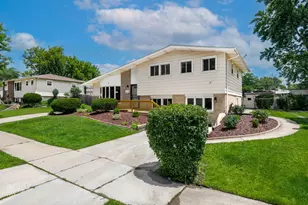
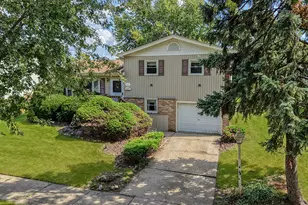
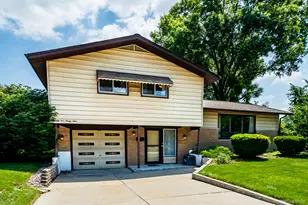
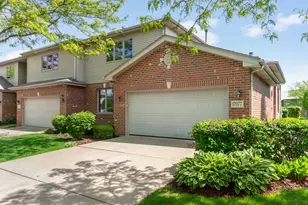
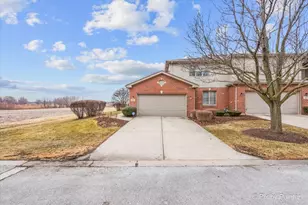
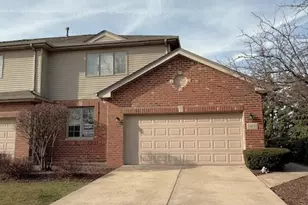
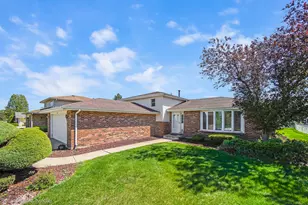
Welcome home to this beautifully maintained ranch offering comfort, space, and thoughtful updates throughout! Notable updates provide peace of mind, including Pella windows throughout, furnace and A/C (2020), roof (2023), hot water heater (2025), and a battery backup system installed in 2025. Step inside to a bright and inviting layout featuring an eat-in kitchen with a vaulted ceiling and brand-new skylights (2023) that fill the space with natural light. Entire interior has been freshly painted along with brand new carpeting installed in 2026. The kitchen also offers a Pella sliding glass door leading to a concrete patio-perfect for indoor-outdoor living-and a stunning double-sided Heatilator fireplace that creates a warm ambiance shared with the adjacent family room. The family room also features a vaulted ceiling and its own new skylight, making it an ideal space to relax or entertain. A separate dining room provides additional room for gatherings. The spacious primary suite is a true retreat, complete with elegant French doors, a walk-in closet, and a private en-suite bathroom featuring a separate shower and a jacuzzi tub. Two additional generously sized bedrooms and a full hall bathroom with a tub/shower combination offer comfortable accommodations for family or guests. A convenient laundry room on the main floor has additional cabinetry for storage and utility sink. The home also features a 2-car attached garage complete with pull-down attic access and built-in storage cabinets that stay with the home. The finished basement expands your living space with a large family room featuring new carpet, a versatile recreation room, and abundant storage options-including a walk-in cedar closet. Enjoy the outdoors in the fully fenced backyard, highlighted by a concrete patio, storage shed, and a sprinkler system to keep your lawn looking its best. This move-in ready home combines quality updates, functional living space, and timeless charm-don't miss your opportunity to make it yours!
Full Property Details
Full Property Details for 9342 Sutton Pl
General
- Sold For: $450,000
- Taxes: $7,448 (2024)
- Status: Closed
- Type: Single Family
- Source: MRED
- MLS ID: 12618586
- Added to Site: 65 day(s) ago
Interior
- Interior Features: Vaulted Ceiling(s), 1st-Floor Bedroom, 1st-Floor Bath, Built-in Features, Walk-In Closet(s), Open Floorplan
- Fireplace: Yes
- Fireplace(s): Family Room, Heatilator
- Appliances: Range, Microwave, Dishwasher, Refrigerator
- Flooring: Carpet
Rooms
Bathrooms
- Total Bathrooms: 2
- Full Bathrooms: 2
- Bathroom Features: Whirlpool, Separate Shower
Bedrooms
- Total Bedrooms: 3
Additional Information
- Equipment: Cable TV, Ceiling Fan(s), Sump Pump, Backup Sump Pump
- Other Features: School Bus Service, Commuter Bus, Commuter Train, Interstate Access
Parking
- Garage: Yes
- Attached garage: Yes
- Garage Spaces: 2
- Total Spaces: 2
- Parking Features: Concrete, Garage Door Opener, Yes, Garage Owned, Attached, Garage
Location
- Area: Tinley Park
- County: Cook
- Subdivision: Timbers West
- Driving Directions: From 179th St head North on 94th Ave, Turn East on Sutton Pl to Home.
School Information
- School District: 140
- Midd School District: 140
- High School: Victor J Andrew High School
- Private School: Victor J Andrew High School
Community
- Assoc. Fees Include: None
Heating & Cooling
- Cooling Type: Central Air Conditioning
- Heating Type: Natural Gas, Forced Air
Utilities
- Water: Lake Michigan, Public
Structural Information
- Architectural Style: Ranch
- Construction: Brick
- Exterior Const.: Brick
- Basement Desc.: Finished, Partial
- Foundation: Concrete Perimeter
- Roof: Asphalt
- Windows: Skylight(s)
- Doors: Sliding Glass Door(s)
- Sub-Flooring: Carpet
- Square Feet: 2,070
- Sq. Ft. Source: Assessor
- Year Built: 1997
Manufactured Home
- Model: Ranch
Additional Structures
- Other Structures: Shed(s)
Lot Features
- Lot Size (Acres): 0.22
- Lot Size Range: Less than .25 Acre
- Lot Dimensions: 77 x 130
- Fence: Yes
- Fencing (Description): Fenced
Financial Considerations
- Parking Included: Yes
- Assessment Year: 1997
- Tax Amount: $7,448.08
- Tax Year: 2024
Disclosures and Reports
- Ownership: Fee Simple
- Property ID: 27341100180000
Listed by @properties Christie's International Real Estate
Sold by Realty Executives Ambassador

Get Pre-Approved Today
Schools
Schools serving 9342 Sutton Pl
School Districts:Kirby School District 140, Consolidated High School District 230
| Name | Grades | Distance |
|---|---|---|
Christa Mcauliffe School 8944 174th Street, Tinley Park, IL 60487 | PK-5 | 0.7 mi |
Prairie View Middle School, Tinley Park, IL 8500 175th Street, Tinley Park, IL 60487 | 6-8 | 1.1 mi |
Victor J Andrew High School 9001 171st Street, Orland Hills, IL 60487 | 9-12 | 0.7 mi |
Disclaimer:
School attendance boundaries provided by ATTOM Data Solutions and are for reference only. Contact the school directly to verify enrollment eligibility.
Price & Sales History for 9342 Sutton Pl
Date
Details
Price
Change
Source
7/30/2026
Sold
$450,000
0.02%
MLS
6/23/2026
Listed
$449,900
—
MLS
Disclaimer: Historical sales information is derived from public records provided by the county offices. Information is not guaranteed and should be independently verified.
9342 Sutton Place, Tinley Park, IL 60487 (MLS# 12618586) is a Single Family property that was sold at $450,000 on July 30, 2026. Want to learn more about 9342 Sutton Place? Do you have questions about finding other Single Family real estate for sale in Tinley Park? You can browse all Tinley Park real estate or contact a Coldwell Banker agent to request more information.