No photo available
$475,000 Just Listed
Property Description
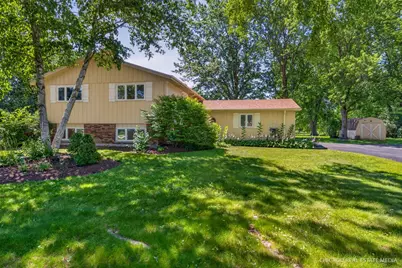
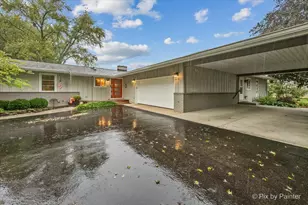
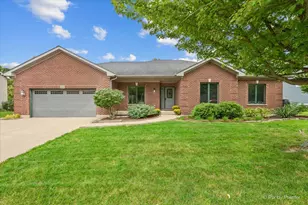
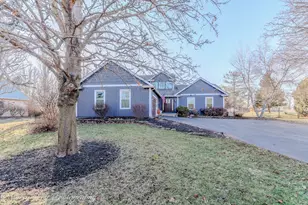
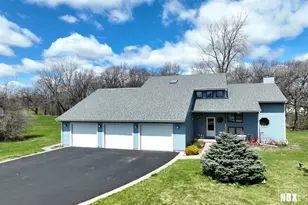
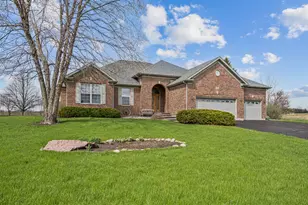
Nestled On 1.27 Private Acres Within Coveted Huntley Schools District, This Beautifully Updated Home Offers The Space, Privacy, And Setting You Have Been Searching For! Tucked Away In A Peaceful Location Yet Just Minutes From Everyday Conveniences, This Property Delivers The Perfect Balance Of Country Feel And Accessibility. The Open Concept Main Level Is Designed For Both Daily Living And Entertaining With Hardwood Flooring, Recessed Lighting, Crown Molding, And Large Windows Bringing In Natural Light And Scenic Views Of The Expansive Yard. The Kitchen Features Granite Countertops, Quality Cabinetry, Stainless Steel Appliances, A Large Island With Beverage Center And Direct Access To The Deck Overlooking The Incredible Backyard. Three Spacious Bedrooms And A Nicely Appointed Full Bath Complete The Main Level. The Lookout Lower Level Expands Your Living Space With A Large Family Room, Additional Bedroom, Full Bath And Laundry Area Offering Excellent Flexibility For Guests, Related Living, Or Work From Home Needs. Enjoy Quiet Mornings Or Evening Gatherings In The Screened Porch While Taking In The Beautiful Surroundings. Offering Endless Potential For A Pool, Outbuilding, Gardens, Or Future Expansion, This Is A Property That Is Difficult To Replicate. Conveniently Located Just Minutes From Huntley Schools, Shopping, Dining, And Tollway Access.
Full Property Details
Full Property Details for 15913 Wooddale Dr
General
- Price: $475,000
- Taxes: $6,455 (2025)
- Status: Active
- Type: Single Family
- Source: MRED
- MLS ID: 12665129
- Updated: 7/9/2026
- Added to Site: 4 day(s) ago
Rental Information
- Complex Features: Street Paved
Interior
- Basement: Finished, D
- Fireplace: Yes
- Number of Fireplaces: 1
- Fireplace(s): Family Room, Wood-Burning
- Appliances: Range, Microwave, Dishwasher, Refrigerator, Stainless Steel Appliance(s), Wine Refrigerator
- Flooring: Hardwood
Rooms
Bathrooms
- Total Bathrooms: 2
- Full Bathrooms: 2
- Basement Baths: Yes
- Bathroom Features: Soaking Tub
Bedrooms
- Total Bedrooms: 4
Additional Information
- Equipment: Water Softener (Owned), Carbon Monoxide Detectors, Ceiling Fan(s)
Parking
- Garage: Yes
- Attached garage: Yes
- Garage Spaces: 2
- Total Spaces: 2
- Parking Features: Asphalt, Garage Door Opener, Yes, Garage Owned, Attached, Garage
Location
- Area: Union
- County: McHenry
- Township: Coral
- Subdivision: Knoll Top
- Driving Directions: Marengo Road to Knolltop to Stacy left to Glen right to Wooddale left to home
School Information
- School District: 158
- Elem School District: 158
- Midd School District: 158
- High School District: 158
Community
- Assoc. Fees Include: None
Heating & Cooling
- Cooling Type: Central Air Conditioning
- Heating Type: Natural Gas, Forced Air
Utilities
- Sewer: Septic Tank
- Water: Well
Structural Information
- Architectural Info: Bi-Level
- Architectural Style: Bi-Level
- Model: CUSTOM
- Construction: Brick, Cedar
- Exterior Const.: Brick, Cedar
- Basement: Yes
- Basement Desc.: Finished, Daylight
- Foundation: Concrete Perimeter
- Roof: Asphalt
- Sub-Flooring: Hardwood
- Square Feet: 2,000
- Sq. Ft. Source: Estimated
- Year Built: 1978
Manufactured Home
- Model: CUSTOM
Additional Structures
- Other Structures: Shed(s)
Lot Features
- Lot Size (Acres): 1.27
- Lot Size Range: 1.0 to 1.99 Acres
- Lot Dimensions: 165 x 315
Financial Considerations
- Assessment Year: 1978
- Tax Amount: $6,455
- Tax Year: 2025
- Pays Sewer: Septic Tank
Disclosures and Reports
- Ownership: Fee Simple
- Property ID: 1723352006
Listed by RE/MAX Connections II
Get Pre-Approved Today
Get a Great Insurance Rate
Schools
Schools serving 15913 Wooddale Dr
School District:Huntley Consolidated School District 158
| Name | Grades | Distance |
|---|---|---|
Leggee Elementary School 13723 Harmony Huntley Road, Huntley, IL 60142 | K-5 | 2.5 mi |
Marlowe Middle School 9625 Haligus Road, Lake in the Hills, IL 60156 | 6-8 | 5.3 mi |
Huntley High School 13719 Harmony Road, Huntley, IL 60142 | 9-12 | 2.7 mi |
Disclaimer:
School attendance boundaries provided by ATTOM Data Solutions and are for reference only. Contact the school directly to verify enrollment eligibility.
Price & Sales History for 15913 Wooddale Dr
Date
Details
Price
Change
Source
7/09/2026
Listed
$475,000
82.69%
MLS
6/21/2016
Sold
$260,000
—
Public Record
Disclaimer: Historical sales information is derived from public records provided by the county offices. Information is not guaranteed and should be independently verified.
Tax History
Tax History for 15913 Wooddale Dr
Year
Property Taxes
Change
Tax Assessment
Change
2024
$6,393
2%
$104,073
11%
2023
$6,288
100%
$94,115
18%
2022
-100%
$79,943
6%
2021
$5,397
—
$75,383
3%
2021
$5,397
5%
$73,437
5%
2019
$5,131
11%
$70,261
9%
2018
$4,614
—
$64,706
4%
2017
$4,612
9%
$62,451
4%
2016
$4,222
6%
$60,072
8%
2015
$3,990
-10%
$55,438
2%
2014
$4,420
-2%
$54,565
-4%
2013
$4,511
—
$56,597
-5%
2012
$4,526
—
$59,494
—
Disclaimer: Historical tax information is derived from public records provided by the county offices. Information is not guaranteed and should be independently verified.
Estimate the Cost
Estimate the Cost for 15913 Wooddale Dr
15913 Wooddale Drive, Union, IL 60180 (MLS# 12665129) is a Single Family property with 4 bedrooms and 2 full bathrooms. 15913 Wooddale Drive is currently listed for $475,000 and was received on July 09, 2026. Want to learn more about 15913 Wooddale Drive? Do you have questions about finding other Single Family real estate for sale in Union? You can browse all Union real estate or contact a Coldwell Banker agent to request more information.