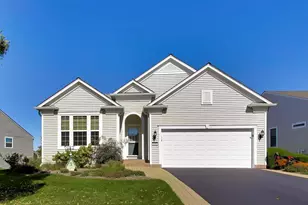
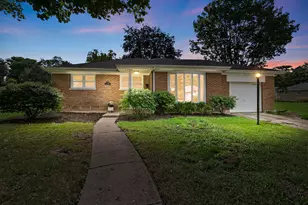
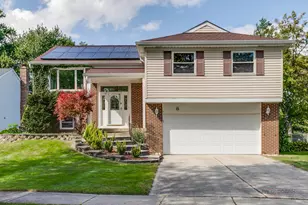
This is a carousel with tiles that activate property listing cards. Use the previous and next buttons to navigate.
1/1
$552,000
This is a carousel with tiles that activate property listing cards. Use the previous and next buttons to navigate.
1/1
Property Description
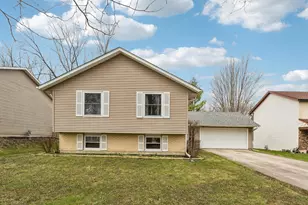
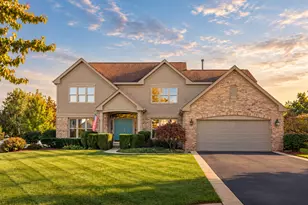
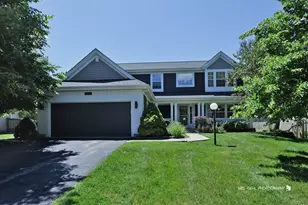
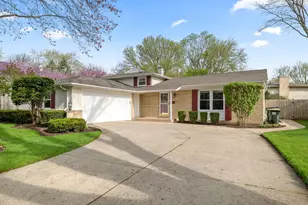
This picture perfect home in the award winning Stevenson-Laura B. Sprague school districts won't last long! It boasts an updated living space with a bright and airy feel. The open concept living room comes with glistening oak hardwood floors & large windows. The gourmet kitchen has granite countertops, cherry wood cabinetry, granite backsplash, under cabinet lighting, newer high-end stainless steel appliances and overlooks the large dining room. The master suite features ample closet space and a private, updated en-suite bath. Two additional generously sized bedrooms adorn the main floor. The finished lower level includes a spacious family room, 4th bedroom with charming pocket doors, half bathroom, laundry & tons of storage! Immaculate landscapes include a fenced in yard and new 12 foot curved paver patio to enjoy the outdoors! Enjoy relaxing walking paths to nearby Kids Castle playground. Roof 2018, dryer 2021, upgraded insulation 2021, energy efficient furnace 2022, steam humidifier 2022. Garage wired for car charger in 2024. See feature sheet for a full list of recent upgrades.
Full Property Details
Full Property Details for 10 S Deerpath Dr
General
- Sold For: $552,000
- Taxes: $9,372 (2024)
- Status: Closed
- Type: Single Family
- Source: MRED
- MLS ID: 12576033
- Added to Site: 51 day(s) ago
Interior
- Appliances: Range, Dishwasher, Refrigerator, Washer, Dryer, Disposal, Humidifier
- Flooring: Hardwood
Rooms
Bathrooms
- Total Bathrooms: 3
- Full Bathrooms: 2
- Half Bathrooms: 1
- Basement Baths: Yes
Bedrooms
- Total Bedrooms: 4
Additional Information
- Equipment: Ceiling Fan(s), Sump Pump
- Other Features: School Bus Service
Parking
- Garage: Yes
- Attached garage: Yes
- Garage Spaces: 2
- Total Spaces: 2
- Parking Features: Concrete, Garage Door Opener, Yes, Garage Owned, Attached, Garage
Location
- Area: Indian Creek / Vernon Hills
- County: Lake
- Subdivision: Deerpath
- Driving Directions: Route 60 to Deerpath, South to home or route 45 to Deerpath, then North
School Information
- School District: 103
- Midd School District: 103
- Elementary School: Laura B Sprague School
- Middle School: Daniel Wright Junior High School
- High School: Adlai E Stevenson High School
- Private School: Adlai E Stevenson High School
Community
- Assoc. Fees Include: None
Heating & Cooling
- Cooling Type: Central Air Conditioning
- Heating Type: Natural Gas, Forced Air
Utilities
- Water: Public
Structural Information
- Construction: Vinyl Siding, Brick
- Exterior Const.: Vinyl Siding, Brick
- Basement Desc.: Finished, Full
- Foundation: Concrete Perimeter
- Roof: Asphalt
- Windows: Screens
- Sub-Flooring: Hardwood
- Square Feet: 2,342
- Sq. Ft. Source: Estimated
- Year Built: 1977
- Built Before 1978: Yes
Additional Structures
- Other Structures: Shed(s)
Lot Features
- Lot Size (Acres): 0.1791
- Lot Size Range: Less than .25 Acre
- Lot Dimensions: 65 x 125 x 65 x 124
- Fence: Yes
- Lot Features: Landscaped
- Fencing (Description): Fenced
Financial Considerations
- Parking Included: Yes
- Assessment Year: 1977
- Tax Amount: $9,372
- Tax Year: 2024
Disclosures and Reports
- Ownership: Fee Simple
- Property ID: 15091010050000
Listed by Compass
Sold by HomeSmart Connect LLC

Get Pre-Approved Today
Schools
Schools serving 10 S Deerpath Dr
School Districts:Lincolnshire-Prairieview School District 103, Libertyville Community High School District 128
| Name | Grades | Distance |
|---|---|---|
Half Day School 239 Olde Half Day Road, Lincolnshire, IL 60069 | 3-5 | 2.4 mi |
Laura B Sprague School 2425 Riverwoods Road, Lincolnshire, IL 60069 | PK-2 | 3.7 mi |
Daniel Wright Jr High School 1370 North Riverwoods Road, Lincolnshire, IL 60069 | 6-8 | 3.2 mi |
Vernon Hills High School 145 Lakeview Parkway, Vernon Hills, IL 60061 | 9-12 | 0.8 mi |
Disclaimer:
School attendance boundaries provided by ATTOM Data Solutions and are for reference only. Contact the school directly to verify enrollment eligibility.
Price & Sales History for 10 S Deerpath Dr
Date
Details
Price
Change
Source
5/28/2026
Sold
$552,000
-1.25%
MLS
4/27/2026
Price Reduced
$559,000
-5.09%
MLS
4/08/2026
Listed
$589,000
—
MLS
Disclaimer: Historical sales information is derived from public records provided by the county offices. Information is not guaranteed and should be independently verified.
10 S Deerpath Drive, Vernon Hills, IL 60061 (MLS# 12576033) is a Single Family property that was sold at $552,000 on May 28, 2026. Want to learn more about 10 S Deerpath Drive? Do you have questions about finding other Single Family real estate for sale in Vernon Hills? You can browse all Vernon Hills real estate or contact a Coldwell Banker agent to request more information.