This is a carousel with tiles that activate property listing cards. Use the previous and next buttons to navigate.
1/1
$690,000
This is a carousel with tiles that activate property listing cards. Use the previous and next buttons to navigate.
1/1
Property Description
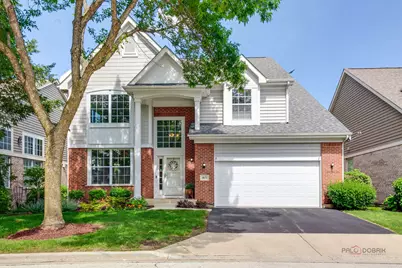
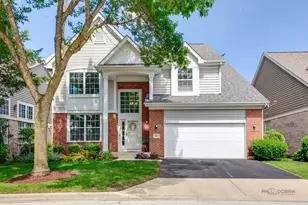
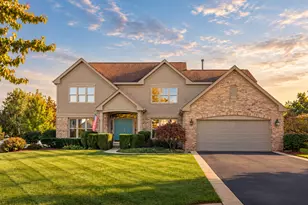
Welcome to this well-maintained 2-story home featuring 3 bedrooms, 2.1 baths, and desirable golf course views. The bright and open floor plan begins with a dramatic two-story foyer and spacious living room. A separate dining room provides the perfect setting for entertaining and everyday gatherings. The family room features a fireplace and opens to the eating area and kitchen, creating a functional flow for daily living. The kitchen offers a center island, pantry closet, and ample cabinet space. From the eating area, step out to the deck and enjoy the outdoors. Convenient main-floor laundry and a powder room add to the home's functionality. The second level includes a spacious primary suite with a sitting area, two walk-in closets, and a private bath featuring a double vanity, whirlpool tub, and separate shower. Two additional generously sized bedrooms and a full hall bath complete the upper level. The unfinished basement provides excellent storage and future finishing potential. Enjoy scenic golf course views, nearby walking trails, and a convenient location close to shopping, dining, and everyday amenities. A great opportunity to make this home your own!
Full Property Details
Full Property Details for 1875 Trevino Terrace
General
- Sold For: $690,000
- HOA FEE: $450/month
- Taxes: $14,216 (2025)
- Status: Closed
- Type: Single Family
- Source: MRED
- MLS ID: 12711534
- Added to Site: 80 day(s) ago
Interior
- Interior Features: Vaulted Ceiling(s), Walk-In Closet(s), Open Floorplan, Separate Dining Room, Pantry
- Fireplace: Yes
- Fireplace(s): Family Room, Attached Fireplace Doors/Screen, Gas Log, Gas Starter
- Appliances: Range, Microwave, Dishwasher, Refrigerator, Washer, Dryer, Disposal, Humidifier
- Flooring: Hardwood, Carpet
Rooms
Bathrooms
- Total Bathrooms: 3
- Full Bathrooms: 2
- Half Bathrooms: 1
- Bathroom Features: Whirlpool, Double Sink, Soaking Tub
Bedrooms
- Total Bedrooms: 3
Additional Information
- Equipment: Carbon Monoxide Detectors, Ceiling Fan(s), Sump Pump, Lawn Sprinkler
- Other Features: School Bus Service
Parking
- Garage: Yes
- Attached garage: Yes
- Garage Spaces: 2
- Total Spaces: 2
- Parking Features: Asphalt, Garage Door Opener, Yes, Garage Owned, Attached, Garage
Location
- Area: Indian Creek / Vernon Hills
- County: Lake
- Subdivision: Inverness
- Driving Directions: Rte 21/ Rte 60, R on Butterfield Rd, R on Huntington Dr, R on Inverness Dr, L on Trevino Terrace.
School Information
- School District: 73
- Midd School District: 73
- Elementary School: Hawthorn Elementary School (Nor
- Middle School: Hawthorn Middle School North
- High School: Vernon Hills High School
- Private School: Vernon Hills High School
Community
- Assoc. Fees Include: Exterior Maintenance, Lawn Care, Snow Removal
- Mgmt. Company: McGill Management
Heating & Cooling
- Cooling Type: Central Air Conditioning
- Heating Type: Natural Gas, Forced Air
Utilities
- Water: Public
Structural Information
- Construction: Brick, Cedar
- Exterior Const.: Brick, Cedar
- Basement Desc.: Unfinished, Full
- Roof: Asphalt
- Sub-Flooring: Hardwood, Carpet
- Square Feet: 2,754
- Sq. Ft. Source: Assessor
- Year Built: 2001
Lot Features
- Lot Size (Acres): 0.015
- Lot Size Range: Less than .25 Acre
- Lot Dimensions: 56 x 121 x 55 x 121
- Lot Features: On Golf Course, Landscaped
Financial Considerations
- Association Fee: $450
- Assoc Fee Freq.: Monthly
- Other Assoc Fees: $350
- Parking Included: Yes
- Assessment Year: 2001
- Tax Amount: $14,216.7
- Tax Year: 2025
Disclosures and Reports
- Ownership: Fee Simple with Homeowners Association
- Special Conditions: List Broker Must Accompany
- Property ID: 11293111040000
Listed by RE/MAX Top Performers
Sold by Real People Realty

Get Pre-Approved Today
Schools
Schools serving 1875 Trevino Terrace
School Districts:Hawthorn Community Consolidated School District 73, Libertyville Community High School District 128
| Name | Grades | Distance |
|---|---|---|
Hawthorn Elementary School North 301 West Hawthorn Parkway, Vernon Hills, IL 60061 | 1-5 | 1.3 mi |
Hawthorn School for Young Learners 637 North Aspen Drive, Vernon Hills, IL 60061 | K- | 1.5 mi |
Hawthorn Middle School North 201 West Hawthorn Parkway, Vernon Hills, IL 60061 | 6-8 | 1.2 mi |
Vernon Hills High School 145 Lakeview Parkway, Vernon Hills, IL 60061 | 9-12 | 2.6 mi |
Disclaimer:
School attendance boundaries provided by ATTOM Data Solutions and are for reference only. Contact the school directly to verify enrollment eligibility.
Price & Sales History for 1875 Trevino Terrace
Date
Details
Price
Change
Source
9/28/2026
Sold
$690,000
-1.43%
MLS
7/21/2026
Listed
$699,999
—
MLS
Disclaimer: Historical sales information is derived from public records provided by the county offices. Information is not guaranteed and should be independently verified.
1875 Trevino Terrace, Vernon Hills, IL 60061 (MLS# 12711534) is a Single Family property that was sold at $690,000 on September 28, 2026. Want to learn more about 1875 Trevino Terrace? Do you have questions about finding other Single Family real estate for sale in Vernon Hills? You can browse all Vernon Hills real estate or contact a Coldwell Banker agent to request more information.